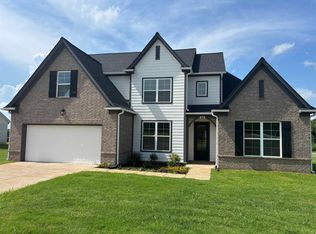
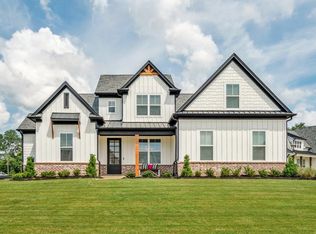
Make the model home your new home! **$10,000 in builder incentives offered and new price!** Upgrades galore! Stunning finishes! Two bedrooms down including the primary suite. No carpet downstairs. Engineered hardwood, shiplap kitchen hood and extended upper cabinets, quartz countertops, stainless steel French doors refrigerator, GE double oven gas range, elite lighting package & under cabinet lighting, frameless shower glass, built-ins. A modern farmhouse that feels like home the moment you arrive. Picture yourself on the cozy front porch or in the open living area that’s perfect for gatherings. The kitchen shines with Quartz countertops, stainless steel appliances, & a lovely island that opens to the great room. The main floor has a private primary suite, plus a second bedroom and bathroom downstairs. Upstairs, find three more bedrooms & a third full bath along with extra storage space.
New construction
Price cut: $54K (7/22)
$545,000
15 Hughetta St, Oakland, TN 38060
5beds
3,200sqft
Single Family Residence
Built in 2024
-- sqft lot
$542,400 Zestimate®
$170/sqft
$21/mo HOA
What's special
Stunning finishesCozy front porchExtended upper cabinetsShiplap kitchen hoodEngineered hardwoodQuartz countertopsFrameless shower glass
- 60 days
- 127
- 12
Zillow last checked:
Listing updated:
Listed by:
Frankie Clotfelter,
Coldwell Banker Collins-Maury 901-259-8500,
Lisa Vaughn,
Coldwell Banker Collins-Maury
Source: MAAR,MLS#: 10225699
Facts & features
Interior
Bedrooms & bathrooms
- Bedrooms: 5
- Bathrooms: 3
- Full bathrooms: 3
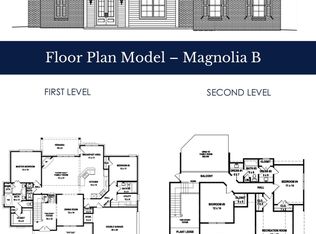
Primary bedroom
- Features: Hardwood Floor, Smooth Ceiling, Vaulted/Coffered Ceiling, Walk-In Closet(s)
- Level: First
- Area: 240
- Dimensions: 16 x 15
Bedroom 2
- Features: Hardwood Floor, Smooth Ceiling
- Level: First
- Area: 169
- Dimensions: 13 x 13
Bedroom 3
- Features: Carpet, Smooth Ceiling
- Level: Second
- Area: 169
- Dimensions: 13 x 13
Bedroom 4
- Features: Carpet, Smooth Ceiling
- Level: Second
- Area: 132
- Dimensions: 12 x 11
Bedroom 5
- Features: Carpet, Smooth Ceiling, Walk-In Closet(s)
- Level: Second
- Area: 238
- Dimensions: 17 x 14
Primary bathroom
- Features: Double Vanity, Separate Shower, Smooth Ceiling, Tile Floor, Whirlpool Tub, Full Bath
Dining room
- Area: 168
- Dimensions: 14 x 12
Kitchen
- Features: Breakfast Bar, Kitchen Island, Pantry, Separate Breakfast Room, Updated/Renovated Kitchen
Living room
- Features: Great Room
- Dimensions: 0 x 0
Den
- Area: 360
- Dimensions: 20 x 18
Heating
- Central
Cooling
- Ceiling Fan(s), Central Air
Appliances
- Laundry: Laundry Room
Features
- 1 or More BR Down, Primary Down, Renovated Bathroom, Vaulted/Coffered Primary, High Ceilings, Smooth Ceiling, Two Story Foyer, Vaulted/Coff/Tray Ceiling, 2 or More Baths, 2nd Bedroom, Den/Great Room, Dining Room, Kitchen, Laundry Room, Primary Bedroom, Square Feet Source: Floor Plans (Builder/Architecture)
- Flooring: Part Carpet, Tile, Vinyl
- Windows: Aluminum Frames, Double Pane Windows
- Attic: Attic Access
- Number of fireplaces: 1
- Fireplace features: Gas Log, In Den/Great Room
Interior area
- Total interior livable area: 3,200 sqft
Property
Parking
- Total spaces: 2
- Parking features: Driveway/Pad, Garage Faces Front, Garage Door Opener
- Has garage: Yes
- Covered spaces: 2
- Has uncovered spaces: Yes
Features
- Stories: 2
- Patio & porch: Porch, Covered Patio
- Pool features: None
- Has spa: Yes
- Spa features: Bath
Lot
- Features: Level, Professionally Landscaped
Details
- Parcel number: 086DD03400000
Construction
Type & style
- Home type: SingleFamily
- Architectural style: Contemporary,Traditional
- Property subtype: Single Family Residence
Materials
- Brick Veneer, Vinyl Siding
- Foundation: Slab
- Roof: Composition Shingles
Condition
- New construction: Yes
- Year built: 2024
Details
- Builder name: Meridian Premier Homes
Utilities & green energy
- Sewer: Public Sewer
- Water: Public
Community & HOA
Community
- Subdivision: Carrington Estates
HOA
- Has HOA: Yes
- HOA fee: $250 annually
Location
- Region: Oakland
Financial & listing details
- Price per square foot: $170/sqft
- Tax assessed value: $547,100
- Annual tax amount: $2,141
- Price range: $545K - $545K
- Date on market: 7/9/2026
- Cumulative days on market: 1247 days
Estimated market value
$542,400
$515,000 - $570,000
$2,708/mo
Price history
| Date | Event | Price |
|---|---|---|
| 7/22/2026 | Price change | $545,000-9%$170/sqft |
Source:  MAAR #10225699 Report a problem MAAR #10225699 Report a problem | ||
| 7/9/2026 | Listed for sale | $599,000$187/sqft |
Source: MAAR #10225699 Report a problem | ||
| 7/9/2026 | Listing removed | $599,000$187/sqft |
Source: MAAR #10185137 Report a problem | ||
| 11/14/2024 | Listed for sale | $599,000$187/sqft |
Source: MAAR #10185137 Report a problem | ||
Public tax history
| Year | Property taxes | Tax assessment |
|---|---|---|
| 2025 | $2,141 | $136,775 |
Find assessor info on the county website
Monthly payment
Est. payment
Payment breakdown
Explore the cost of this home by adjusting the details. Changes won't be saved.Climate risks
Neighborhood: 38060
Similar homes
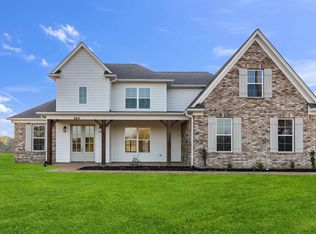
- $450,0005 bd3 ba2.5k sqft250 Saint Andrews Dr, Oakland, TN 38060For Sale
 MLS ID #10229149, Marcus Boles, Epique Realty. MAAR
 - $433,9905 bd3 ba2.4k sqft540 Riverdale Dr, Oakland, TN 38060New Construction
 MLS ID #10229402, Amber Poe, D R Horton Memphis. MAAR
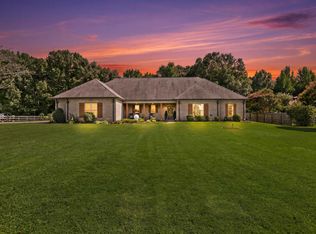
 - $579,0003 bd3 ba2.5k sqft265 Caitlin Dr, Oakland, TN 38060For Sale
 MLS ID #10227573, Andrea Moore, Groome & Co.. MAAR
 - $489,0004 bd3 ba2.8k sqft245 Highland Park Cv, Oakland, TN 38060For Sale
 MLS ID #10221570, Tammie T Ross, New Roots Realty LLC. MAAR
