The REDBIRD B plan blends modern farmhouse style with practical design, making it a home that feels both stylish and comfortable. The open-concept layout creates an easy flow between the spacious family room and kitchen. 4 bedrooms, 2.5 baths and priced right! Plus Carrington Estates has some of the largest lots for new construction! Don't miss out! **Builder offering $10,000 flexible concession. Home includes blinds, a gas stove, all kitchen appliances and a refrigerator! ****
Sold for $364,900
$364,900
190 Hughetta St S, Oakland, TN 38060
4beds
1,795sqft
Single Family Residence
Built in 2025
0.34 Acres Lot
$364,400 Zestimate®
$203/sqft
$2,188 Estimated rent
Home value
$364,400
$270,000 - $496,000
$2,188/mo
Zestimate® history
Owner options
List your home for rent
$2,188/mo
Rent Zestimate®
Find your next renter with Zillow Rental Manager. Plus, with online applications, you can quickly screen prospective tenants – for free.
$2,188/mo
Rent Zestimate®
Refinance and save
$2,353/mo
Est. payment
Refinancing to a lower rate could help reduce your monthly payments and save thousands over the life of the loan.
$2,353/mo
Est. payment
Explore your selling options
Work with a Zillow partner agent
Leverage their expertise and Zillow's premium Showcase listings to get your home seen by more buyers.
Get startedList with your own agent
Get your home in front of millions of buyers by listing it on Zillow.
Learn how to do itSell it yourself
Take full control of how buyers see your home on Zillow by listing For Sale by Owner (FSBO).
List your homeWhat's special
Modern farmhouse styleSpacious family roomOpen-concept layoutPractical design
Zillow last checked:
Listing updated:
Listed by:
Alissa Dunn,
Coldwell Banker Collins-Maury,
Frankie Clotfelter,
Coldwell Banker Collins-Maury
Bought with:
Julianne P Carney
Keller Williams
Source: MAAR,MLS#: 10189208
Facts & features
Interior
Bedrooms & bathrooms
- Bedrooms: 4
- Bathrooms: 3
- Full bathrooms: 2
- 1/2 bathrooms: 1
Rooms
- Room types: Attic, Entry Hall
Primary bedroom
- Features: Smooth Ceiling, Vaulted/Coffered Ceiling, Walk-In Closet(s)
- Level: First
- Dimensions: 0 x 0
Bedroom 2
- Features: Smooth Ceiling, Walk-In Closet(s)
- Level: First
Bedroom 3
- Features: Smooth Ceiling, Walk-In Closet(s)
- Level: Second
Bedroom 4
- Features: Smooth Ceiling, Walk-In Closet(s)
- Level: Second
Bedroom 5
- Features: Smooth Ceiling, Walk-In Closet(s)
- Level: Second
Primary bathroom
- Features: Double Vanity, Separate Shower, Smooth Ceiling, Tile Floor
Dining room
- Features: Separate Dining Room
- Dimensions: 0 x 0
Kitchen
- Features: Eat-in Kitchen, Kitchen Island, Pantry, Washer/Dryer Connections
Living room
- Features: Great Room
- Dimensions: 0 x 0
Den
- Dimensions: 0 x 0
Heating
- Central, Electric, Natural Gas
Cooling
- Ceiling Fan(s), Central Air
Appliances
- Included: Range/Oven, Cooktop, Disposal, Dishwasher, Microwave
- Laundry: Laundry Room
Features
- 1 or More BR Down, Primary Down, Vaulted/Coffered Primary, Split Bedroom Plan, Luxury Primary Bath, Double Vanity Bath, Separate Tub & Shower, Full Bath Down, High Ceilings, Smooth Ceiling, Vaulted/Coff/Tray Ceiling, Walk-In Closet(s), 2 or More Baths, 2nd Bedroom, Breakfast Room, Den/Great Room, Laundry Room, Primary Bedroom, 1 Bath, 3rd Bedroom, 4th or More Bedrooms, Square Feet Source: Floor Plans (Builder/Architecture)
- Flooring: Part Carpet, Tile, Vinyl
- Windows: Double Pane Windows
- Attic: Attic Access
- Number of fireplaces: 1
- Fireplace features: Gas Log, Gas Starter, In Den/Great Room
Interior area
- Total interior livable area: 1,795 sqft
Property
Parking
- Total spaces: 2
- Parking features: Driveway/Pad, Garage Faces Front, Garage Door Opener
- Has garage: Yes
- Covered spaces: 2
- Has uncovered spaces: Yes
Features
- Stories: 2
- Patio & porch: Porch, Patio
- Exterior features: Sidewalks
- Pool features: None
Lot
- Size: 0.34 Acres
- Dimensions: 15000
- Features: Level
Details
- Parcel number: 086DD01600000
Construction
Type & style
- Home type: SingleFamily
- Architectural style: Contemporary,Traditional
- Property subtype: Single Family Residence
Materials
- Brick Veneer, Vinyl Siding
- Foundation: Slab
- Roof: Composition Shingles
Condition
- New construction: Yes
- Year built: 2025
Details
- Builder name: Meridian Premier Homes
Utilities & green energy
- Sewer: Public Sewer
- Water: Public
Community & HOA
Community
- Security: Smoke Detector(s), Fire Alarm
- Subdivision: Carrington Estates
HOA
- Has HOA: Yes
- HOA fee: $250 annually
Location
- Region: Oakland
Financial & listing details
- Price per square foot: $203/sqft
- Tax assessed value: $70,000
- Annual tax amount: $274
- Price range: $364.9K - $364.9K
- Date on market: 7/10/2025
- Cumulative days on market: 137 days
Price history
| Date | Event | Price |
|---|---|---|
| 10/10/2025 | Sold | $364,900$203/sqft |
Source:  MAAR #10189208 Report a problem MAAR #10189208 Report a problem | ||
| 8/30/2025 | Pending sale | $364,900$203/sqft |
Source: MAAR #10189208 Report a problem | ||
| 7/10/2025 | Listed for sale | $364,900-19.8%$203/sqft |
Source: MAAR #10189208 Report a problem | ||
| 4/28/2025 | Listing removed | $454,900$253/sqft |
Source: MAAR #10189208 Report a problem | ||
| 2/1/2025 | Listed for sale | $454,900$253/sqft |
Source: MAAR #10189208 Report a problem | ||
Public tax history
| Year | Property taxes | Tax assessment |
|---|---|---|
| 2025 | $274 | $17,500 |
Find assessor info on the county website
Neighborhood: 38060
Nearby homes
- $453,9005 bd4 ba2.8k sqft320 Wirt Rd, Oakland, TN 38060Sold
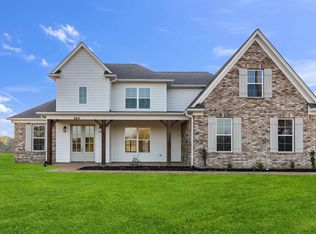
- $414,9005 bd3 ba2.4k sqft205 Hughetta St S, Oakland, TN 38060Sold
- $420,0005 bd3 ba2.5k sqft215 Hughetta St, Oakland, TN 38060Sold
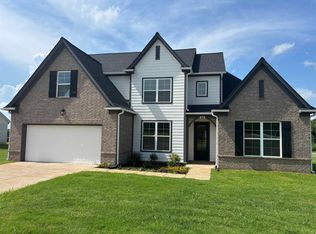
- $445,9005 bd3 ba2.5k sqft340 Wirt Rd, Oakland, TN 38060Pending
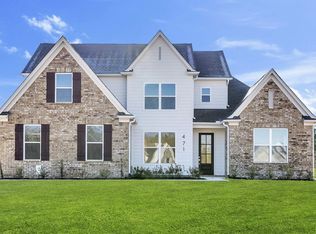
- $545,0005 bd3 ba3.2k sqft15 Hughetta St, Oakland, TN 38060New Construction
- $504,0005 bd4 ba3k sqft315 Wirt Rd, Oakland, TN 38060Pending
- $417,0004 bd3 ba2.2k sqft85 Hughetta St N, Oakland, TN 38060New Construction
- $294,0004 bd2 ba2k sqft30 Southampton St, Oakland, TN 38060Sold
Nearby schools
GreatSchools rating
- 3/10Oakland Elementary SchoolGrades: PK-5Distance: 0.6 mi
- 4/10West Junior High SchoolGrades: 6-8Distance: 2.5 mi
- 3/10Fayette Ware Comprehensive High SchoolGrades: 9-12Distance: 9.3 mi


Get pre-qualified for a loan
At Zillow Home Loans, we can pre-qualify you in as little as 5 minutes with no impact to your credit score.An equal housing lender. NMLS #10287.
Sell for more on Zillow
Get a Zillow Showcase℠ listing at no additional cost and you could sell for .
$364,400
2% more
+$7,288
With Zillow Showcase(estimated)
$371,688
- Tennessee
- Fayette County
- Oakland
- 38060
- 190 Hughetta St S
Nearby cities
Nearby zip codes
Other Oakland Topics
