**$10k Builder Incentive**Blinds, Gas Range Stove, Cafe Microwave, Dishwasher & Refrigerator Included! ** The Hazel plan presents an ideal choice for both your daily living needs and hosting gatherings. The abundance of fantastic natural light creates a welcoming atmosphere. The large granite kitchen island and open living space with a cozy fireplace are perfect for entertaining guests. You will also enjoy a convenient eat-in breakfast space and a separate dining room. The primary suite is conveniently located on the first floor and includes a luxurious spa-like ensuite bathroom. Additionally, there is a half bath downstairs for your guests' convenience. Upstairs, you will find three additional bedrooms and one full bathroom, providing ample space. Don't miss this fabulous opportunity to own a new home in secluded Carrington Estates. Pictures are from the same plan previously built by the same builder.
New construction
$417,000
85 Hughetta St N, Oakland, TN 38060
4beds
2,200sqft
:
Get pre-qualified$2,405/mo
Single Family Residence
Built in 2026
-- sqft lot
$416,400 Zestimate®
$190/sqft
$21/mo HOA
What's special
Separate dining roomConvenient eat-in breakfast spaceLarge granite kitchen islandLuxurious spa-like ensuite bathroom
- 12 days |
- 204 |
- 10 |
Likely to sell faster than
Zillow last checked:
Listing updated:
Listed by:
Frankie Clotfelter,
Coldwell Banker Collins-Maury 901-259-8500,
Lisa Vaughn,
Coldwell Banker Collins-Maury
Source: MAAR,MLS#: 10226160
Facts & features
Interior
Bedrooms & bathrooms
- Bedrooms: 4
- Bathrooms: 3
- Full bathrooms: 2
- 1/2 bathrooms: 1
Primary bedroom
- Area: 168
- Dimensions: 14 x 12
Dining room
- Features: Separate Dining Room
- Area: 120
- Dimensions: 12 x 10
Kitchen
- Features: Kitchen Island
Living room
- Features: Great Room
- Width: 0
Den
- Area: 270
- Dimensions: 18 x 15
Heating
- Central
Cooling
- Central Air
Features
- Primary Down, Luxury Primary Bath, Double Vanity Bath, Separate Tub & Shower, Half Bath Down, Smooth Ceiling, Square Feet Source: Floor Plans (Builder/Architecture)
- Flooring: Part Carpet, Tile, Vinyl
- Number of fireplaces: 1
Interior area
- Total interior livable area: 2,200 sqft
Property
Parking
- Total spaces: 2
- Parking features: Garage Faces Front
- Has garage: Yes
- Covered spaces: 2
Features
- Stories: 2
- Patio & porch: Covered Patio
- Pool features: None
Lot
- Features: Professionally Landscaped
Construction
Type & style
- Home type: SingleFamily
- Architectural style: Traditional
- Property subtype: Single Family Residence
Materials
- Brick Veneer
Condition
- New construction: Yes
- Year built: 2026
Details
- Builder name: Meridian
Community & HOA
Community
- Subdivision: Carrington Estates
HOA
- Has HOA: Yes
- HOA fee: $250 annually
Location
- Region: Oakland
Financial & listing details
- Price per square foot: $190/sqft
- Price range: $417K - $417K
- Date on market: 7/15/2026
- Cumulative days on market: 12 days
Estimated market value
$416,400
$396,000 - $437,000
$2,375/mo
Price history
| Date | Event | Price |
|---|---|---|
| 7/15/2026 | Listed for sale | $417,000$190/sqft |
Source:  MAAR #10226160 Report a problem MAAR #10226160 Report a problem | ||
Public tax history
Tax history is unavailable.
Monthly payment
Est. payment
Payment breakdown
Explore the cost of this home by adjusting the details. Changes won't be saved.Climate risks
Neighborhood: 38060
Nearby schools
GreatSchools rating
- 3/10Oakland Elementary SchoolGrades: PK-5Distance: 0.7 mi
- 4/10West Junior High SchoolGrades: 6-8Distance: 2.6 mi
- 3/10Fayette Ware Comprehensive High SchoolGrades: 9-12Distance: 9.3 mi
- $426,4004 bd3 ba-- sqft135 Laurel Wood Ln LOT 112, Oakland, TN 38060Off Market

- $434,9005 bd3 ba2.6k sqft100 Hughetta St, Oakland, TN 38060Sold

- $414,400-- bd2 ba2.5k sqft140 Misty Ridge Loop, Oakland, TN 38060Off Market
- $396,000-- bd2 ba2.3k sqft130 Misty Ridge Loop, Oakland, TN 38060Off Market
- $392,100-- bd3 ba2.5k sqft135 Laurel Wood Ln, Oakland, TN 38060Off Market
- $419,500-- bd3 ba2.2k sqft120 Misty Ridge Loop, Oakland, TN 38060Off Market
- $415,3003 bd3 ba-- sqft145 Laurel Wood Ln LOT 113, Oakland, TN 38060Off Market
- $436,400-- bd3 ba2.3k sqft55 Brook Meadow Ln, Oakland, TN 38060Off Market
A local agent can set up tours, give advice and negotiate with sellers.
Similar homes
- $415,0004 bd3 ba2.4k sqft425 Oakridge Dr, Oakland, TN 38060For Sale
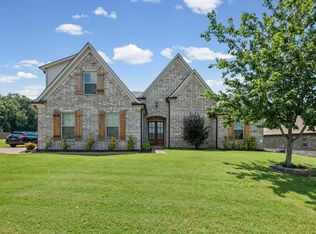 MLS ID #10225533, Mary M Brown, Groome & Co.. MAAR
 - $464,9004 bd3 ba2.7k sqft215 Laurel Wood Ln, Oakland, TN 38060For Sale
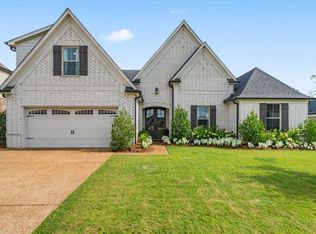 MLS ID #10226457, Katie Jordan, Reid, REALTORS. MAAR
 - $465,0005 bd3 ba2.4k sqft60 Misty Ridge Loop, Oakland, TN 38060For Sale
 MLS ID #10226755, Lisa Carter, Coldwell Banker Collins-Maury. MAAR
 - $415,0004 bd3 ba2.5k sqft345 Riverdale Dr, Oakland, TN 38060For Sale
 MLS ID #10223581, Adrian Adair-Boyland, REMAX Experts. MAAR
 - $375,0004 bd3 ba2.3k sqft35 Witherspoon Dr, Oakland, TN 38060For SaleMLS ID #10226674, Kevin J Brown, eXp Realty, LLC. MAAR
- $424,0004 bd3 ba2.4k sqft75 Laurel Wood Ln, Oakland, TN 38060For SaleMLS ID #10221171, Ginny L Tibbels, REMAX Experts. MAAR
- $409,9005 bd3 ba2.6k sqft195 Laurel Glen Dr E, Oakland, TN 38060For SaleMLS ID #10224335, Marleny Carranza, Adaro Realty, Inc.. MAAR
- from $429,9004 bd3 ba2.4k sqftNewport Plan, Fairway Village, Oakland, TN 38060New ConstructionRegency Homebuilders
- $399,9004 bd3 ba2.3k sqft10 Misty Birch Ln, Oakland, TN 38060For SaleMLS ID #10224329, Erica Crawford, The Home Partners Realty. MAAR
- $395,0004 bd3 ba2.6k sqft190 Laurel Glen Dr, Oakland, TN 38060For SaleMLS ID #10223153, Molly Plunk, Crye-Leike, Inc., REALTORS. MAAR
- $410,0004 bd3 ba2.6k sqft115 Lewis Fairway Cir, Oakland, TN 38060For SaleMLS ID #10220261, Anna E Bishop, Crye-Leike, Inc., REALTORS. MAAR
- $457,5004 bd3 ba2.4k sqft245 Laurel Wood Ln, Oakland, TN 38060For SaleMLS ID #10225907, Amanda F Hamilton, Regency Realty, LLC. MAAR
- from $419,9005 bd3 ba2.3k sqftBallard II Plan, Fairway Village, Oakland, TN 38060New ConstructionRegency Homebuilders
- $399,9994 bd3 ba2.5k sqft65 Bentgrass Cv, Oakland, TN 38060For SaleMLS ID #10223188, Terri Wheat, Tara King Realty & Associates. MAAR
- $384,9504 bd3 ba2k sqft210 Oak Haven Cir, Oakland, TN 38060New ConstructionMLS ID #10226710, Enarn Malvezzi, Grant & Co., REALTORS. MAAR
- $409,9904 bd3 ba2.2k sqft610 Riverdale Dr, Oakland, TN 38060New ConstructionMLS ID #10223340, Amber Poe, D R Horton Memphis. MAAR
- $409,9904 bd3 ba2.2k sqft550 Riverdale Dr, Oakland, TN 38060New ConstructionMAAR
- from $425,9904 bd3 ba2.5k sqftFRASER Plan, Riverwood Gardens, Oakland, TN 38060New ConstructionDR Horton
- $379,9504 bd2 ba1.9k sqft200 Oak Haven Cir, Oakland, TN 38060New ConstructionMLS ID #10226715, Enarn Malvezzi, Grant & Co., REALTORS. MAAR
- from $414,9003 bd3 ba2.3k sqftBristol Plan, Fairway Village, Oakland, TN 38060New ConstructionRegency Homebuilders
