WOW! Well maintained home sitting at the end of a cup-de-sac. Large yard. Wood fence (not sure who owns the fence) 3 Bedrooms down, 1 bedroom or bonus up. Open concept den/family room, with a Spacious Kitchen lots of cabinets and counter space. Bay window in the dining area to look out the nice large backyard. New Carpet, wood laminate downstairs, July, 2025. Updated lighting. HVAC 5 years old. Roof 5 years old. Fresh paint inside and outside 2025. Low Fayette County taxes. No HOA! Qualified buyers can take the advantage of the assumable low interest rate 2.62%.
For sale
$299,900
255 Cameron Dr, Oakland, TN 38060
4beds
1,885sqft
:
Get pre-qualified$1,714/mo
Single Family Residence
Built in 2005
0.34 Acres Lot
$298,400 Zestimate®
$159/sqft
$-- HOA
What's special
Wood fenceNew carpetLarge yardWood laminate downstairsUpdated lighting
- 1 day |
- 180 |
- 22 |
Likely to sell faster than
Zillow last checked:
Listing updated:
Listed by:
Hattie D Brawley,
2 Rivers Realty, LLC 901-616-6181
Source: MAAR,MLS#: 10228128
Facts & features
Interior
Bedrooms & bathrooms
- Bedrooms: 4
- Bathrooms: 2
- Full bathrooms: 2
Rooms
- Room types: Bonus Room, Entry Hall, Attic
Primary bedroom
- Features: Walk-In Closet(s), Hardwood Floor
- Level: First
- Area: 210
- Dimensions: 14 x 15
Bedroom 2
- Features: Walk-In Closet(s), Shared Bath, Carpet
- Level: First
- Area: 144
- Dimensions: 12 x 12
Bedroom 3
- Features: Walk-In Closet(s), Shared Bath, Carpet
- Level: First
- Area: 100
- Dimensions: 10 x 10
Bedroom 4
- Features: Carpet
- Level: Second
- Area: 260
- Dimensions: 13 x 20
Primary bathroom
- Features: Double Vanity, Whirlpool Tub, Separate Shower, Tile Floor, Full Bath
Dining room
- Area: 104
- Dimensions: 8 x 13
Kitchen
- Features: Eat-in Kitchen, Breakfast Bar, Pantry, Washer/Dryer Connections
- Area: 208
- Dimensions: 13 x 16
Living room
- Features: Great Room
- Dimensions: 0 x 0
Den
- Area: 280
- Dimensions: 14 x 20
Heating
- Central, Natural Gas
Cooling
- Central Air, Ceiling Fan(s), 220 Wiring
Appliances
- Included: Gas Water Heater, 2+ Water Heaters, Range/Oven, Disposal, Dishwasher, Microwave
- Laundry: Laundry Room
Features
- 1 or More BR Down, Primary Down, Vaulted/Coffered Primary, Renovated Bathroom, Luxury Primary Bath, Double Vanity Bath, Separate Tub & Shower, Full Bath Down, High Ceilings, Walk-In Closet(s), Dining Room, Den/Great Room, Kitchen, Primary Bedroom, 2nd Bedroom, 3rd Bedroom, 2 or More Baths, Laundry Room, 4th or More Bedrooms, Square Feet Source: Appraisal
- Flooring: Wood Laminate Floors, Part Carpet, Tile
- Windows: Window Treatments
- Attic: Attic Access
- Number of fireplaces: 1
- Fireplace features: Ventless, In Den/Great Room
Interior area
- Total interior livable area: 1,885 sqft
Property
Parking
- Total spaces: 2
- Parking features: Driveway/Pad, Garage Door Opener, Garage Faces Front
- Has garage: Yes
- Covered spaces: 2
- Has uncovered spaces: Yes
Features
- Stories: 1.5
- Patio & porch: Porch, Patio
- Pool features: None
- Has spa: Yes
- Spa features: Whirlpool(s), Bath
- Waterfront features: Cove
Lot
- Size: 0.34 Acres
- Dimensions: 14652 SQ FT
- Features: Some Trees, Level, Landscaped
Details
- Parcel number: 086K 086N C01100
Construction
Type & style
- Home type: SingleFamily
- Architectural style: Traditional
- Property subtype: Single Family Residence
Materials
- Brick Veneer
- Foundation: Slab
- Roof: Composition Shingles
Condition
- New construction: No
- Year built: 2005
Utilities & green energy
- Sewer: Public Sewer
Community & HOA
Community
- Subdivision: Oaklands Reserve
Location
- Region: Oakland
Financial & listing details
- Price per square foot: $159/sqft
- Tax assessed value: $329,100
- Annual tax amount: $1,288
- Price range: $299.9K - $299.9K
- Date on market: 8/11/2026
- Listing terms: Conventional,FHA,VA Loan
Estimated market value
$298,400
$283,000 - $313,000
$2,408/mo
Price history
| Date | Event | Price |
|---|---|---|
| 8/11/2026 | Listed for sale | $299,900-3.3%$159/sqft |
Source:  MAAR #10228128 Report a problem MAAR #10228128 Report a problem | ||
| 6/1/2026 | Listing removed | $310,000$164/sqft |
Source: MAAR #10214540 Report a problem | ||
| 5/16/2026 | Pending sale | $310,000$164/sqft |
Source: MAAR #10214540 Report a problem | ||
| 4/14/2026 | Price change | $310,000-3.1%$164/sqft |
Source: MAAR #10214540 Report a problem | ||
| 3/23/2026 | Price change | $320,000-3%$170/sqft |
Source: MAAR #10214540 Report a problem | ||
| 2/13/2026 | Listed for sale | $330,000-2.9%$175/sqft |
Source: MAAR #10214540 Report a problem | ||
| 2/2/2026 | Listing removed | $339,900$180/sqft |
Source: MAAR #10208843 Report a problem | ||
| 10/31/2025 | Listed for sale | $339,900+58.1%$180/sqft |
Source: MAAR #10208843 Report a problem | ||
| 3/24/2021 | Listing removed | -- |
Source: Owner Report a problem | ||
| 1/7/2021 | Sold | $215,000+45.3%$114/sqft |
Source: Public Record Report a problem | ||
| 12/11/2018 | Listing removed | $1,300$1/sqft |
Source: Owner Report a problem | ||
| 11/27/2018 | Listed for rent | $1,300$1/sqft |
Source: Owner Report a problem | ||
| 3/31/2018 | Listing removed | $1,300$1/sqft |
Source: Owner Report a problem | ||
| 3/15/2018 | Listed for rent | $1,300$1/sqft |
Source: Owner Report a problem | ||
| 4/8/2016 | Listing removed | $1,300$1/sqft |
Source: Owner Report a problem | ||
| 3/20/2016 | Listed for rent | $1,300$1/sqft |
Source: Owner Report a problem | ||
| 2/18/2016 | Listing removed | $1,300$1/sqft |
Source: Owner Report a problem | ||
| 1/17/2016 | Listed for rent | $1,300+8.3%$1/sqft |
Source: Owner Report a problem | ||
| 2/26/2013 | Listing removed | $1,200$1/sqft |
Source: Owner Report a problem | ||
| 12/5/2012 | Listed for rent | $1,200$1/sqft |
Source: Owner Report a problem | ||
| 12/5/2012 | Listing removed | $148,000$79/sqft |
Source: Owner Report a problem | ||
| 11/15/2012 | Listed for sale | $148,000+1%$79/sqft |
Source: Owner Report a problem | ||
| 8/4/2005 | Sold | $146,500$78/sqft |
Source: Public Record Report a problem | ||
Public tax history
| Year | Property taxes | Tax assessment |
|---|---|---|
| 2025 | $1,288 +20.9% | $82,275 +48.7% |
| 2024 | $1,065 | $55,325 |
| 2023 | $1,065 +12.4% | $55,325 |
| 2022 | $948 | $55,325 |
| 2021 | -- | $55,325 +31.9% |
| 2020 | $851 | $41,950 |
| 2019 | $851 -2.8% | $41,950 |
| 2018 | $876 +17.4% | $41,950 |
| 2017 | $746 +0.7% | $41,950 +7.7% |
| 2016 | $741 0% | $38,950 |
| 2015 | $741 | $38,950 |
| 2014 | $741 | $38,950 |
| 2013 | -- | $38,950 |
| 2012 | $604 | $38,950 +5.4% |
| 2011 | $604 +0.1% | $36,962 |
| 2010 | $604 | $36,962 |
| 2009 | $604 | $36,962 |
| 2008 | -- | $36,962 +15.9% |
| 2007 | $612 | $31,900 |
| 2006 | $612 +3.7% | $31,900 +3.7% |
| 2005 | $591 +355.7% | $30,762 +355.7% |
| 2004 | $130 | $6,750 |
Find assessor info on the county website
Monthly payment
Est. payment
Payment breakdown
Explore the cost of this home by adjusting the details. Changes won't be saved.Climate risks
Neighborhood: 38060
Nearby schools
GreatSchools rating
- 3/10Oakland Elementary SchoolGrades: PK-5Distance: 0.9 mi
- 4/10West Junior High SchoolGrades: 6-8Distance: 1.6 mi
- 3/10Fayette Ware Comprehensive High SchoolGrades: 9-12Distance: 10.2 mi
- $287,300-- bd2 ba1.7k sqft245 Cameron Dr, Oakland, TN 38060Off Market
- $147,000-- bd3 ba1.3k sqft250 Cameron Dr, Oakland, TN 38060Sold
- $299,0003 bd2 ba1.9k sqft30 Cypress Ridge Cv, Oakland, TN 38060Off Market
- $290,700-- bd2 ba1.6k sqft235 Cameron Dr, Oakland, TN 38060Off Market
- $284,7003 bd2 ba1.5k sqft25 Cypress Ridge Cv, Oakland, TN 38060Off Market
- $302,3003 bd3 ba1.7k sqft230 Cameron Dr, Oakland, TN 38060Off Market
- $312,0003 bd2 ba1.7k sqft225 Cameron Dr, Oakland, TN 38060Sold
- $291,7003 bd3 ba1.4k sqft20 Cypress Ridge Cv, Oakland, TN 38060Off Market
A local agent can set up tours, give advice and negotiate with sellers.
Similar homes
- $339,9003 bd2 ba1.5k sqft105 Countrywood Ln S, Oakland, TN 38060For Sale
 MLS ID #10227489, Bob Holden, Crye-Leike, Inc., REALTORS. MAAR
 - $319,0003 bd3 ba1.6k sqft300 Cherokee Cir, Oakland, TN 38060For Sale
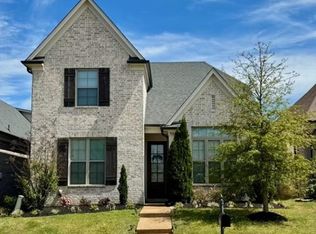 MLS ID #10224425, Molly Plunk, Crye-Leike, Inc., REALTORS. MAAR
 - $360,0003 bd3 ba2.1k sqft30 Running Brook Ln, Oakland, TN 38060For Sale
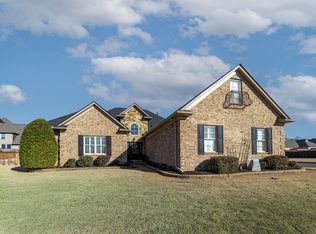 MLS ID #10227537, Edwin N Scruggs, BHHS Taliesyn Realty. MAAR
 - $410,0004 bd4 ba2.7k sqft40 Burton Place Dr, Oakland, TN 38060For Sale
 MLS ID #10227155, Melvin L Guy, Reid, REALTORS. MAAR
 - $265,0003 bd2 ba1.4k sqft75 Oak Crest Dr, Oakland, TN 38060For SaleMLS ID #10221785, Loretta Martin, Chamberwood Realty Group. MAAR
- $379,0004 bd2 ba2k sqft140 Breezy Loop E, Oakland, TN 38060For SaleMLS ID #10227166, Melinda A Crosslin, Crye-Leike, Inc., REALTORS. MAAR
- $369,4004 bd3 ba2.2k sqft40 Green Hills Dr, Oakland, TN 38060For SaleMLS ID #10226155, Jacob Bussenger, REMAX Experts. MAAR
- $439,0004 bd3 ba2.5k sqft195 Cherokee Cir, Oakland, TN 38060For SaleMLS ID #10224625, Michael J Bryan, Bryan Realty Group. MAAR
- $329,9003 bd2 ba1.8k sqft535 Maple St, Oakland, TN 38060For SaleMLS ID #10220355, Lindsay Jenkins, Real Estate Agency. MAAR
- $350,0003 bd2 ba2.8k sqft210 Cross Creek Dr, Oakland, TN 38060For SaleMLS ID #10225397, Brian J Bennett, Crye-Leike, Inc., REALTORS. MAAR
- $429,9005 bd3 ba2.6k sqft175 Marrietta Dr, Oakland, TN 38060For SaleMLS ID #10216679, Stephen D Mansour, REMAX Experts. MAAR
- $368,9003 bd2 ba1.8k sqft395 Saint Andrews Dr, Oakland, TN 38060For SaleMLS ID #10223475, Lindsay Jenkins, Real Estate Agency. MAAR
- $415,0003 bd2 ba2.3k sqft35 Janis Marie Cv, Oakland, TN 38060For SaleMLS ID #10226781, Ginny L Tibbels, REMAX Experts. MAAR
- $389,7045 bd3 ba2.4k sqft30 Blackhill Cv, Oakland, TN 38060For SaleMLS ID #10222764, George T Langston, Crye-Leike, Inc., REALTORS. MAAR
- $369,9003 bd2 ba2.1k sqft80 Meadow Terrace Dr, Oakland, TN 38060For SaleMLS ID #10225055, Tamara Harrald, Epique Realty. MAAR
- $339,9003 bd3 ba2k sqft20 Willow Birch Cv, Somerville, TN 38068For SaleMLS ID #10219445, Susan K Jenkins, 2 Rivers Realty, LLC. MAAR
- $350,0004 bd2 ba2.6k sqft6274 Bending River Rd, Bartlett, TN 38135For Sale
 MLS ID #3507972, Garth Ward. RealTracs MLS as distributed by MLS GRID
 - $419,0004 bd3 ba2.4k sqft75 Laurel Wood Ln, Oakland, TN 38060For SaleMLS ID #10221171, Ginny L Tibbels, REMAX Experts. MAAR
- $315,0003 bd2 ba1.4k sqft7669 Shadow Hills Dr, Arlington, TN 38002For SaleMLS ID #10227942, Antonio J Walton, The Home Partners Realty. MAAR
- $399,9005 bd3 ba2.7k sqft310 Whispering Meadows Dr, Oakland, TN 38060For SaleMLS ID #10222725, Alissa Dunn, Coldwell Banker Collins-Maury. MAAR
