Classic, timeless Southern charm meets modern luxury in this beautifully updated Germantown home, privately nestled at the back of a double cove behind an automatic gate. A deep, welcoming front porch sets the tone for this exceptional property. Inside, you’ll find a thoughtfully designed floor plan featuring 3 bedrooms and two spacious living areas on the main level. Upstairs offers 2 additional bedrooms, each with a private bath, plus a centrally located bonus room. Professionally designed throughout with designer lighting, custom window treatments, and elevated fixtures. New real hardwood floors span the main level, complemented by fresh neutral paint throughout. The professionally landscaped backyard features elegant stonework and low-maintenance turf, creating a private outdoor retreat that’s as beautiful as it is functional. An exceptional home! We have received multiple offers on this property. Please present your HIGHEST and BEST by 2:00 pm on Sunday July 12th, 2026.
Pending
$599,000
2145 Rolling Valley Dr, Germantown, TN 38138
5beds
3,135sqft
:
Get pre-qualified$3,829/mo
Single Family Residence
Built in 1977
0.35 Acres Lot
$599,200 Zestimate®
$191/sqft
$-- HOA
What's special
Deep welcoming front porchProfessionally landscaped backyardPrivate outdoor retreatLow-maintenance turfClassic timeless southern charmModern luxuryCentrally located bonus room
- 25 days |
- 1,217 |
- 80 |
Likely to sell faster than
Zillow last checked:
Listing updated:
Listed by:
Wendy Quinn,
Crye-Leike, Inc., REALTORS 901-757-2500,
Heather E Quinn,
Crye-Leike, Inc., REALTORS
Source: MAAR,MLS#: 10225823
Facts & features
Interior
Bedrooms & bathrooms
- Bedrooms: 5
- Bathrooms: 5
- Full bathrooms: 4
- 1/2 bathrooms: 1
Rooms
- Room types: Bonus Room, Entry Hall, Attic
Primary bedroom
- Features: Walk-In Closet(s), Smooth Ceiling, Hardwood Floor
- Level: First
- Area: 221
- Dimensions: 13 x 17
Bedroom 2
- Features: Shared Bath, Smooth Ceiling, Hardwood Floor
- Level: First
- Area: 143
- Dimensions: 11 x 13
Bedroom 3
- Features: Shared Bath, Smooth Ceiling, Hardwood Floor
- Level: First
- Area: 144
- Dimensions: 12 x 12
Bedroom 4
- Features: Private Full Bath, Smooth Ceiling, Carpet
- Level: Second
- Area: 240
- Dimensions: 15 x 16
Bedroom 5
- Features: Private Full Bath, Smooth Ceiling, Carpet
- Level: Second
- Area: 240
- Dimensions: 15 x 16
Primary bathroom
- Features: Separate Shower, Smooth Ceiling, Tile Floor, Full Bath
Dining room
- Features: Separate Dining Room
- Area: 180
- Dimensions: 12 x 15
Kitchen
- Features: Updated/Renovated Kitchen, Eat-in Kitchen, Pantry
- Area: 260
- Dimensions: 13 x 20
Living room
- Features: Separate Living Room, Separate Den
- Area: 143
- Dimensions: 11 x 13
Bonus room
- Area: 220
- Dimensions: 11 x 20
Den
- Area: 273
- Dimensions: 13 x 21
Heating
- Central
Cooling
- Central Air
Appliances
- Included: Double Oven, Gas Cooktop, Disposal, Dishwasher, Refrigerator
- Laundry: Laundry Room
Features
- 1 or More BR Down, Primary Down, Renovated Bathroom, Full Bath Down, Half Bath Down, Smooth Ceiling, Living Room, Dining Room, Den/Great Room, Kitchen, Primary Bedroom, 2nd Bedroom, 3rd Bedroom, 2 or More Baths, Laundry Room, Breakfast Room, 4th or More Bedrooms, 2 or More Baths, Play Room/Rec Room, Bonus Room, Storage, Square Feet Source: AutoFill (MAARdata) or Public Records (Cnty Assessor Site)
- Flooring: Part Hardwood, Part Carpet, Tile
- Attic: Walk-In
- Number of fireplaces: 1
- Fireplace features: In Den/Great Room
Interior area
- Total interior livable area: 3,135 sqft
Property
Parking
- Total spaces: 2
- Parking features: Storage, Gated, Gate Clickers
- Covered spaces: 2
Features
- Stories: 1.5
- Patio & porch: Porch, Patio
- Exterior features: Auto Lawn Sprinkler, Storage
- Pool features: None
- Fencing: Wood,Wood Fence
- Waterfront features: Cove
Lot
- Size: 0.35 Acres
- Dimensions: 96 x 163
- Features: Some Trees, Professionally Landscaped
Details
- Parcel number: G0230U D00027
Construction
Type & style
- Home type: SingleFamily
- Architectural style: Traditional
- Property subtype: Single Family Residence
Materials
- Brick Veneer, Wood/Composition
- Foundation: Slab
- Roof: Composition Shingles
Condition
- New construction: No
- Year built: 1977
Utilities & green energy
- Sewer: Public Sewer
- Water: Public
Community & HOA
Community
- Security: Smoke Detector(s), Dead Bolt Lock(s)
- Subdivision: The Cloister Rev
Location
- Region: Germantown
Financial & listing details
- Price per square foot: $191/sqft
- Tax assessed value: $443,900
- Annual tax amount: $4,971
- Price range: $599K - $599K
- Date on market: 7/10/2026
- Cumulative days on market: 25 days
- Listing terms: Conventional,FHA,VA Loan
Estimated market value
$599,200
$569,000 - $629,000
$3,437/mo
Price history
| Date | Event | Price |
|---|---|---|
| 7/12/2026 | Pending sale | $599,000$191/sqft |
Source:  MAAR #10225823 Report a problem MAAR #10225823 Report a problem | ||
| 7/10/2026 | Listed for sale | $599,000+44.3%$191/sqft |
Source: MAAR #10225823 Report a problem | ||
| 8/7/2020 | Sold | $415,000$132/sqft |
Source: Public Record Report a problem | ||
Public tax history
| Year | Property taxes | Tax assessment |
|---|---|---|
| 2025 | $4,972 +7.9% | $110,975 +25.9% |
| 2024 | $4,609 | $88,150 |
| 2023 | $4,609 | $88,150 |
| 2022 | -- | $88,150 |
| 2021 | -- | $88,150 +31.9% |
| 2020 | $1,303 | $66,825 |
| 2019 | $1,303 -51.9% | $66,825 |
| 2018 | $2,706 -33.4% | $66,825 |
| 2017 | $4,063 +56.9% | $66,825 +12.8% |
| 2016 | $2,589 +168.2% | $59,250 |
| 2014 | $965 | $59,250 |
| 2013 | -- | $59,250 -8.8% |
| 2012 | -- | $65,000 |
| 2011 | -- | $65,000 |
| 2010 | -- | $65,000 |
| 2009 | -- | $65,000 +14.6% |
| 2008 | -- | $56,700 +16.6% |
| 2007 | -- | $48,625 |
| 2006 | -- | $48,625 |
| 2005 | -- | $48,625 +4.7% |
| 2004 | -- | $46,450 |
| 2003 | -- | $46,450 |
| 2002 | -- | $46,450 |
| 2001 | -- | $46,450 +6.4% |
| 2000 | -- | $43,650 |
Find assessor info on the county website
Monthly payment
Est. payment
Payment breakdown
Explore the cost of this home by adjusting the details. Changes won't be saved.Climate risks
Neighborhood: 38138
Nearby schools
GreatSchools rating
- 8/10Riverdale K-8 SchoolGrades: PK-8Distance: 0.8 mi
- 9/10Houston High SchoolGrades: 9-12Distance: 4.7 mi
- $338,8003 bd2 ba1.8k sqft2141 Rolling Valley Dr, Germantown, TN 38138Off Market
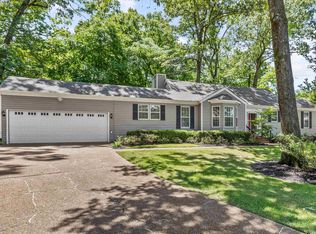
- $409,9004 bd2 ba2.6k sqft2149 Rolling Valley Dr, Memphis, TN 38138For Sale
- $409,2004 bd2 ba3k sqft7284 Stamford Dr, Germantown, TN 38138Off Market
- $1,500217 Square FeetRolling Valley Dr, Germantown, TN 38138Off Market
- $329,4003 bd2 ba2.1k sqft7278 Stamford Dr, Germantown, TN 38138Off Market
- $366,2004 bd2 ba2.3k sqft7290 Stamford Dr, Germantown, TN 38138Off Market
- $482,2005 bd3 ba3.5k sqft2137 Rolling Valley Dr, Germantown, TN 38138Off Market
- $292,6003 bd2 ba1.8k sqft2153 Rolling Valley Dr, Germantown, TN 38138Off Market
A local agent can set up tours, give advice and negotiate with sellers.
A local lender can help you make sure your offer is ready when you are.
Similar homes
- $525,0005 bd4 ba3.8k sqft7472 Mill Run Dr, Germantown, TN 38138For Sale
 MLS ID #10227401, Chad R Woelke, Heritage Homes Co.. MAAR
 - $599,0005 bd4 ba4.1k sqft1863 Miller Farms Rd, Germantown, TN 38138For Sale
 MLS ID #10223983, Carole Ann Burns, Crye-Leike, Inc., REALTORS. MAAR
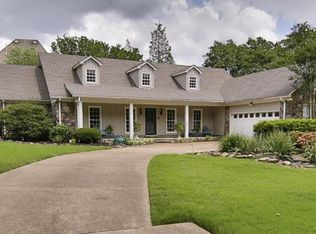
 - $599,9004 bd3 ba3.7k sqft2848 Old Elm Ln, Germantown, TN 38138For Sale
 MLS ID #10222555, Natalie F Murphy, MidSouth Residential, LLC. MAAR
 - $595,0004 bd4 ba3.4k sqft9358 Languille Ln, Germantown, TN 38139For Sale
 MLS ID #10227252, Julianne P Carney, Keller Williams. MAAR
 - $585,0005 bd3 ba3.3k sqft6752 Sunburst Cv, Memphis, TN 38119For SaleMLS ID #10223183, Marcus Boles, Epique Realty. MAAR
- $469,9004 bd3 ba2.5k sqft2218 Riverdale Rd, Germantown, TN 38138For SaleMLS ID #10224660, Melissa Thompson, eXp Realty. MAAR
- $409,9004 bd2 ba2.6k sqft2149 Rolling Valley Dr, Memphis, TN 38138For SaleMLS ID #10221186, Suzanne R Smith, Enterprise, REALTORS. MAAR
- $595,0004 bd4 ba3.1k sqft2306 Massey Rd, Memphis, TN 38119For SaleMLS ID #10224096, Randi Lynn, KAIZEN Realty, LLC. MAAR
- $679,0005 bd5 ba4k sqft2880 Belfort Dr, Germantown, TN 38138For SaleMLS ID #10219800, Tammy Davis, Coldwell Banker Collins-Maury. MAAR
- $560,0003 bd3 ba3.2k sqft1481 Kimbrough Rd, Germantown, TN 38138For SaleMLS ID #10225121, Susanne Flynn, Flynn Realty. MAAR
- $450,0004 bd3 ba3.2k sqft1595 Poplar Estates Pkwy, Germantown, TN 38138For SaleMLS ID #10221876, Amanda J Rathbone McGill, KAIZEN Realty, LLC. MAAR
- $649,9005 bd5 ba3.6k sqft8986 Cairn Ridge Dr, Germantown, TN 38139For SaleMLS ID #10223043, Adam Kalin, Keller Williams. MAAR
- $550,0003 bd3 ba3.2k sqft9026 Lansdowne Ln, Germantown, TN 38139For SaleMLS ID #10227097, Benjamin Boscaccy, Bluff City Realty Group, LLC. MAAR
- $565,0005 bd4 ba2.6k sqft5489 N Suggs Dr, Memphis, TN 38120For Sale
 MLS ID #3288304, Shannan McWaters. RealTracs MLS as distributed by MLS GRID
 - $620,0006 bd4 ba4.6k sqft2014 Heather Cv, Memphis, TN 38119For SaleMLS ID #10221564, Ashley Wisch, eXp Realty, LLC. MAAR
- $535,0004 bd4 ba3.6k sqft2088 Deerwoods Cv, Germantown, TN 38139For SaleMLS ID #10220557, Chuck House, Keller Williams. MAAR
- $419,9004 bd3 ba1.9k sqft1717 Poplar Estates Pkwy, Germantown, TN 38138For SaleMLS ID #10223225, Ward Walthal IV, Marx-Bensdorf, REALTORS. MAAR
- $794,9004 bd5 ba4.5k sqft2021 Flowers Oak Cv, Germantown, TN 38138For SaleMLS ID #3156149, Elizabeth Duke. RealTracs MLS as distributed by MLS GRID
- $499,9005 bd4 ba3.4k sqft2400 Brachton Ave, Germantown, TN 38139For SaleMLS ID #10216236, Michael J Bryan, Bryan Realty Group. MAAR
- $675,0004 bd4 ba4.2k sqft9675 Spring Hollow Cv, Germantown, TN 38139For SaleMLS ID #10225548, Jody Davis, Myers Cobb Realtors, LLC. MAAR
