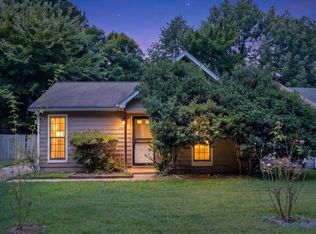
OPEN SUNDAY, SEPT 20, 2P - 4P. CALL YOUR AGENT, YOU WILL LOVE THIS PROPERTY! JUST LISTED! Adorable 3 bedroom 2 bath home with huge fenced back yard and mature trees plus lots of room for your garden, or play. Schools, stores, and churches within just a few miles of house. Chimneyrock Elementary, Cordova HS Double car garage has large workbench & cabinets. You will love the pretty large bay window in breakfast room. New LG refrigerator. Like new GE continuous clean oven and gas stove top. Built in microwave with ventahood. Champion double paned windows. Bedrooms have walk in closets. Mostly shaded large patio furnished with swing, table and chairs, work/garden bench. Outside storage room for lawn equipment. Brand new architectural shingled roof. Recently installed new HVAC -- new compressor outside & new furnace. Termite contract with Jamison Pest & Lawn. SimpliSafe Security system. and smoke detector, in addition window and door chimes, and external monitoring capability.
For sale
$229,900
7196 Butternut Dr, Memphis, TN 38133
3beds
1,213sqft
Single Family Residence
Built in 1983
9,100 Square Feet Lot
$-- Zestimate®
$190/sqft
$-- HOA
What's special
Mature treesNew lg refrigeratorChampion double paned windows
- 29 days
- 403
- 47
Zillow last checked:
Listing updated:
Listed by:
Connie M Robertson,
Bridgetowne Homes 901-756-9003
Source: MAAR,MLS#: 10230467
Facts & features
Interior
Bedrooms & bathrooms
- Bedrooms: 3
- Bathrooms: 2
- Full bathrooms: 2
Primary bedroom
- Features: Walk-In Closet(s), Carpet
- Level: First
- Area: 154
- Dimensions: 11 x 14
Bedroom 2
- Features: Shared Bath, Carpet
- Level: First
- Area: 132
- Dimensions: 12 x 11
Bedroom 3
- Features: Shared Bath, Carpet
- Level: First
- Area: 132
- Dimensions: 12 x 11
Primary bathroom
- Features: Dressing Area, Tile Floor, Full Bath
Dining room
- Dimensions: 0 x 0
Kitchen
- Features: Eat-in Kitchen, Pantry, Washer/Dryer Connections
- Area: 96
- Dimensions: 8 x 12
Living room
- Features: Great Room
- Area: 221
- Dimensions: 13 x 17
Den
- Area: 221
- Dimensions: 13 x 17
Heating
- Central, Natural Gas
Cooling
- Central Air
Appliances
- Included: Electric Water Heater, Gas Water Heater, Range/Oven, Disposal, Dishwasher, Microwave, Refrigerator
- Laundry: Laundry Closet
Features
- All Bedrooms Down, Full Bath Down, Textured Ceiling, High Ceilings, Walk-In Closet(s), Den/Great Room, Kitchen, Primary Bedroom, 2nd Bedroom, 2 or More Baths, Square Feet Source: AutoFill (MAARdata) or Public Records (Cnty Assessor Site)
- Flooring: Carpet, Tile
- Windows: Excl Some Window Treatmnt
- Attic: Pull Down Stairs
- Number of fireplaces: 1
- Fireplace features: Masonry, In Den/Great Room
Interior area
- Total interior livable area: 1,213 sqft
Property
Parking
- Total spaces: 2
- Parking features: Garage Door Opener, Garage Faces Front
- Has garage: Yes
- Covered spaces: 2
Features
- Stories: 1
- Patio & porch: Patio
- Exterior features: Sidewalks
- Pool features: None
- Fencing: Wood,Wood Fence
Lot
- Size: 9,100 Square Feet
- Dimensions: 130 x 70
- Features: Level
Details
- Parcel number: 095317 G00013
Construction
Type & style
- Home type: SingleFamily
- Architectural style: Traditional
- Property subtype: Single Family Residence
Materials
- Brick Veneer, Wood/Composition
- Foundation: Slab
- Roof: Composition Shingles
Condition
- New construction: No
- Year built: 1983
Details
- Warranty included: Yes
Utilities & green energy
- Sewer: Public Sewer
- Water: Public
Community & HOA
Community
- Security: Smoke Detector(s)
- Subdivision: Hillshire Sec F Ru-1- Residential Urban-1
Location
- Region: Memphis
Financial & listing details
- Price per square foot: $190/sqft
- Tax assessed value: $176,800
- Annual tax amount: $2,330
- Price range: $229.9K - $229.9K
- Date on market: 9/15/2026
- Cumulative days on market: 30 days
- Listing terms: Conventional,FHA
Estimated market value
Not available
Estimated sales range
Not available
$1,439/mo
Price history
| Date | Event | Price |
|---|---|---|
| 9/15/2026 | Listed for sale | $229,900+170.5%$190/sqft |
Source:  MAAR #10230467 Report a problem MAAR #10230467 Report a problem | ||
| 6/29/1999 | Sold | $85,000$70/sqft |
Source: Public Record Report a problem | ||
Public tax history
| Year | Property taxes | Tax assessment |
|---|---|---|
| 2025 | $2,330 +18.1% | $44,200 +47.6% |
| 2024 | $1,972 +8.1% | $29,950 |
| 2023 | $1,824 | $29,950 |
| 2022 | -- | $29,950 |
| 2021 | -- | $29,950 +49.8% |
| 2020 | $639 | $20,000 |
| 2019 | $639 -21.1% | $20,000 |
| 2018 | $810 -45.1% | $20,000 |
| 2017 | $1,476 +130% | $20,000 +6% |
| 2016 | $642 -17% | $18,875 |
| 2014 | $773 | $18,875 |
| 2013 | -- | $18,875 -22.2% |
| 2012 | -- | $24,250 |
| 2011 | -- | $24,250 |
| 2010 | -- | $24,250 |
| 2009 | -- | $24,250 +5.8% |
| 2008 | -- | $22,925 |
| 2007 | -- | $22,925 |
| 2006 | -- | $22,925 |
| 2005 | -- | $22,925 +2.3% |
| 2004 | -- | $22,400 |
| 2003 | -- | $22,400 |
| 2002 | -- | $22,400 |
| 2001 | -- | $22,400 +15.9% |
| 2000 | -- | $19,325 |
Find assessor info on the county website
Monthly payment
Est. payment
Payment breakdown
Explore the cost of this home by adjusting the details. Changes won't be saved.Climate risks
Neighborhood: Cordova-Appling
Similar homes
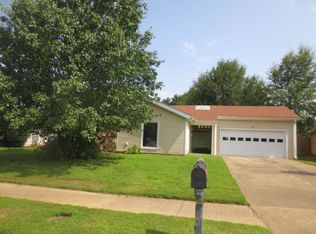
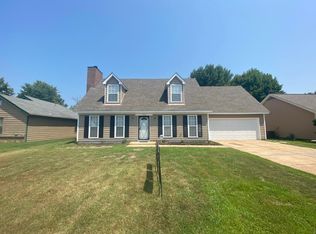
- $249,9003 bd2 ba1.4k sqft7102 Rose Trail Dr, Memphis, TN 38133For Sale
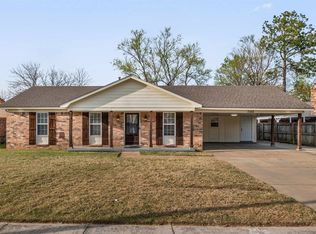 MLS ID #10217545, Michael J Bryan, Bryan Realty Group. MAAR
 - $198,9003 bd2 ba1.2k sqft2081 Rose Garden Cv, Memphis, TN 38133For Sale
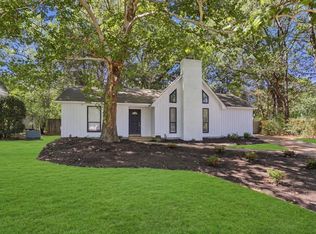 MLS ID #10231427, Lauren P Cansler, Crye-Leike, Inc., REALTORS. MAAR
 - $184,9003 bd2 ba1.1k sqft7103 Tagen Dr, Memphis, TN 38133For Sale
 MLS ID #3527601, Pablo Pereyra. RealTracs MLS as distributed by MLS GRID
 - $245,0004 bd2 ba1.6k sqft2954 Crowell St, Memphis, TN 38133For Sale
 MLS ID #10228393, Robert Redditt, Crye-Leike, Inc., REALTORS. MAAR
