Welcome to 4043 Bedford Cove, a beautiful 2017-built home in the heart of Bartlett! This 4-bedroom, 2.5-bath home offers a spacious, family-friendly floor plan with the primary suite conveniently located on the first floor and three spacious bedrooms upstairs. The great room features soaring two-story ceilings, while the open-concept kitchen and breakfast area create an ideal space for everyday living and entertaining. The kitchen features stainless steel appliances, and a dedicated laundry room adds convenience. The primary bath includes a large soaking tub, double vanities, and an enclosed shower. Outside, enjoy a generously sized lot with a concrete patio that offers plenty of potential to expand into a large backyard entertaining space. A 2-car garage provides additional convenience. Located minutes from Bartlett Elementary School and central to Bartlett’s shopping, dining, parks, and amenities, this home is a must-see!
For sale
$269,000
4043 Bedford Cv, Memphis, TN 38135
4beds
2,069sqft
Single Family Residence
Built in 2017
0.25 Acres Lot
$266,300 Zestimate®
$130/sqft
$-- HOA
What's special
Spacious family-friendly floor planThree spacious bedrooms upstairsDedicated laundry roomGenerously sized lot
- 10 days
- 827
- 95
Likely to sell faster than
Zillow last checked:
Listing updated:
Listed by:
Adam M Thornton,
Marathon REALTORS, LLC 901-260-3141
Source: MAAR,MLS#: 10229121
Facts & features
Interior
Bedrooms & bathrooms
- Bedrooms: 4
- Bathrooms: 3
- Full bathrooms: 2
- 1/2 bathrooms: 1
Primary bedroom
- Area: 169
- Dimensions: 13 x 13
Bedroom 2
- Area: 121
- Dimensions: 11 x 11
Bedroom 3
- Area: 132
- Dimensions: 11 x 12
Bedroom 4
- Area: 154
- Dimensions: 11 x 14
Dining room
- Area: 135
- Dimensions: 15 x 9
Kitchen
- Features: Eat-in Kitchen, Breakfast Bar, Kitchen Island, Kit/DR Combo
- Area: 150
- Dimensions: 15 x 10
Living room
- Features: Great Room
- Area: 238
- Dimensions: 14 x 17
Den
- Area: 238
- Dimensions: 14 x 17
Heating
- Central
Cooling
- Central Air
Features
- Primary Down, Double Vanity Bath, Square Feet Source: Realtor.com
- Flooring: Hardwood, Part Carpet
- Number of fireplaces: 1
Interior area
- Total interior livable area: 2,069 sqft
Property
Parking
- Total spaces: 2
- Parking features: Driveway/Pad, Garage Door Opener, Garage Faces Front
- Has garage: Yes
- Covered spaces: 2
- Has uncovered spaces: Yes
Features
- Stories: 2
- Patio & porch: Patio
- Pool features: None
Lot
- Size: 0.25 Acres
- Dimensions: 42 x 112
- Features: Some Trees, Level
Details
- Parcel number: D0148J B00042
Construction
Type & style
- Home type: SingleFamily
- Architectural style: Traditional,Contemporary
- Property subtype: Single Family Residence
Materials
- Brick Veneer
Condition
- New construction: No
- Year built: 2017
Community & HOA
Community
- Security: Wrought Iron Security Drs
- Subdivision: Eagle Ridge Village
Location
- Region: Memphis
Financial & listing details
- Price per square foot: $130/sqft
- Tax assessed value: $293,800
- Annual tax amount: $1,976
- Price range: $269K - $269K
- Date on market: 8/26/2026
Estimated market value
$266,300
$253,000 - $280,000
$1,952/mo
Price history
| Date | Event | Price |
|---|---|---|
| 8/26/2026 | Listed for sale | $269,000+74.7%$130/sqft |
Source:  MAAR #10229121 Report a problem MAAR #10229121 Report a problem | ||
| 9/29/2017 | Sold | $154,000+6060%$74/sqft |
Source: MAAR #10000381 Report a problem | ||
| 6/21/2017 | Listing removed | $1,500$1/sqft |
Source: Reedy and Company Realtors LLC Report a problem | ||
| 6/2/2017 | Listed for rent | $1,500$1/sqft |
Source: Reedy and Company Realtors LLC Report a problem | ||
| 1/17/2017 | Sold | $2,500-97.6%$1/sqft |
Source: Public Record Report a problem | ||
| 1/28/1997 | Sold | $104,900$51/sqft |
Source: Public Record Report a problem | ||
Public tax history
| Year | Property taxes | Tax assessment |
|---|---|---|
| 2025 | $1,976 +11% | $73,450 +39.9% |
| 2024 | $1,780 | $52,500 |
| 2023 | $1,780 | $52,500 |
| 2022 | -- | $52,500 |
| 2021 | -- | $52,500 +44.3% |
| 2020 | $1,473 | $36,375 |
| 2019 | $1,473 | $36,375 |
| 2018 | $1,473 +275.3% | $36,375 +280.9% |
| 2017 | $393 -65% | $9,550 +5.5% |
| 2016 | $1,121 | $9,050 -64.7% |
| 2014 | -- | $25,650 |
| 2013 | -- | $25,650 -24.7% |
| 2012 | -- | $34,075 |
| 2011 | -- | $34,075 |
| 2010 | -- | $34,075 |
| 2009 | -- | $34,075 +2.6% |
| 2008 | -- | $33,200 |
| 2007 | -- | $33,200 |
| 2006 | -- | $33,200 |
| 2005 | -- | $33,200 -1.2% |
| 2004 | -- | $33,600 |
| 2003 | -- | $33,600 |
| 2002 | -- | $33,600 |
| 2001 | -- | $33,600 +21.8% |
| 2000 | -- | $27,575 |
Find assessor info on the county website
Monthly payment
Est. payment
Payment breakdown
Explore the cost of this home by adjusting the details. Changes won't be saved.Climate risks
Neighborhood: 38135
Similar homes
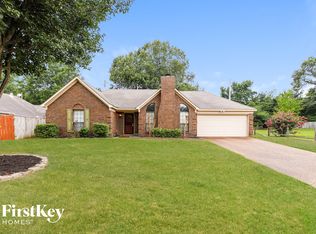
- $219,9003 bd2 ba1.6k sqft5845 Pepper Xing, Memphis, TN 38135For Sale
 MLS ID #10225826, Lance Vaughn, eXp Realty. MAAR
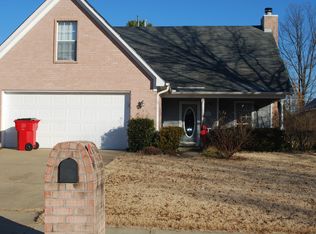
 - $304,0004 bd2 ba1.8k sqft3277 Court St, Bartlett, TN 38134For Sale

 MLS ID #3527764, Steve Koleno. RealTracs MLS as distributed by MLS GRID
 - $290,0003 bd2 ba2.3k sqft6602 Baird Cv, Memphis, TN 38135For Sale
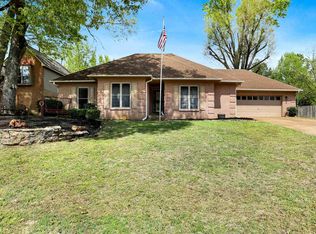 MLS ID #10218830, Carrie E Stewart, Regency Realty, LLC. MAAR
 - $339,0004 bd2 ba2.1k sqft6175 Old Brownsville Rd, Memphis, TN 38135For Sale
 MLS ID #10222343, Allison E Holden, BHHS McLemore & Co., Realty. MAAR
