MOTIVATED SELLER! This charming 3-bedroom home offers great potential and is ready for its next owner. Featuring a desirable split-bedroom floor plan, brand-new carpet, and a nice corner lot, this property is an excellent opportunity for a first-time homebuyer or anyone looking to add their own personal touches. The home needs some TLC, but the possibilities are endless! Bring your vision and make this house your home. Seller is motivated—bring your offer! This one is worth a look before it’s gone. Property is being sold AS-IS.
Pending
$240,000
4928 Phipps Dr, Memphis, TN 38125
3beds
1,310sqft
Single Family Residence
Built in 1999
9,147 Square Feet Lot
$238,200 Zestimate®
$183/sqft
$-- HOA
What's special
Brand-new carpetSplit-bedroom floor planNice corner lot
- 54 days
- 15
- 0
Likely to sell faster than
Zillow last checked:
Listing updated:
Listed by:
Darcus Payne,
Keller Williams 901-221-5100
Source: MAAR,MLS#: 10229484
Facts & features
Interior
Bedrooms & bathrooms
- Bedrooms: 3
- Bathrooms: 2
- Full bathrooms: 2
Primary bedroom
- Features: Walk-In Closet(s), Vaulted/Coffered Ceiling, Carpet
- Level: First
- Area: 224
- Dimensions: 14 x 16
Bedroom 2
- Features: Carpet
- Level: First
Bedroom 3
- Features: Carpet
- Level: First
Primary bathroom
- Features: Double Vanity, Whirlpool Tub, Separate Shower, Vaulted/Coffered Ceiling, Tile Floor, Full Bath
Dining room
- Dimensions: 0 x 0
Kitchen
- Features: Eat-in Kitchen, Breakfast Bar, Pantry, Washer/Dryer Connections
Living room
- Features: Great Room
- Dimensions: 0 x 0
Den
- Area: 240
- Dimensions: 12 x 20
Heating
- Central, Electric
Cooling
- Central Air, Ceiling Fan(s)
Appliances
- Included: Electric Water Heater, Range/Oven, Disposal, Dishwasher, Microwave, Refrigerator
- Laundry: Laundry Closet
Features
- All Bedrooms Down, 1 or More BR Down, Primary Down, Vaulted/Coffered Primary, Luxury Primary Bath, Double Vanity Bath, Separate Tub & Shower, Full Bath Down, Textured Ceiling, Vaulted/Coff/Tray Ceiling, Walk-In Closet(s), Den/Great Room, Kitchen, Primary Bedroom, 2nd Bedroom, 3rd Bedroom, 2 or More Baths, Square Feet Source: AutoFill (MAARdata) or Public Records (Cnty Assessor Site)
- Flooring: Wood Laminate Floors, Part Carpet, Tile
- Number of fireplaces: 1
- Fireplace features: Factory Built, In Den/Great Room
Interior area
- Total interior livable area: 1,310 sqft
Property
Parking
- Total spaces: 2
- Parking features: Driveway/Pad, Garage Faces Front
- Has garage: Yes
- Covered spaces: 2
- Has uncovered spaces: Yes
Features
- Stories: 1
- Patio & porch: Patio
- Pool features: None
- Has spa: Yes
- Spa features: Whirlpool(s), Bath
- Fencing: Wood,Wood Fence
Lot
- Size: 9,147 Square Feet
- Dimensions: 9524 SF 114 x 90
- Features: Level, Corner Lot
Details
- Parcel number: D0256T B00024
Construction
Type & style
- Home type: SingleFamily
- Architectural style: Traditional
- Property subtype: Single Family Residence
Materials
- Brick Veneer
- Foundation: Slab
- Roof: Composition Shingles
Condition
- New construction: No
- Year built: 1999
Utilities & green energy
- Sewer: Public Sewer
- Water: Public
Community & HOA
Community
- Security: Wrought Iron Security Drs
- Subdivision: Shelby Woodlands Pd Phase Ii
Location
- Region: Memphis
Financial & listing details
- Price per square foot: $183/sqft
- Tax assessed value: $236,500
- Annual tax amount: $1,590
- Price range: $240K - $240K
- Date on market: 9/1/2026
- Cumulative days on market: 55 days
Estimated market value
$238,200
$226,000 - $250,000
$1,798/mo
Price history
| Date | Event | Price |
|---|---|---|
| 9/22/2026 | Pending sale | $240,000$183/sqft |
Source:  MAAR #10229484 Report a problem MAAR #10229484 Report a problem | ||
| 9/1/2026 | Listed for sale | $240,000+2.1%$183/sqft |
Source: MAAR #10229484 Report a problem | ||
| 12/23/2022 | Sold | $235,000+4.4%$179/sqft |
Source:  RealTracs MLS as distributed by MLS GRID #3114213 Report a problem RealTracs MLS as distributed by MLS GRID #3114213 Report a problem | ||
| 11/14/2022 | Pending sale | $225,000$172/sqft |
Source: MAAR #10137034 Report a problem | ||
| 11/4/2022 | Listed for sale | $225,000+94%$172/sqft |
Source: MAAR #10137034 Report a problem | ||
| 6/30/2017 | Sold | $116,000-1.6%$89/sqft |
Source: MAAR #10002168 Report a problem | ||
| 5/11/2017 | Listed for sale | $117,900+3.5%$90/sqft |
Source: The Peyton Co., Inc., REALTORS #10002168 Report a problem | ||
| 6/18/2011 | Listing removed | $113,900$87/sqft |
Source: The Peyton Company, Inc Realtors #3223442 Report a problem | ||
| 5/12/2011 | Listed for sale | $113,900+1.8%$87/sqft |
Source: The Peyton Company, Inc Realtors #3223442 Report a problem | ||
| 1/8/2007 | Sold | $111,900-1.3%$85/sqft |
Source: Public Record Report a problem | ||
| 9/18/2006 | Sold | $113,400-10.4%$87/sqft |
Source: Public Record Report a problem | ||
| 3/24/2004 | Sold | $126,500+9.9%$97/sqft |
Source: Public Record Report a problem | ||
| 8/11/1999 | Sold | $115,114$88/sqft |
Source: Public Record Report a problem | ||
Public tax history
| Year | Property taxes | Tax assessment |
|---|---|---|
| 2025 | $1,590 +29.8% | $59,125 +63.6% |
| 2024 | $1,225 | $36,150 |
| 2023 | $1,225 | $36,150 |
| 2022 | -- | $36,150 |
| 2021 | -- | $36,150 +29.9% |
| 2020 | $2,015 | $27,825 |
| 2019 | $2,015 +78.8% | $27,825 |
| 2018 | $1,127 -1.5% | $27,825 |
| 2017 | $1,144 +5.5% | $27,825 +12.2% |
| 2016 | $1,084 | $24,800 |
| 2014 | -- | $24,800 |
| 2013 | -- | $24,800 -16.8% |
| 2012 | -- | $29,800 |
| 2011 | -- | $29,800 |
| 2010 | -- | $29,800 |
| 2009 | -- | $29,800 -6.6% |
| 2008 | -- | $31,900 |
| 2007 | -- | $31,900 |
| 2006 | -- | $31,900 |
| 2005 | -- | $31,900 +10.1% |
| 2004 | -- | $28,975 |
| 2003 | -- | $28,975 |
| 2002 | -- | $28,975 |
| 2001 | -- | $28,975 +4.4% |
| 2000 | -- | $27,750 |
Find assessor info on the county website
Monthly payment
Est. payment
Payment breakdown
Explore the cost of this home by adjusting the details. Changes won't be saved.Climate risks
Neighborhood: 38125

Similar homes

- $267,5003 bd2 ba1.8k sqft4879 Ridge Walk Ln, Memphis, TN 38125For Sale
 MLS ID #10225406, Beau C Elkington, River City Land Co., LLC. MAAR

 - $215,0003 bd2 ba1.3k sqft7788 Lipscomb Dr, Memphis, TN 38125For Sale
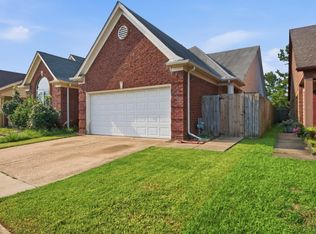 MLS ID #10228979, Ashley C Bobo, Keller Williams. MAAR
 - $250,0003 bd2 ba1.6k sqft8141 Misty Meadows Ln, Memphis, TN 38125For Sale
 MLS ID #10226075, Ryan T Harrell, REI Nation Real Estate Service. MAAR
 - $249,9003 bd2 ba1.7k sqft4003 Muirfield Dr, Memphis, TN 38125For Sale
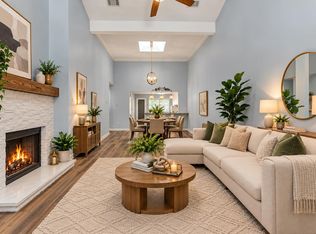 MLS ID #10216487, Miltha R Martinez, eXp Realty, LLC. MAAR
 - $275,0003 bd2 ba1.5k sqft252 S Walnut Bend Rd, Cordova, TN 38018For Sale
 MLS ID #3622168, Garth Ward. RealTracs MLS as distributed by MLS GRID
