$10,000 BUILDER BONUS WITH APPROVED LENDER! Looking for a 5 bedroom home that looks as beautiful on the outside as it does on the inside? With its Craftsman or Traditional elevation, the Willow is sure to please those yearning to go back to earlier home styles as well as those who are looking for something a little more modern in the curb appeal of their home. Inside, it is all the latest in style and efficiency with its formal dining room, sunny breakfast room, large covered rear porch. There is room to gather in the kitchen/great room space that is separated by a breakfast bar that can easily seat 4. The owner's suite is located right off the main area of the home and features easy access to the laundry room. The owner's bath has a oversized tiled shower, split vanities and separate tub. Also on the main level is a secondary bedroom with full bathroom - perfect as a guest bedroom or home office. Upstairs are 3 additional bedrooms with a full bath and the large bonus room.
Closed
Price Unknown
6787 W Sunrise Loop W, Olive Branch, MS 38654
5beds
3,035sqft
Residential, Single Family Residence
Built in 2024
0.29 Acres Lot
$476,300 Zestimate®
$--/sqft
$3,120 Estimated rent
Home value
$476,300
$452,000 - $500,000
$3,120/mo
Zestimate® history
Owner options
List your home for rent
$3,120/mo
Rent Zestimate®
Find your next renter with Zillow Rental Manager. Plus, with online applications, you can quickly screen prospective tenants – for free.
$3,120/mo
Rent Zestimate®
Refinance and save
$900/mo
Est. payment
Refinancing to a lower rate could help reduce your monthly payments and save thousands over the life of the loan.
$900/mo
Est. payment
Explore your selling options
Work with a Zillow partner agent
Leverage their expertise and Zillow's premium Showcase listings to get your home seen by more buyers.
Get startedList with your own agent
Get your home in front of millions of buyers by listing it on Zillow.
Learn how to do itSell it yourself
Take full control of how buyers see your home on Zillow by listing For Sale by Owner (FSBO).
List your homeWhat's special
Zillow last checked:
Listing updated:
Listed by:
Austin C Hall 901-489-6149,
Grant New Homes Llc Dba Grant & Co.
Bought with:
Austin C Hall, S-55519
Grant New Homes Llc Dba Grant & Co.
Source: MLS United,MLS#: 4067670
Facts & features
Interior
Bedrooms & bathrooms
- Bedrooms: 5
- Bathrooms: 3
- Full bathrooms: 3
Bedroom
- Description: Primary
- Level: First
Bedroom
- Description: Bedroom 2
- Level: First
Bedroom
- Description: Bed 3
- Level: Second
Bedroom
- Description: Bed 4
- Level: Second
Bedroom
- Description: Bed 5
- Level: Second
Heating
- Central
Cooling
- Central Air, Electric, Gas
Appliances
- Included: Built-In Gas Oven, Cooktop, Dishwasher, Double Oven, Exhaust Fan, Gas Cooktop, Microwave, Oven, Water Heater
- Laundry: In Hall, Inside, Laundry Room, Lower Level, Main Level, Washer Hookup
Features
- Bar, Ceiling Fan(s), Crown Molding, Double Vanity, Eat-in Kitchen, High Ceilings, High Speed Internet, Kitchen Island, Open Floorplan, Pantry, Primary Downstairs, Recessed Lighting, Soaking Tub, Storage, Vaulted Ceiling(s), Walk-In Closet(s), Breakfast Bar
- Flooring: Vinyl, Carpet
- Windows: Double Pane Windows, Screens
- Has fireplace: Yes
Interior area
- Total structure area: 3,035
- Total interior livable area: 3,035 sqft
Property
Parking
- Total spaces: 2
- Parking features: Garage Faces Side, Storage
- Garage spaces: 2
Features
- Levels: Two
- Stories: 2
- Exterior features: Private Yard, Rain Gutters
Lot
- Size: 0.29 Acres
- Features: Front Yard, Interior Lot, Landscaped, Near Golf Course, Rectangular Lot
Details
- Parcel number: 1069313600016800
- Zoning description: General Residential
Construction
Type & style
- Home type: SingleFamily
- Architectural style: Traditional
- Property subtype: Residential, Single Family Residence
Materials
- Brick
- Foundation: Slab
- Roof: Architectural Shingles,Asphalt
Condition
- New construction: Yes
- Year built: 2024
Utilities & green energy
- Sewer: Public Sewer
- Water: Public
- Utilities for property: Natural Gas Connected, Sewer Connected, Water Available, Water Connected, Fiber to the House, Underground Utilities
Community & HOA
Community
- Subdivision: Cherokee Ridge
HOA
- Has HOA: Yes
- Services included: Accounting/Legal, Maintenance Grounds
- HOA fee: $900 annually
Location
- Region: Olive Branch
Financial & listing details
- Date on market: 1/9/2024
Price history
| Date | Event | Price |
|---|---|---|
| 5/2/2024 | Sold | -- |
Source: MLS United #4067670 Report a problem | ||
| 4/1/2024 | Pending sale | $489,950$161/sqft |
Source: MLS United #4067670 Report a problem | ||
| 2/21/2024 | Price change | $489,950-0.8%$161/sqft |
Source: MLS United #4067670 Report a problem | ||
| 1/29/2024 | Price change | $493,920-1%$163/sqft |
Source: MLS United #4067670 Report a problem | ||
| 1/9/2024 | Listed for sale | $498,720$164/sqft |
Source: MLS United #4067670 Report a problem | ||
Public tax history
Tax history is unavailable.
Neighborhood: 38654
Nearby homes
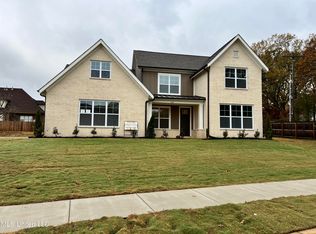
- $--5 bd5 ba3.1k sqft6805 W Sunrise Loop, Olive Branch, MS 38654Sold
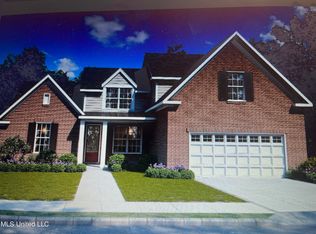
- $448,2004 bd-- ba1.9k sqft6805 Sunrise Loop W, Olive Branch, MS 38654Off Market
- $--4 bd4 ba2.9k sqft6961 W Sunrise Loop N, Olive Branch, MS 38654Sold
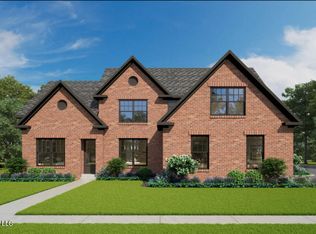
- $--5 bd3 ba3k sqft6957 S Sunrise Loop, Olive Branch, MS 38654Sold
- $330,1005 bd-- ba2.2k sqft6772 Indigo Lk, Olive Branch, MS 38654Off Market
- $447,5004 bd3 ba2.6k sqft6763 Sunrise Loop W, Olive Branch, MS 38654For Sale
- $--4 bd3 ba2.9k sqft6746 Sunrise Loop E, Olive Branch, MS 38654Sold
- $--4 bd4 ba2.7k sqft6771 Sunrise Loop W, Olive Branch, MS 38654Sold
Nearby schools
GreatSchools rating
- 8/10Pleasant Hill Elementary SchoolGrades: PK-5Distance: 2.1 mi
- 8/10Desoto Central Middle SchoolGrades: 6-8Distance: 4.5 mi
- 8/10Desoto Central High SchoolGrades: 9-12Distance: 4.2 mi
Schools provided by the listing agent
- Elementary: Pleasant Hill
- Middle: Desoto Central
- High: Desoto Central
Source: MLS United. This data may not be complete. We recommend contacting the local school district to confirm school assignments for this home.
Sell for more on Zillow
Get a Zillow Showcase℠ listing at no additional cost and you could sell for .
$476,300
2% more
+$9,526
With Zillow Showcase(estimated)
$485,826
Sell for more on Zillow
Get a Zillow Showcase℠ listing at no additional cost and you could sell for .
$476,300
2% more
+$9,526
With Zillow Showcase(estimated)
$485,826
- Mississippi
- DeSoto County
- Olive Branch
- 38654
- 6787 W Sunrise Loop W
