Welcome to this beautifully well-maintained, move-in ready home nestled within a highly desirable and private gated community, where comfort, security, and convenience come together effortlessly. From the moment you arrive, you'll appreciate the care and pride of ownership reflected throughout this inviting property. This thoughtfully designed home features 3 spacious bedrooms and 2 well-appointed bathrooms, offering both comfort and functionality for everyday living.The primary suite serves as a relaxing retreat, featuring a double vanity, generous his-and-hers closets, and a spa-like bathroom complete with a jetted tub and separate shower—perfect for unwinding at the end of the day. A dedicated laundry room adds an extra layer of convenience to your daily routine. Upstairs, you'll find a versatile bonus space that can easily serve as a 4th bedroom, home office, media room, or playroom—perfect for adapting to your lifestyle needs. The home's layout is ideal for both relaxing and entertaining, with generous living spaces that create a warm and welcoming atmosphere. Step outside to your own private backyard oasis, complete with a sparkling pool—perfect for cooling off on warm days, hosting gatherings, or simply unwinding in your own serene retreat. Additional features include a convenient walk-in attic, providing ample storage space and helping keep your home organized and clutter-free. Located just minutes from shopping, dining, schools, and other local amenities, this home offers the perfect balance of peaceful community living with easy access to everything you need. Whether you're a growing family, a first-time buyer, or simply looking for a place to call home, this property delivers comfort, flexibility, and timeless appeal. Don't miss this incredible opportunity to own a home that truly has it all—space, style, and a lifestyle you'll love.
Closed
Price Unknown
4055 Kayley Ln, Olive Branch, MS 38654
4beds
2,643sqft
Residential, Single Family Residence
Built in 2014
9,147 Square Feet Lot
$419,700 Zestimate®
$--/sqft
$3,140 Estimated rent
Home value
$419,700
$382,000 - $462,000
$3,140/mo
Zestimate® history
Owner options
List your home for rent
$3,140/mo
Rent Zestimate®
Find your next renter with Zillow Rental Manager. Plus, with online applications, you can quickly screen prospective tenants – for free.
$3,140/mo
Rent Zestimate®
Refinance and save
Refinancing to a lower rate could help reduce your monthly payments and save thousands over the life of the loan.
Explore your selling options
Work with a Zillow partner agent
Leverage their expertise and Zillow's premium Showcase listings to get your home seen by more buyers.
Get startedList with your own agent
Get your home in front of millions of buyers by listing it on Zillow.
Learn how to do itSell it yourself
Take full control of how buyers see your home on Zillow by listing For Sale by Owner (FSBO).
List your homeWhat's special
Dedicated laundry roomGenerous his-and-hers closetsDouble vanity
Zillow last checked:
Listing updated:
Listed by:
Anayeli Vargas 901-590-6658,
Centric Realty, LLC
Bought with:
Ricardo Anguiano, S-55338
Keller Williams Realty
Source: MLS United,MLS#: 4149456
Facts & features
Interior
Bedrooms & bathrooms
- Bedrooms: 4
- Bathrooms: 2
- Full bathrooms: 2
Primary bedroom
- Level: First
Bedroom
- Level: First
Bedroom
- Level: First
Primary bathroom
- Level: First
Bathroom
- Level: First
Bonus room
- Description: (4th Bedroom)
- Level: Upper
Dining room
- Level: First
Family room
- Level: First
Great room
- Level: First
Kitchen
- Level: First
Laundry
- Level: First
Heating
- Central, Electric, Fireplace(s)
Cooling
- Ceiling Fan(s), Central Air, Electric, Gas
Appliances
- Included: Built-In Gas Range, Dishwasher, Free-Standing Refrigerator, Microwave, Stainless Steel Appliance(s)
- Laundry: Laundry Room, Main Level
Features
- Breakfast Bar, Crown Molding, Double Vanity, Granite Counters, His and Hers Closets, Kitchen Island, Open Floorplan, Pantry, Primary Downstairs, Recessed Lighting, Walk-In Closet(s)
- Flooring: Carpet, Combination, Tile, Wood
- Doors: Dead Bolt Lock(s), Fiberglass
- Windows: Blinds, Composite Frames, Drapes, Shutters
- Has fireplace: Yes
- Fireplace features: Gas Log, Great Room, Living Room
Interior area
- Total structure area: 2,643
- Total interior livable area: 2,643 sqft
Property
Parking
- Total spaces: 2
- Parking features: Concrete, Driveway, Garage Door Opener, Garage Faces Side
- Garage spaces: 2
- Has uncovered spaces: Yes
Features
- Levels: Two
- Stories: 2
- Patio & porch: Patio
- Exterior features: Private Yard, Other
- Has private pool: Yes
- Pool features: In Ground
- Fencing: Back Yard,Privacy,Wood
Lot
- Size: 9,147 Square Feet
- Features: Front Yard, Landscaped, Level
Details
- Additional structures: Shed(s)
- Parcel number: 1077352700002900
- Horse amenities: None
Construction
Type & style
- Home type: SingleFamily
- Architectural style: Traditional
- Property subtype: Residential, Single Family Residence
Materials
- Brick, Brick Veneer
- Foundation: Slab
- Roof: Architectural Shingles
Condition
- Move In Ready
- New construction: No
- Year built: 2014
Utilities & green energy
- Sewer: Public Sewer
- Water: Public
- Utilities for property: Electricity Available, Electricity Connected, Sewer Available, Sewer Connected, Water Available, Water Connected
Community & HOA
Community
- Features: Gated, Sidewalks
- Security: Gated Community
- Subdivision: Huntleigh
HOA
- Has HOA: Yes
- Services included: Maintenance Grounds
Location
- Region: Olive Branch
Financial & listing details
- Tax assessed value: $346,932
- Annual tax amount: $3,717
- Date on market: 5/15/2026
- Electric utility on property: Yes
Price history
| Date | Event | Price |
|---|---|---|
| 7/1/2026 | Sold | -- |
Source: MLS United #4149456 Report a problem | ||
| 5/28/2026 | Pending sale | $419,900$159/sqft |
Source: MLS United #4149456 Report a problem | ||
| 5/15/2026 | Listed for sale | $419,900$159/sqft |
Source: MLS United #4149456 Report a problem | ||
| 9/26/2014 | Sold | -- |
Source: MLS United #2295244 Report a problem | ||
Public tax history
| Year | Property taxes | Tax assessment |
|---|---|---|
| 2025 | $3,717 +19.6% | $34,693 +39% |
| 2024 | $3,107 | $24,966 |
| 2023 | $3,107 | $24,966 |
| 2022 | $3,107 | $24,966 |
| 2021 | $3,107 +7.8% | $24,966 +7% |
| 2020 | $2,883 | $23,324 |
| 2019 | $2,883 | $23,324 |
| 2018 | $2,883 +1.7% | $23,324 +2.1% |
| 2017 | $2,834 | $22,846 -0.2% |
| 2016 | $2,834 -9.8% | $22,902 -44.6% |
| 2015 | $3,142 +13.1% | $41,304 +715.8% |
| 2014 | $2,778 | $5,063 |
Find assessor info on the county website
Neighborhood: 38654
Nearby homes
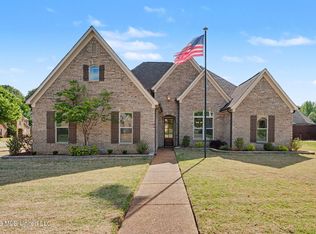
- $409,9004 bd3 ba2.6k sqft6826 Monica Ln, Olive Branch, MS 38654For Sale
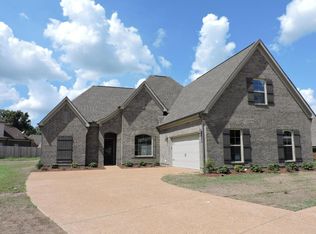
- $393,5005 bd3 ba3k sqft4069 Kayley Ln, Olive Branch, MS 38654Off Market
- $383,0004 bd-- ba1.9k sqft6803 Rebel Grove Cv, Olive Branch, MS 38654Off Market
- $371,6004 bd3 ba2.7k sqft6814 Rebel Grove Cv, Olive Branch, MS 38654Off Market

- $381,1004 bd3 ba2.7k sqft6812 Monica Ln, Olive Branch, MS 38654Off Market
- $504,5004 bd-- ba2.1k sqft4052 Kayley Ln, Olive Branch, MS 38654Off Market
- $--4 bd3 ba2.9k sqft4038 Kayley Ln, Olive Branch, MS 38654Sold
- $412,5004 bd-- ba1.8k sqft4083 Kayley Ln, Olive Branch, MS 38654Off Market
Nearby schools
GreatSchools rating
- 8/10Pleasant Hill Elementary SchoolGrades: PK-5Distance: 1.4 mi
- 8/10Desoto Central Middle SchoolGrades: 6-8Distance: 2.1 mi
- 8/10Desoto Central High SchoolGrades: 9-12Distance: 1.8 mi
Schools provided by the listing agent
- Elementary: Pleasant Hill
- Middle: Desoto Central
- High: Desoto Central
Source: MLS United. This data may not be complete. We recommend contacting the local school district to confirm school assignments for this home.
Sell for more on Zillow
Get a Zillow Showcase℠ listing at no additional cost and you could sell for .
$419,700
2% more
+$8,394
With Zillow Showcase(estimated)
$428,094
Sell for more on Zillow
Get a Zillow Showcase℠ listing at no additional cost and you could sell for .
$419,700
2% more
+$8,394
With Zillow Showcase(estimated)
$428,094
- Mississippi
- DeSoto County
- Olive Branch
- 38654
- 4055 Kayley Ln
