Stunning home in upscale, gated subdivision is a must see! Home offers 4 Bedrooms (3 Down), 3 Full Bathrooms (2 down), a large Bonus Room, a Formal Dining room, an over-sized breakfast area, a Kitchen with gorgeous granite counters, tiled backsplash, stainless appliances that include double ovens and gas cooktop and a pantry, and a Master bedroom with an ensuite bathroom featuring a dual head walk-through shower, two separate vanities, a deep jetted tub and an over-sized closet. Interior highlights in this split bedroom floor plan home include steel bathtubs and tiled walls in the additional bathrooms, multiple storage closets, engineered hardwood flooring and tile downstairs, tall ceilings, bullnose corners, fresh paint, a brick fireplace with gas logs in the great room, recessed ceiling in Master bedroom, crown molding, stylish light fixtures and ceiling fans throughout, a drop station off the garage, and a nice foyer entry. Other extras include large bedrooms, a laundry room with wall cabinets and a hanging area, walk in attic access and more. Outside features a stone and brick exterior, a manicured lawn, established landscaping, brick bordered flowerbeds, an irrigation system, a covered back porch and a super-sized back yard that backs up to a wooded area. If that isn't enough, there is more than plenty of room for the golf enthusiast of the family to practice their chip shots on the private green in the backyard.
Closed
Street View
Price Unknown
4038 Kayley Ln, Olive Branch, MS 38654
4beds
2,970sqft
Residential, Single Family Residence
Built in 2012
0.51 Acres Lot
$413,500 Zestimate®
$--/sqft
$2,868 Estimated rent
Home value
$413,500
$372,000 - $459,000
$2,868/mo
Zestimate® history
Owner options
List your home for rent
$2,868/mo
Rent Zestimate®
Find your next renter with Zillow Rental Manager. Plus, with online applications, you can quickly screen prospective tenants – for free.
$2,868/mo
Rent Zestimate®
Refinance and save
$800/mo
Est. payment
Refinancing to a lower rate could help reduce your monthly payments and save thousands over the life of the loan.
$800/mo
Est. payment
Explore your selling options
Work with a Zillow partner agent
Leverage their expertise and Zillow's premium Showcase listings to get your home seen by more buyers.
Get startedList with your own agent
Get your home in front of millions of buyers by listing it on Zillow.
Learn how to do itSell it yourself
Take full control of how buyers see your home on Zillow by listing For Sale by Owner (FSBO).
List your homeWhat's special
Large bonus roomEstablished landscapingBullnose cornersCovered back porchNice foyer entryTall ceilingsStone and brick exterior
Zillow last checked:
Listing updated:
Listed by:
Brian Couch 901-461-7653,
Burch Realty Group Hernando
Bought with:
Clarence C Dickson, S-49950
Best Real Estate Company, Llc
Source: MLS United,MLS#: 4093574
Facts & features
Interior
Bedrooms & bathrooms
- Bedrooms: 4
- Bathrooms: 3
- Full bathrooms: 3
Primary bedroom
- Description: 15.6 X 13.9
- Level: First
Bedroom
- Description: 13 X 11
- Level: First
Bedroom
- Description: 12.8 X 11
- Level: First
Bedroom
- Description: 12.8 X 11
- Level: Second
Dining room
- Description: 12 X 11
- Level: First
Game room
- Description: 21 X 18.6
- Level: Second
Great room
- Description: 19 X 15
- Level: First
Kitchen
- Description: 13 X 10.6
- Level: First
Other
- Description: Breakfast Area 11.7 X 12.5
- Level: First
Heating
- Central, Natural Gas
Cooling
- Ceiling Fan(s), Central Air, Dual, Electric
Appliances
- Included: Dishwasher, Disposal, Double Oven, Gas Cooktop, Microwave, Stainless Steel Appliance(s)
- Laundry: Laundry Room
Features
- Breakfast Bar, Ceiling Fan(s), Crown Molding, Double Vanity, Eat-in Kitchen, Entrance Foyer, Granite Counters, High Ceilings, Open Floorplan, Pantry, Recessed Lighting, Walk-In Closet(s)
- Flooring: Carpet, Combination, Tile, Wood
- Doors: Dead Bolt Lock(s)
- Windows: Blinds
- Has fireplace: Yes
- Fireplace features: Gas Log, Great Room
Interior area
- Total structure area: 2,970
- Total interior livable area: 2,970 sqft
Property
Parking
- Total spaces: 2
- Parking features: Attached Carport, Garage Faces Side, Concrete
- Garage spaces: 2
- Has carport: Yes
Features
- Levels: Two
- Stories: 2
- Exterior features: Rain Gutters, See Remarks
- Fencing: Back Yard,Privacy,Wood
Lot
- Size: 0.51 Acres
- Features: Irregular Lot, Landscaped, Level, Sprinklers In Front, Sprinklers In Rear
Details
- Parcel number: 1077352700000300
Construction
Type & style
- Home type: SingleFamily
- Architectural style: Traditional
- Property subtype: Residential, Single Family Residence
Materials
- Brick, Lap Siding, Stone Veneer
- Foundation: Slab
- Roof: Architectural Shingles
Condition
- New construction: No
- Year built: 2012
Utilities & green energy
- Sewer: Public Sewer
- Water: Public
- Utilities for property: Electricity Connected, Natural Gas Connected, Sewer Connected, Water Connected
Community & HOA
Community
- Features: Gated
- Security: Gated Community, Security System, Smoke Detector(s)
- Subdivision: Huntleigh
HOA
- Has HOA: Yes
- Services included: Management, Other
- HOA fee: $800 annually
Location
- Region: Olive Branch
Financial & listing details
- Tax assessed value: $310,945
- Annual tax amount: $2,822
- Date on market: 10/8/2024
- Electric utility on property: Yes
Price history
| Date | Event | Price |
|---|---|---|
| 5/23/2025 | Sold | -- |
Source: MLS United #4093574 Report a problem | ||
| 4/28/2025 | Pending sale | $419,000$141/sqft |
Source: MLS United #4093574 Report a problem | ||
| 3/26/2025 | Price change | $419,000-2.6%$141/sqft |
Source: MLS United #4093574 Report a problem | ||
| 1/14/2025 | Price change | $430,000-7.5%$145/sqft |
Source: MLS United #4093574 Report a problem | ||
| 10/8/2024 | Listed for sale | $465,000-4.9%$157/sqft |
Source: MLS United #4093574 Report a problem | ||
| 8/11/2024 | Listing removed | -- |
Source: MLS United #4070455 Report a problem | ||
| 3/21/2024 | Price change | $489,000-2%$165/sqft |
Source: MLS United #4070455 Report a problem | ||
| 2/10/2024 | Listed for sale | $499,000+86.2%$168/sqft |
Source: MLS United #4070455 Report a problem | ||
| 11/17/2017 | Sold | -- |
Source: MLS United #18308001_2310874 Report a problem | ||
| 10/4/2017 | Price change | $268,000-1.4%$90/sqft |
Source: CRYE-LEIKE HERNANDO #310874 Report a problem | ||
| 9/24/2017 | Price change | $271,800-1%$92/sqft |
Source: CRYE-LEIKE HERNANDO #310874 Report a problem | ||
| 9/5/2017 | Price change | $274,600-1.2%$92/sqft |
Source: CRYE-LEIKE HERNANDO #310874 Report a problem | ||
| 8/28/2017 | Price change | $278,000-1.6%$94/sqft |
Source: CRYE-LEIKE HERNANDO #310874 Report a problem | ||
| 8/16/2017 | Listed for sale | $282,500+2.2%$95/sqft |
Source: CRYE-LEIKE HERNANDO #310874 Report a problem | ||
| 7/1/2017 | Listing removed | $276,500$93/sqft |
Source: CRYE-LEIKE HERNANDO #310874 Report a problem | ||
| 6/29/2017 | Listed for sale | $276,500$93/sqft |
Source: CRYE-LEIKE HERNANDO #310874 Report a problem | ||
Public tax history
| Year | Property taxes | Tax assessment |
|---|---|---|
| 2025 | $3,300 +16.9% | $31,095 +35.9% |
| 2024 | $2,822 | $22,878 |
| 2023 | $2,822 | $22,878 |
| 2022 | $2,822 | $22,878 |
| 2021 | $2,822 +7.8% | $22,878 +7% |
| 2020 | $2,619 | $21,390 |
| 2019 | $2,619 | $21,390 |
| 2018 | $2,619 +1.6% | $21,390 +1.9% |
| 2017 | $2,579 | $20,982 -2.4% |
| 2016 | $2,579 -12.6% | $21,502 -44.2% |
| 2015 | $2,950 +11.3% | $38,504 +79.1% |
| 2014 | $2,650 +290% | $21,502 |
| 2013 | $679 | $21,502 |
Find assessor info on the county website
Neighborhood: 38654
Nearby homes
- $--4 bd3 ba2.5k sqft6829 Monica Ln, Olive Branch, MS 38654Sold
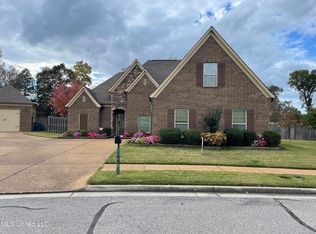
- $504,5004 bd-- ba2.1k sqft4052 Kayley Ln, Olive Branch, MS 38654Off Market
- $409,9004 bd3 ba2.6k sqft6826 Monica Ln, Olive Branch, MS 38654For Sale
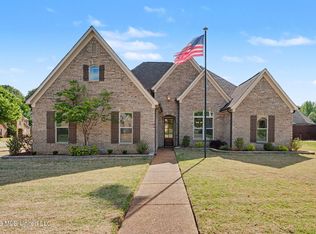
- $--4 bd2 ba2.6k sqft4055 Kayley Ln, Olive Branch, MS 38654Sold

- $--1.14 acres6880 Malone Rd, Southaven, MS 38671Off Market
- $534,0005 bd4 ba3.8k sqft6815 Monica Ln, Olive Branch, MS 38654Off Market
- $515,9005 bd4 ba4k sqft4066 Kayley Ln, Olive Branch, MS 38654Off Market
- $381,1004 bd3 ba2.7k sqft6812 Monica Ln, Olive Branch, MS 38654Off Market
Nearby schools
GreatSchools rating
- 8/10Pleasant Hill Elementary SchoolGrades: PK-5Distance: 1.4 mi
- 8/10Desoto Central Middle SchoolGrades: 6-8Distance: 2 mi
- 8/10Desoto Central High SchoolGrades: 9-12Distance: 1.8 mi
Schools provided by the listing agent
- Elementary: Pleasant Hill
- Middle: Desoto Central
- High: Desoto Central
Source: MLS United. This data may not be complete. We recommend contacting the local school district to confirm school assignments for this home.
Sell for more on Zillow
Get a Zillow Showcase℠ listing at no additional cost and you could sell for .
$413,500
2% more
+$8,270
With Zillow Showcase(estimated)
$421,770
Sell for more on Zillow
Get a Zillow Showcase℠ listing at no additional cost and you could sell for .
$413,500
2% more
+$8,270
With Zillow Showcase(estimated)
$421,770
- Mississippi
- DeSoto County
- Olive Branch
- 38654
- 4038 Kayley Ln
