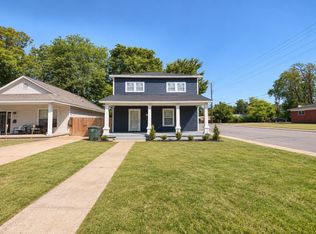
Luxury, style, and an incredible location come together in this exceptional 4BR/3BA home! Offering the look and feel of brand-new construction, this home is packed with upscale finishes and thoughtful details throughout. From the beautiful Pella windows and quartz countertops to the custom maple cabinetry in the kitchen and bathrooms, every detail makes a statement. Vaulted ceilings create an impressive feel in both the living room and primary suite, while the primary bath features a stunning freestanding soaking tub. The versatile floor plan offers 3 bedrooms on the main level, plus a 4th bedroom/bonus room upstairs with a full bath. Perfectly positioned between Downtown and the Crosstown Concourse, this home delivers modern luxury, exceptional style, and a location that's hard to beat. **This is one you don't want to miss!**
For sale
$376,000
991 Forest Ave, Memphis, TN 38105
4beds
2,160sqft
Single Family Residence
Built in 2021
6,534 Square Feet Lot
$-- Zestimate®
$174/sqft
$-- HOA
What's special
Upscale finishesBeautiful pella windowsQuartz countertopsThoughtful details throughoutVersatile floor plan
- 1 day
- 74
- 9
Zillow last checked:
Listing updated:
Listed by:
Sarah King,
Crye-Leike, Inc., REALTORS 901-260-4780
Source: MAAR,MLS#: 10234612
Facts & features
Interior
Bedrooms & bathrooms
- Bedrooms: 4
- Bathrooms: 3
- Full bathrooms: 3
Primary bedroom
- Features: Hardwood Floor, Vaulted/Coffered Ceiling, Walk-In Closet(s)
- Level: First
- Area: 208
- Dimensions: 13 x 16
Bedroom 2
- Features: Hardwood Floor, Shared Bath, Smooth Ceiling
- Level: First
- Area: 132
- Dimensions: 12 x 11
Bedroom 3
- Features: Hardwood Floor, Shared Bath, Smooth Ceiling
- Level: First
- Area: 121
- Dimensions: 11 x 11
Primary bathroom
- Features: Full Bath
Dining room
- Features: Separate Dining Room
- Area: 120
- Dimensions: 8 x 15
Kitchen
- Features: Updated/Renovated Kitchen, Breakfast Bar, Pantry, Kitchen Island
- Area: 225
- Dimensions: 15 x 15
Living room
- Features: Separate Living Room
- Area: 300
- Dimensions: 20 x 15
Bonus room
- Area: 420
- Dimensions: 28 x 15
Den
- Area: 300
- Dimensions: 20 x 15
Heating
- Central, Natural Gas
Cooling
- Central Air
Appliances
- Included: Electric Water Heater
Features
- 1 or More BR Down, Primary Down, Vaulted/Coffered Primary, Split Bedroom Plan, Luxury Primary Bath, Double Vanity Bath, Separate Tub & Shower, Full Bath Down, Square Feet Source: Appraisal
- Flooring: Part Hardwood, Part Carpet
- Windows: Double Pane Windows
- Number of fireplaces: 1
Interior area
- Total interior livable area: 2,160 sqft
Property
Parking
- Parking features: Driveway/Pad
- Has uncovered spaces: Yes
Features
- Stories: 2
- Patio & porch: Porch, Patio
- Exterior features: Storage
- Pool features: None
- Fencing: Wood,Wood Fence
Lot
- Size: 6,534 Square Feet
- Dimensions: 50 x 138
- Features: Level, Professionally Landscaped
Details
- Parcel number: 021122 00016
Construction
Type & style
- Home type: SingleFamily
- Architectural style: Bungalow
- Property subtype: Single Family Residence
Materials
- Brick Veneer, Wood/Composition
- Roof: Composition Shingles
Condition
- New construction: No
- Year built: 2021
Utilities & green energy
- Sewer: Public Sewer
- Water: Public
Community & HOA
Community
- Subdivision: Galloway Park Blk 8
Location
- Region: Memphis
Financial & listing details
- Price per square foot: $174/sqft
- Annual tax amount: $4,834
- Price range: $376K - $376K
- Date on market: 11/19/2026
- Cumulative days on market: 157 days
Estimated market value
Not available
Estimated sales range
Not available
Not available
Price history
| Date | Event | Price |
|---|---|---|
| 11/19/2026 | Listed for sale | $376,000$174/sqft |
Source:  MAAR #10234612 Report a problem | ||
Public tax history
Tax history is unavailable.
Monthly payment
Est. payment
Payment breakdown
Explore the cost of this home by adjusting the details. Changes won't be saved.Climate risks
Neighborhood: Downtown
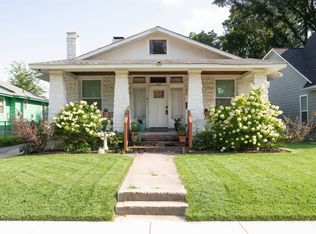
Similar homes
- $324,9004 bd2 ba1.9k sqft1023 Forrest Ave, Memphis, TN 38105For Sale
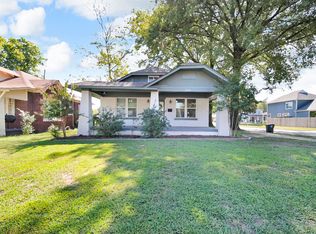
 MLS ID #3279365, Mallory Salemi. RealTracs MLS as distributed by MLS GRID
- $315,0003 bd2 ba2k sqft111 Stonewall St, Memphis, TN 38104For Sale
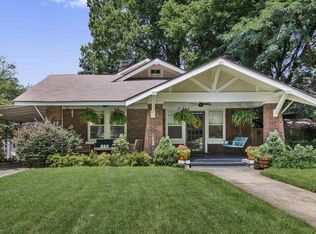 MLS ID #3637622, Lauren Waites. RealTracs MLS as distributed by MLS GRID
- $380,0004 bd3 ba2.6k sqft1589 Court Ave, Memphis, TN 38104For Sale
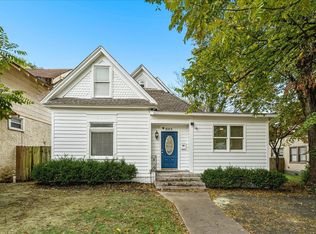 MLS ID #10233799, Robbie A House, KAIZEN Realty, LLC. MAAR
- $269,0004 bd2 ba1.8k sqft1294 Snowden Ave, Memphis, TN 38107For Sale
 MLS ID #10234476, Crystal Mitchell, Renshaw Company, REALTORS. MAAR
- $359,9004 bd2 ba2.1k sqft668 Hawthorne St, Memphis, TN 38107For SaleMLS ID #3514360, Steve Koleno. RealTracs MLS as distributed by MLS GRID
