**Space, Character and Endless Possibilities!** Tucked away in a private cove, this spacious 4 bed, 3 bath brick home offers a generous footprint, multiple living areas and exceptional potential to make it your own. With more room to spread out than many homes in the area, the versatile floor plan includes a formal living room, separate dining room, inviting den and a sunroom overlooking the backyard. Original hardwood floors, a masonry fireplace, built-in shelving and traditional architectural details provide a foundation of timeless character. The walk-up attic offers additional storage while the attached garage, rear deck and mature landscaping add to the home's appeal. Whether preserving its classic charm or envisioning a modern transformation this property presents an opportunity to personalize a substantial home with room to live, entertain and grow. Bring your vision and discover the possibilities! Roof only 10 yrs. Some images virtually staged.
Pending
$249,900
3949 Given Ave, Memphis, TN 38122
4beds
2,939sqft
Single Family Residence
Built in 1963
10,018 Square Feet Lot
$248,800 Zestimate®
$85/sqft
$-- HOA
What's special
- 7 days
- 438
- 57
Likely to sell faster than
Zillow last checked:
Listing updated:
Listed by:
Marissa L Hertzog,
Zeitlin Sotheby's Internation 615-383-0183
Source: MAAR,MLS#: 10232410
Facts & features
Interior
Bedrooms & bathrooms
- Bedrooms: 4
- Bathrooms: 3
- Full bathrooms: 3
Rooms
- Room types: Sun Room, Entry Hall, Attic
Primary bedroom
- Features: Carpet, Walk-In Closet(s)
- Level: First
- Area: 468
- Dimensions: 18 x 26
Bedroom 2
- Features: Hardwood Floor, Private Full Bath
- Level: First
- Area: 144
- Dimensions: 12 x 12
Bedroom 3
- Features: Hardwood Floor, Shared Bath
- Level: First
- Area: 144
- Dimensions: 12 x 12
Bedroom 4
- Features: Hardwood Floor, Shared Bath
- Level: First
- Area: 120
- Dimensions: 10 x 12
Primary bathroom
- Features: Carpet, Dressing Area, Full Bath
Dining room
- Features: Separate Dining Room
- Area: 120
- Dimensions: 10 x 12
Kitchen
- Features: Eat-in Kitchen
- Area: 180
- Dimensions: 10 x 18
Living room
- Features: Separate Living Room, Separate Den
- Area: 180
- Dimensions: 12 x 15
Den
- Area: 270
- Dimensions: 18 x 15
Heating
- Central
Cooling
- Central Air
Appliances
- Included: Double Oven, Cooktop, Dishwasher, Refrigerator
- Laundry: Laundry Room
Features
- All Bedrooms Down, 1 or More BR Down, Primary Down, Two Primaries, Full Bath Down, Textured Ceiling, Cable Wired, Living Room, Dining Room, Den/Great Room, Kitchen, Primary Bedroom, 2nd Bedroom, 3rd Bedroom, 4th of More Bedrooms, 2 or More Baths, Laundry Room, Sun Room, Square Feet Source: Appraisal
- Flooring: Part Hardwood, Part Carpet
- Windows: Window Treatments
- Basement: Crawl Space
- Attic: Permanent Stairs,Attic Access,Walk-In
- Number of fireplaces: 1
- Fireplace features: Masonry, In Den/Great Room
Interior area
- Total interior livable area: 2,939 sqft
Property
Parking
- Total spaces: 2
- Parking features: Driveway/Pad, Garage Faces Front
- Has garage: Yes
- Covered spaces: 2
- Has uncovered spaces: Yes
Features
- Stories: 1
- Patio & porch: Deck
- Pool features: None
- Fencing: Wood,Wood Fence
Lot
- Size: 10,018 Square Feet
- Dimensions: 88 x 114
- Features: Some Trees, Level
Details
- Additional structures: Storage
- Parcel number: 038094 00031
Construction
Type & style
- Home type: SingleFamily
- Architectural style: Traditional
- Property subtype: Single Family Residence
Materials
- Brick Veneer, Vinyl Siding
- Roof: Composition Shingles
Condition
- New construction: No
- Year built: 1963
Utilities & green energy
- Sewer: Public Sewer
- Water: Public
Community & HOA
Community
- Subdivision: Ellington
Location
- Region: Memphis
Financial & listing details
- Price per square foot: $85/sqft
- Tax assessed value: $155,100
- Annual tax amount: $2,044
- Price range: $249.9K - $249.9K
- Date on market: 10/17/2026
- Cumulative days on market: 6 days
- Listing terms: Conventional,FHA,VA Loan
Estimated market value
$248,800
$236,000 - $261,000
$1,768/mo
Price history
| Date | Event | Price |
|---|---|---|
| 10/21/2026 | Pending sale | $249,900$85/sqft |
Source:  MAAR #10232410 Report a problem | ||
| 10/17/2026 | Listed for sale | $249,900$85/sqft |
Source: MAAR #10232410 Report a problem | ||
Public tax history
| Year | Property taxes | Tax assessment |
|---|---|---|
| 2025 | $2,044 +1% | $38,775 +26.2% |
| 2024 | $2,023 +8.1% | $30,725 |
| 2023 | $1,872 | $30,725 |
| 2022 | -- | $30,725 |
| 2021 | -- | $30,725 -2.8% |
| 2020 | $1,010 | $31,600 |
| 2019 | $1,010 -21.1% | $31,600 |
| 2018 | $1,280 -45.1% | $31,600 |
| 2017 | $2,333 +157.9% | $31,600 +18.8% |
| 2016 | $904 -26.9% | $26,600 |
| 2014 | $1,237 | $26,600 |
| 2013 | -- | $26,600 -31.4% |
| 2012 | -- | $38,775 |
| 2011 | -- | $38,775 |
| 2010 | -- | $38,775 |
| 2009 | -- | $38,775 +19% |
| 2008 | -- | $32,575 |
| 2007 | -- | $32,575 |
| 2006 | -- | $32,575 |
| 2005 | -- | $32,575 +11.3% |
| 2004 | -- | $29,275 |
| 2003 | -- | $29,275 |
| 2002 | -- | $29,275 |
| 2001 | -- | $29,275 -8.4% |
| 2000 | -- | $31,950 |
Find assessor info on the county website
Monthly payment
Est. payment
Payment breakdown
Explore the cost of this home by adjusting the details. Changes won't be saved.Climate risks
Neighborhood: Berclair-Highland Heights
Similar homes
- $300,0006 bd2 ba2.4k sqft4020 Faxon Ave, Memphis, TN 38122For Sale
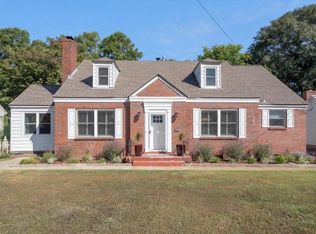 MLS ID #10231473, Aubrey D Tilson, Crye-Leike, Inc., REALTORS. MAAR
- $215,0004 bd2 ba1.9k sqft3743 Given Ave, Memphis, TN 38122For Sale
 MLS ID #10208734, Flor D Bernal, Crye-Leike, Inc., REALTORS. MAAR
- $225,0002 bd3 ba2.6k sqft475 N Highland St #12A-B, Memphis, TN 38122For Sale
 MLS ID #10221485, Carrie E Benitone, Ware Jones, REALTORS. MAAR
- $279,9004 bd3 ba2.3k sqft3189 Highland Park Pl, Memphis, TN 38111For Sale
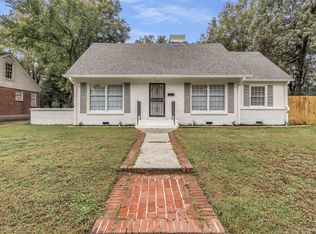
 MLS ID #3602052, Raychel Day. RealTracs MLS as distributed by MLS GRID
- $235,0003 bd2 ba1.7k sqft491 Alexander St, Memphis, TN 38111For SaleMLS ID #3620891, Jennifer Carstensen. RealTracs MLS as distributed by MLS GRID
