Completely renovated 4BR/2BA English-style home with brand new upgrades throughout! Features include new flooring, new carpet in bedrooms, new plumbing and electrical, renovated bathrooms, new kitchen cabinets, and a new roof. New HVAC System. Spacious layout with a huge level backyard and a deck perfect for entertaining. Move in ready with modern updates while maintaining unique architectural charm. Owner/Agent
For sale
Price cut: $4K (9/6)
$255,000
1160 Isabelle St, Memphis, TN 38122
4beds
1,558sqft
Single Family Residence
Built in 1946
5,662 Square Feet Lot
$246,600 Zestimate®
$164/sqft
$-- HOA
What's special
Huge level backyardNew roofModern updatesNew hvac systemRenovated bathroomsNew flooringDeck perfect for entertaining
- 111 days
- 210
- 27
Zillow last checked:
Listing updated:
Listed by:
Flor D Bernal,
Crye-Leike, Inc., REALTORS 901-854-5050
Source: MAAR,MLS#: 10224148
Facts & features
Interior
Bedrooms & bathrooms
- Bedrooms: 4
- Bathrooms: 2
- Full bathrooms: 2
Primary bedroom
- Dimensions: 0 x 0
Dining room
- Dimensions: 0 x 0
Kitchen
- Features: Updated/Renovated Kitchen, Washer/Dryer Connections
Living room
- Features: Separate Living Room
- Dimensions: 0 x 0
Den
- Dimensions: 0 x 0
Heating
- Central
Cooling
- Central Air, Ceiling Fan(s)
Features
- 1 or More BR Down, Renovated Bathroom, Smooth Ceiling, Square Feet Source: AutoFill (MAARdata) or Public Records (Cnty Assessor Site)
- Flooring: Wood Laminate Floors, Part Carpet
- Has fireplace: No
Interior area
- Total interior livable area: 1,558 sqft
Property
Parking
- Parking features: Driveway/Pad
- Has uncovered spaces: Yes
Features
- Stories: 1.5
- Patio & porch: Deck
- Pool features: None
Lot
- Size: 5,662 Square Feet
- Dimensions: 40 x 151
- Features: Level
Details
- Parcel number: 043096 00029
Construction
Type & style
- Home type: SingleFamily
- Architectural style: English
- Property subtype: Single Family Residence
Condition
- New construction: No
- Year built: 1946
Community & HOA
Community
- Security: Wrought Iron Security Drs
- Subdivision: Chandler & Chandlers Leawood
Location
- Region: Memphis
Financial & listing details
- Price per square foot: $164/sqft
- Tax assessed value: $111,300
- Annual tax amount: $1,466
- Price range: $255K - $255K
- Date on market: 6/17/2026
- Cumulative days on market: 112 days
- Listing terms: Conventional,FHA,VA Loan
Estimated market value
$246,600
$234,000 - $259,000
$1,449/mo
Price history
| Date | Event | Price |
|---|---|---|
| 9/6/2026 | Price change | $255,000-1.5%$164/sqft |
Source:  MAAR #10224148 Report a problem MAAR #10224148 Report a problem | ||
| 8/12/2026 | Price change | $259,000-2.3%$166/sqft |
Source: MAAR #10224148 Report a problem | ||
| 7/17/2026 | Price change | $265,000-3.6%$170/sqft |
Source: MAAR #10224148 Report a problem | ||
| 6/17/2026 | Listed for sale | $275,000+323.1%$177/sqft |
Source: MAAR #10224148 Report a problem | ||
| 1/3/2025 | Sold | $65,000+140.7%$42/sqft |
Source: Public Record Report a problem | ||
| 11/22/2024 | Sold | $27,000$17/sqft |
Source: Public Record Report a problem | ||
Public tax history
| Year | Property taxes | Tax assessment |
|---|---|---|
| 2025 | $1,467 +38.3% | $27,825 +72.8% |
| 2024 | $1,060 +8.1% | $16,100 |
| 2023 | $981 | $16,100 |
| 2022 | -- | $16,100 |
| 2021 | -- | $16,100 +44.7% |
| 2020 | $356 | $11,125 |
| 2019 | $356 -21.1% | $11,125 |
| 2018 | $451 -45.1% | $11,125 |
| 2017 | $821 +180.8% | $11,125 +29.4% |
| 2016 | $292 -20.8% | $8,600 |
| 2014 | $369 | $8,600 |
| 2013 | -- | $8,600 -25.7% |
| 2012 | -- | $11,575 |
| 2011 | -- | $11,575 |
| 2010 | -- | $11,575 |
| 2009 | -- | $11,575 -16% |
| 2008 | -- | $13,775 |
| 2007 | -- | $13,775 |
| 2006 | -- | $13,775 |
| 2005 | -- | $13,775 +5.4% |
| 2004 | -- | $13,075 |
| 2003 | -- | $13,075 |
| 2002 | -- | $13,075 |
| 2001 | -- | $13,075 +36.2% |
| 2000 | -- | $9,600 |
Find assessor info on the county website
Monthly payment
Est. payment
Payment breakdown
Explore the cost of this home by adjusting the details. Changes won't be saved.Climate risks
Neighborhood: Berclair-Highland Heights
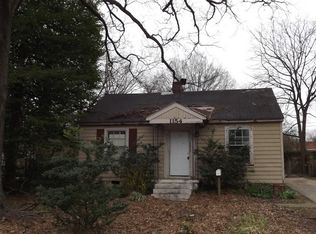

Similar homes
- $265,0004 bd2 ba1.5k sqft524 McDermitt Rd, Memphis, TN 38120For Sale
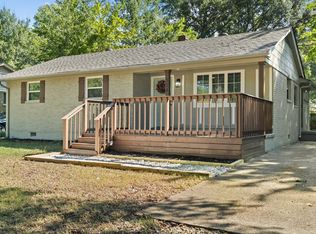 MLS ID #10230650, Howard T Vongpaseuth, Pinnacle Realty. MAAR
 - $215,0004 bd2 ba1.9k sqft3743 Given Ave, Memphis, TN 38122For Sale
 MLS ID #10208734, Flor D Bernal, Crye-Leike, Inc., REALTORS. MAAR
 - $200,0003 bd2 ba1.1k sqft1244 Wells Station Rd, Memphis, TN 38122For Sale
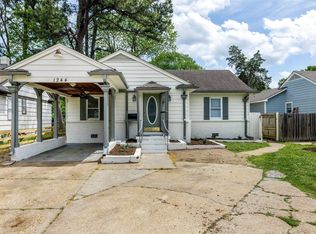 MLS ID #10219638, Silvana Piadade, eXp Realty, LLC. MAAR
 - $259,9002 bd2 ba1.2k sqft2790 Union Ave, Memphis, TN 38111For Sale
 MLS ID #10228953, Amanda M Lott, BHHS McLemore & Co., Realty. MAAR
 - $225,0002 bd1 ba1.4k sqft1016 S Cox St, Memphis, TN 38104For Sale
 MLS ID #3612165, Katy McAlexander. RealTracs MLS as distributed by MLS GRID
