Beautifully maintained one owner home in gated community adjacent to Shelby farms green line and right across the street from Shelby Farms with county taxes only! This beautiful 4 bed/2.5 bath home has oversized two car garage, larger corner lot, fenced back yard, and covered patio with gas fireplace. New hot water tank in 2023, brand new floors in main living area. Washer and dryer will stay with property. Tons of natural light make this home really shine. Call your favorite agent to see!
Closed
$400,000
861 Winter Leaf Dr, Cordova, TN 38018
4beds
2,574sqft
Single Family Residence, Residential
Built in 2009
10,454 Square Feet Lot
$401,000 Zestimate®
$155/sqft
$2,194 Estimated rent
Home value
$401,000
$381,000 - $421,000
$2,194/mo
Zestimate® history
Owner options
List your home for rent
$2,194/mo
Rent Zestimate®
Find your next renter with Zillow Rental Manager. Plus, with online applications, you can quickly screen prospective tenants – for free.
$2,194/mo
Rent Zestimate®
Refinance and save
$2,513/mo
Est. payment
Refinancing to a lower rate could help reduce your monthly payments and save thousands over the life of the loan.
$2,513/mo
Est. payment
Explore your selling options
Work with a Zillow partner agent
Leverage their expertise and Zillow's premium Showcase listings to get your home seen by more buyers.
Get startedList with your own agent
Get your home in front of millions of buyers by listing it on Zillow.
Learn how to do itSell it yourself
Take full control of how buyers see your home on Zillow by listing For Sale by Owner (FSBO).
List your homeWhat's special
Zillow last checked:
Listing updated:
Listed by:
Carrie Stewart 901-292-7628,
Regency Realty, LLC
Bought with:
Hollye Granier
Turn Key Realty Group
Source: RealTracs MLS as distributed by MLS GRID,MLS#: 3212125
Facts & features
Interior
Bedrooms & bathrooms
- Bedrooms: 4
- Bathrooms: 3
- Full bathrooms: 2
- 1/2 bathrooms: 1
Bedroom 1
- Features: Full Bath
- Level: Full Bath
- Area: 224 Square Feet
- Dimensions: 14x16
Bedroom 2
- Area: 196 Square Feet
- Dimensions: 14x14
Bedroom 3
- Area: 120 Square Feet
- Dimensions: 10x12
Bedroom 4
- Area: 504 Square Feet
- Dimensions: 21x24
Primary bathroom
- Features: Double Vanity
- Level: Double Vanity
Dining room
- Area: 130 Square Feet
- Dimensions: 13x10
Kitchen
- Area: 156 Square Feet
- Dimensions: 13x12
Living room
- Area: 285 Square Feet
- Dimensions: 19x15
Heating
- Central
Cooling
- Central Air
Appliances
- Included: Dishwasher, Disposal, Microwave, Dryer, Washer, Range, Oven
Features
- Pantry
- Flooring: Carpet, Tile, Vinyl
- Number of fireplaces: 1
- Fireplace features: Living Room, Gas
Interior area
- Total structure area: 2,574
- Total interior livable area: 2,574 sqft
Property
Parking
- Total spaces: 2
- Parking features: Garage Faces Front
- Attached garage spaces: 2
Features
- Levels: Three Or More
- Stories: 2
- Patio & porch: Patio, Covered
Lot
- Size: 10,454 Square Feet
- Dimensions: 103.55 x 185.85 IRR
Details
- Parcel number: D0213P E00009
- Special conditions: Standard
Construction
Type & style
- Home type: SingleFamily
- Architectural style: Other
- Property subtype: Single Family Residence, Residential
Materials
- Roof: Shingle
Condition
- New construction: No
- Year built: 2009
Utilities & green energy
- Sewer: Public Sewer
- Water: Public
- Utilities for property: Water Available, Cable Connected
Community & HOA
Community
- Security: Security System, Smoke Detector(s)
- Subdivision: Shelby Park Pd Phase 2 Par 2 Area A
HOA
- Has HOA: Yes
- Amenities included: Gated
- HOA fee: $500 monthly
Location
- Region: Cordova
Financial & listing details
- Price per square foot: $155/sqft
- Tax assessed value: $414,900
- Annual tax amount: $2,350
- Date on market: 5/7/2024
Price history
| Date | Event | Price |
|---|---|---|
| 5/9/2024 | Sold | $400,000$155/sqft |
Source:  RealTracs MLS as distributed by MLS GRID #3212125 Report a problem RealTracs MLS as distributed by MLS GRID #3212125 Report a problem | ||
| 3/22/2024 | Contingent | $400,000$155/sqft |
Source:  MAAR #10166936 Report a problem MAAR #10166936 Report a problem | ||
| 3/1/2024 | Listed for sale | $400,000+86.9%$155/sqft |
Source: MAAR #10166936 Report a problem | ||
| 9/8/2009 | Sold | $214,000$83/sqft |
Source: Public Record Report a problem | ||
Public tax history
| Year | Property taxes | Tax assessment |
|---|---|---|
| 2025 | $2,790 +18.7% | $103,725 +49.6% |
| 2024 | $2,350 | $69,325 |
| 2023 | $2,350 | $69,325 |
| 2022 | -- | $69,325 |
| 2021 | -- | $69,325 +19.5% |
| 2020 | $2,350 | $58,025 |
| 2019 | $2,350 | $58,025 |
| 2018 | $2,350 -1.5% | $58,025 |
| 2017 | $2,385 -7.6% | $58,025 -1.8% |
| 2016 | $2,582 | $59,075 |
| 2014 | -- | $59,075 |
| 2013 | -- | $59,075 +20.2% |
| 2012 | -- | $49,150 -8.4% |
| 2011 | -- | $53,675 |
| 2010 | -- | $53,675 |
Find assessor info on the county website
Neighborhood: 38018
Nearby homes
- $380,0004 bd3 ba-- sqft865 Winter Leaf Dr, Cordova, TN 38018Sold

- $373,6004 bd3 ba2.7k sqft7231 Winterbrook Ln, Cordova, TN 38018Off Market
- $326,2004 bd3 ba2k sqft7235 Winterbrook Ln, Cordova, TN 38018Off Market
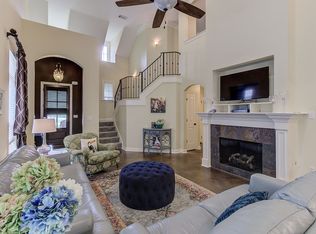
- $439,9004 bd3 ba2.4k sqft873 Winter Leaf Dr, Cordova, TN 38018For Sale
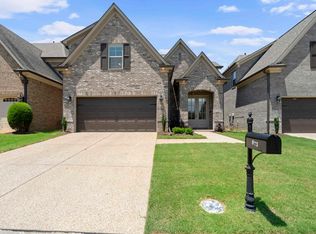
- $358,3004 bd3 ba2.4k sqft7239 Winterbrook Ln, Cordova, TN 38018Off Market
- $440,0004 bd3 ba2k sqft877 Winter Leaf Dr, Cordova, TN 38018Sold
- $355,0004 bd3 ba2.2k sqft7243 Winterbrook Ln, Cordova, TN 38018Sold
- $350,1003 bd3 ba2.4k sqft7240 Winterbrook Ln, Cordova, TN 38018Off Market
Nearby schools
GreatSchools rating
- 5/10Dexter Elementary SchoolGrades: PK-8Distance: 1.3 mi
- 4/10Cordova High SchoolGrades: 9-12Distance: 4.2 mi


Get pre-qualified for a loan
At Zillow Home Loans, we can pre-qualify you in as little as 5 minutes with no impact to your credit score.An equal housing lender. NMLS #10287.
Sell for more on Zillow
Get a Zillow Showcase℠ listing at no additional cost and you could sell for .
$401,000
2% more
+$8,020
With Zillow Showcase(estimated)
$409,020
- Tennessee
- Shelby County
- Cordova
- 38018
- 861 Winter Leaf Dr
Nearby cities
Nearby zip codes
Other Cordova Topics
