Skip main navigation
Sold for $415,000
  • $415,000

    538 Ashburn Dr, Collierville, TN 38017

    3beds
    2,110sqft
    Townhouse
    Built in 2022
    3,484.8 Square Feet Lot
    $413,700 Zestimate®
    $197/sqft
    $2,533 Estimated rent

    Home value

    $413,700

    $389,000 - $439,000

    $2,533/mo

    Zestimate® history
    Loading
    Loading...

    Owner options

    List your home for rent

    $2,533/mo

    Rent Zestimate®

    Find your next renter with Zillow Rental Manager. Plus, with online applications, you can quickly screen prospective tenants – for free.

    Learn more

    $2,533/mo

    Rent Zestimate®

    Refinance and save

    $6,560/mo

    Est. payment

    Refinancing to a lower rate could help reduce your monthly payments and save thousands over the life of the loan.

    See today's rates

    $6,560/mo

    Est. payment

    Explore your selling options

    Work with a Zillow partner agent

    Leverage their expertise and Zillow's premium Showcase listings to get your home seen by more buyers.

    Get started

    List with your own agent

    Get your home in front of millions of buyers by listing it on Zillow.

    Learn how to do it

    Sell it yourself

    Take full control of how buyers see your home on Zillow by listing For Sale by Owner (FSBO).

    List your home

    What's special

    Versatile loft spaceSeparate laundry roomCharming covered patioRemote-controlled blindPlantation shuttersRich hardwood floorsAbundant closet space
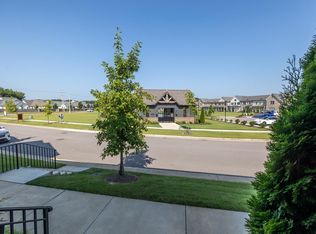
    Immaculate Townhome in Prime Collierville Location. Welcome to this beautifully maintained 3-bedroom, 2.5-bath townhome located in one of Collierville’s most desirable communities. Perfectly situated within the neighborhood and just minutes from the heart of the city, this home combines style, functionality, and a truly move-in-ready experience. The beautiful primary suite is conveniently located on the first floor, where rich hardwood floors extend throughout the main living areas. Plantation shutters grace every window, offering timeless style and light control, while a sleek remote-controlled blind adds modern convenience. You'll love the thoughtful layout, which includes a versatile loft space, a mudroom, a separate laundry room, and abundant closet space throughout the home. The open kitchen and living area lead to a charming covered patio—ideal for grilling, relaxing, or entertaining friends. From top to bottom, this home has been lovingly cared for by a meticulous homeowner.

    Zillow last checked:

    Listing updated:

    Listed by:

    Jeanne Billings,

    Coldwell Banker Collins-Maury

    Bought with:

    Arden Lindsey

    Keller Williams

    Source: MAAR,MLS#: 10199565MLS Logo

    Facts & features

    Interior

    Bedrooms & bathrooms
    • Bedrooms: 3
    • Bathrooms: 3
    • Full bathrooms: 2
    • 1/2 bathrooms: 1
    Primary bedroom
    • Features: Walk-In Closet(s), Smooth Ceiling, Hardwood Floor
    • Level: First
    • Area: 182
    • Dimensions: 13 x 14
    Bedroom 2
    • Features: Shared Bath, Smooth Ceiling, Carpet
    • Level: Second
    • Area: 144
    • Dimensions: 12 x 12
    Bedroom 3
    • Features: Walk-In Closet(s), Shared Bath, Smooth Ceiling, Carpet
    • Level: Second
    • Area: 144
    • Dimensions: 12 x 12
    Primary bathroom
    • Features: Double Vanity, Separate Shower, Smooth Ceiling, Tile Floor, Full Bath
    Dining room
    • Area: 66
    • Dimensions: 6 x 11
    Kitchen
    • Features: Breakfast Bar, Separate Breakfast Room, Pantry, Kitchen Island
    • Area: 187
    • Dimensions: 11 x 17
    Living room
    • Features: Great Room
    • Dimensions: 0 x 0
    Den
    • Area: 208
    • Dimensions: 13 x 16
    Heating
    • Central, Dual System
    Cooling
    • Central Air, Dual
    Appliances
    • Included: Gas Water Heater, Vent Hood/Exhaust Fan, Range/Oven, Self Cleaning Oven, Dishwasher, Microwave, Refrigerator, Washer, Dryer
    • Laundry: Laundry Room
    Features
    • 1 or More BR Down, Primary Down, Luxury Primary Bath, Double Vanity Bath, Full Bath Down, Half Bath Down, Smooth Ceiling, High Ceilings, Walk-In Closet(s), Mud Room, Den/Great Room, Kitchen, Primary Bedroom, 1/2 Bath, Laundry Room, Breakfast Room, 2nd Bedroom, 3rd Bedroom, 1 Bath, Square Feet Source: AutoFill (MAARdata) or Public Records (Cnty Assessor Site)
    • Flooring: Part Hardwood, Part Carpet, Tile
    • Windows: Double Pane Windows, Window Treatments
    • Has fireplace: No
    Interior area
    • Total interior livable area: 2,110 sqft

    Property

    Parking
    • Total spaces: 2
    • Parking features: Garage Door Opener, Garage Faces Rear, Guest
    • Has garage: Yes
    • Covered spaces: 2
    Features
    • Stories: 2
    • Patio & porch: Porch, Patio, Covered Patio
    • Pool features: Community, Neighborhood
    • Fencing: Wood
    Lot
    • Size: 3,484 sqft
    • Dimensions: 25.02 x 140.46
    • Features: Professionally Landscaped, Zero Lot Line, Well Landscaped Grounds
    Details
    • Additional structures: Pool House
    • Parcel number: C0244D C00037

    Construction

    Type & style
    • Home type: Townhouse
    • Architectural style: Traditional
    • Property subtype: Townhouse
    • Attached to another structure: Yes
    Materials
    • Brick Veneer, Wood/Composition, Vinyl Siding
    • Foundation: Slab
    • Roof: Composition Shingles
    Condition
    • New construction: No
    • Year built: 2022

    Utilities & green energy

    • Sewer: Public Sewer
    • Water: Public
    • Utilities for property: Cable Available

    Community & neighborhood

    Security
    • Security features: Security System, Smoke Detector(s), Dead Bolt Lock(s)
    Community
    • Community features: Clubhouse, Clubhouse w/Baths
    Location
    • Region: Collierville
    • Subdivision: Byhalia Commons Pd Phase 3a

    HOA & financial

    HOA
    • Has HOA: Yes
    • HOA fee: $4,000 annually

    Other

    Other facts
    • Price range: $415K - $415K
    • Listing terms: Conventional,FHA,VA Loan

    Price history

    DateEventPrice
    10/8/2025Sold$415,000-3.3%$197/sqft
    Source: MAAR #10199565 Report a problem
    9/12/2025Pending sale$429,000$203/sqft
    Source: MAAR #10199565 Report a problem
    6/21/2025Listed for sale$429,000+5.4%$203/sqft
    Source: MAAR #10199565 Report a problem
    4/20/2022Sold$407,000$193/sqft
    Source: MAAR #10118708 Report a problem
    4/12/2022Pending sale$407,000$193/sqft
    Source: MAAR #10118708 Report a problem
    3/24/2022Contingent$407,000$193/sqft
    Source: MAAR #10118708 Report a problem
    3/9/2022Price change$407,000+0.5%$193/sqft
    Source: MAAR #10118708 Report a problem
    3/3/2022Listed for sale$405,000$192/sqft
    Source: MAAR #10118708 Report a problem

    Public tax history

    YearProperty taxesTax assessment
    2025$4,559 -7.1%$105,775 +12.8%
    2024$4,906 $93,800
    2023$4,906 $93,800 +132.3%
    2022-- $40,375 +88.9%
    2021-- $21,375

    Find assessor info on the county website

    Neighborhood: 38017

    Nearby schools

    GreatSchools rating
    Get pre-qualified for a loan
    At Zillow Home Loans, we can pre-qualify you in as little as 5 minutes with no impact to your credit score.

    An equal housing lender. NMLS #10287.

    Sell for more on Zillow
    Get a Zillow Showcase℠ listing at no additional cost and you could sell for .
    $413,700
    2% more
    +$8,274
    With Zillow Showcase(estimated)
    $421,974