Skip main navigation
Closed
  • $888,000

    371 Bubby Dr, Collierville, TN 38017

    4beds
    4,020sqft
    Single Family Residence, Residential
    Built in 2022
    9,583.2 Square Feet Lot
    $862,500 Zestimate®
    $221/sqft
    $3,898 Estimated rent

    Home value

    $862,500

    $819,000 - $906,000

    $3,898/mo

    Zestimate® history
    Loading
    Loading...

    Owner options

    List your home for rent

    $3,898/mo

    Rent Zestimate®

    Find your next renter with Zillow Rental Manager. Plus, with online applications, you can quickly screen prospective tenants – for free.

    Learn more

    $3,898/mo

    Rent Zestimate®

    Refinance and save

    $5,451/mo

    Est. payment

    Refinancing to a lower rate could help reduce your monthly payments and save thousands over the life of the loan.

    See today's rates

    $5,451/mo

    Est. payment

    Explore your selling options

    Work with a Zillow partner agent

    Leverage their expertise and Zillow's premium Showcase listings to get your home seen by more buyers.

    Get started

    List with your own agent

    Get your home in front of millions of buyers by listing it on Zillow.

    Learn how to do it

    Sell it yourself

    Take full control of how buyers see your home on Zillow by listing For Sale by Owner (FSBO).

    List your home

    What's special

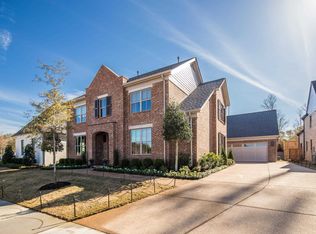
    Vesta Show Home 2022! Incredibly special house filled with designer details and high-end appliances and finishes. 16' vaulted ceilings with beautiful beam work, fabulous custom trim throughout! Quartz and Dekton counters, wide plank White Oak flooring-no carpet! Dacor appliances- including 36" gas range. House is only 18 months old and many warranties transfer! Designer lighting/plumbing fixtures. Schumacher wallpaper! Beautiful Rain-Bird turf in the backyard stays green all year! SO much detail

    Zillow last checked:

    Listing updated:

    Listing Provided by:

    Elizabeth Duke 901-212-0755,

    The Firm | Memphis Real Estate

    Bought with:

    Niki Berry

    BHHS McLemore & Co. Realty

    Source: RealTracs MLS as distributed by MLS GRID,MLS#: 3036701MLS Logo

    Facts & features

    Interior

    Bedrooms & bathrooms
    • Bedrooms: 4
    • Bathrooms: 5
    • Full bathrooms: 4
    • 1/2 bathrooms: 1
    Bedroom 1
    • Features: Full Bath
    • Level: Full Bath
    • Area: 255 Square Feet
    • Dimensions: 17x15
    Bedroom 2
    • Area: 169 Square Feet
    • Dimensions: 13x13
    Bedroom 3
    • Features: Bath
    • Level: Bath
    • Area: 210 Square Feet
    • Dimensions: 15x14
    Bedroom 4
    • Area: 195 Square Feet
    • Dimensions: 15x13
    Primary bathroom
    • Features: Double Vanity
    • Level: Double Vanity
    Den
    • Area: 440 Square Feet
    • Dimensions: 22x20
    Dining room
    • Area: 182 Square Feet
    • Dimensions: 14x13
    Kitchen
    • Area: 260 Square Feet
    • Dimensions: 20x13
    Heating
    • Central, Natural Gas
    Cooling
    • Central Air
    Appliances
    • Included: Dishwasher, Disposal, Microwave, Gas Range, Gas Oven
    Features
    • Walk-In Closet(s), Entrance Foyer, High Ceilings, Pantry
    • Flooring: Wood, Tile
    • Number of fireplaces: 2
    • Fireplace features: Den, Gas
    Interior area
    • Total structure area: 4,020
    • Total interior livable area: 4,020 sqft

    Property

    Parking
    • Total spaces: 3
    • Parking features: Garage Door Opener, Garage Faces Side
    • Garage spaces: 3
    Features
    • Levels: Three Or More
    • Stories: 2
    • Patio & porch: Patio, Covered
    Lot
    • Size: 9,583 sqft
    • Dimensions: 70 x 135
    Details
    • Parcel number: C0234J B00003
    • Special conditions: Standard
    • Other equipment: Irrigation System

    Construction

    Type & style
    • Home type: SingleFamily
    • Architectural style: Other
    • Property subtype: Single Family Residence, Residential
    Materials
    • Roof: Shingle
    Condition
    • New construction: No
    • Year built: 2022

    Utilities & green energy

    • Sewer: Public Sewer
    • Water: Public
    • Utilities for property: Natural Gas Available, Water Available

    Community & neighborhood

    Security
    • Security features: Security System, Smoke Detector(s)
    Location
    • Region: Collierville
    • Subdivision: Belfair Phase 2

    HOA & financial

    HOA
    • Has HOA: Yes
    • HOA fee: $500 monthly

    Price history

    DateEventPrice
    5/1/2024Sold$888,000-1.1%$221/sqft
    Source: RealTracs MLS as distributed by MLS GRID #3036701 Report a problem
    4/14/2024Pending sale$898,000$223/sqft
    Source: MAAR #10167789 Report a problem
    4/3/2024Contingent$898,000$223/sqft
    Source: MAAR #10167789 Report a problem
    3/13/2024Listed for sale$898,000+5.8%$223/sqft
    Source: MAAR #10167789 Report a problem
    2/28/2023Sold$849,000$211/sqft
    Source: MAAR #10137571 Report a problem
    1/24/2023Contingent$849,000$211/sqft
    Source: MAAR #10137571 Report a problem
    1/7/2023Price change$849,000-7.2%$211/sqft
    Source: MAAR #10137571 Report a problem
    11/12/2022Listed for sale$915,000$228/sqft
    Source: MAAR #10137571 Report a problem

    Public tax history

    YearProperty taxesTax assessment
    2025$9,276 +9.6%$215,225 +33%
    2024$8,462 $161,800
    2023$8,462 $161,800

    Find assessor info on the county website

    Neighborhood: 38017

    Nearby schools

    GreatSchools rating
    Get pre-qualified for a loan
    At Zillow Home Loans, we can pre-qualify you in as little as 5 minutes with no impact to your credit score.

    An equal housing lender. NMLS #10287.

    Sell for more on Zillow
    Get a Zillow Showcase℠ listing at no additional cost and you could sell for .
    $862,500
    2% more
    +$17,250
    With Zillow Showcase(estimated)
    $879,750