Skip main navigation
Off market
Street View
  • $885,100

    10540 Bentbrooke Dr, Lakeland, TN 38002

    5beds
    4baths
    5,294sqft
    SingleFamily
    Built in 2009
    2.01 Acres Lot
    $885,100 Zestimate®
    $167/sqft
    $5,062 Estimated rent

    Home value

    $885,100

    $814,000 - $965,000

    $5,062/mo

    Zestimate® history
    Loading
    Loading...

    Owner options

    List your home for rent

    $5,062/mo

    Rent Zestimate®

    Find your next renter with Zillow Rental Manager. Plus, with online applications, you can quickly screen prospective tenants – for free.

    Learn more

    $5,062/mo

    Rent Zestimate®

    Refinance and save

    $5,518/mo

    Est. payment

    Refinancing to a lower rate could help reduce your monthly payments and save thousands over the life of the loan.

    See today's rates

    $5,518/mo

    Est. payment

    Explore your selling options

    Work with a Zillow partner agent

    Leverage their expertise and Zillow's premium Showcase listings to get your home seen by more buyers.

    Get started

    List with your own agent

    Get your home in front of millions of buyers by listing it on Zillow.

    Learn how to do it

    Sell it yourself

    Take full control of how buyers see your home on Zillow by listing For Sale by Owner (FSBO).

    List your home

    What's special

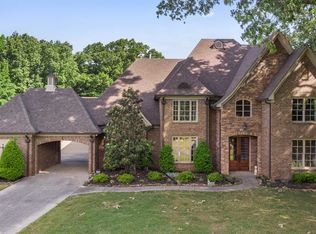
    Estate Home Custom built in 2009 on 2 acres! Lakeland Schools! Better than new 5BR/4.5BA/3 Car Garage w/Porte Cochere & Friends Door! 8 ft. doorways down! SMOOTH ceilings throughout! Balcony overlooks 2 Story Entry with stairway lighting, chandelier, iron railing & oak tread stairway! 14x17 Chef?s Kitchen opens to Hearth & Breakfast Rms with custom 18 inch tile, recessed lighting, GRANITE counter tops, custom glazed cabinets with staggered sections and roped crown molding, 13 ft. Breakfast Bar, 5 ft. island, GAS fired cooktop, stainless steel double oven, built-in microwave and dishwasher! 17x18 Hearth Rm features 14 ft. coffered ceiling, recessed lighting, 18 inch tile, slate fireplace with gas logs and ceiling fan! 13x17 Living Rm includes hardwood, custom built-in shelves and cabinets, tile fireplace with gas logs, recessed lighting and crown molding! 13x19 Formal Dining Rm features hardwood, custom chandelier and crown molding! 12x14 Breakfast Rm features 18 inch tile and large bay window! 16x16 Spacious Master Bedroom down features hardwood, crown molding and ceiling fan! The Luxury Master Bath features 18 inch custom tile, GRANITE tops and custom glazed cabinets at His and Her separate vanities with 6 drawers each, peninsula whirlpool tub, separate walk-thru shower with 2 shower heads, 2 walk-in closets, privacy toilet room and crown molding! 12x16 Bedroom 2 Down features a walk-in closet and Private Bath 2! Bath 2 down features 18 inch tile, 34 inch high 6 ft. Granite vanity with privacy door to Bedroom 2! 12x19 Bedroom 3 up features walk-in closet and private entry to Bath 3! Bath 3 up features 18 inch tile, 34 inch high 6 ft. Granite vanity, private toilet and tub/shower area and guest door to hallway! 11x19 Bedroom 4 up features Private Bath 4 and large walk-in closet! Bath 4 Up features 18 inch tile, 7 ft. Granite vanity with 3 drawers, privacy tub/shower and toilet area and a linen closet! 14x16 Bedroom 5 up features a large walk-in closet with access door to attic! 21x15 Play Room 1 features French doors opposite the Balcony at the top of the stairway and door to 3rd floor attic stairway! 14x23 Play Room 2 is perfect for a Media Room with a walk-in closet in the hallway! The hallway from the Friends Door at the Porte Cochere leads to the 9x9 Laundry Room with freezer space, 2nd stairway and doorway to the Breakfast Rm and Kitchen! The Half Bath down features a Granite top furniture vanity and 18 inch tile floor. There is plenty of space in the 20x24 deep Double Garage featuring an exterior door to the back yard. Both the Double Garage and 11x21 3rd Garage have fully floored attics! The 17x12 Covered Patio overlooks the stone and wood fencing! The Back Yard is perfect for a future Pool! Additional features include 3 HVAC units, 3 Water Heaters and Architectural Shingle Roof! The Seller is offering a One Year First American Home Warranty!

    This property is not currently displayed as for sale or rent on Zillow. This may be different from what's on other websites or public sources.

    Facts & features

    Interior

    Bedrooms & bathrooms
    • Bedrooms: 5
    • Bathrooms: 4.5
    Heating
    • Forced air, Gas
    Cooling
    • Central, Other
    Appliances
    • Included: Dishwasher, Garbage disposal, Microwave, Range / Oven
    Features
    • Flooring: Tile, Carpet, Hardwood
    • Basement: None
    • Has fireplace: Yes
    Interior area
    • Total interior livable area: 5,294 sqft

    Property

    Parking
    • Total spaces: 3
    • Parking features: Garage - Attached
    Features
    • Exterior features: Brick
    • Has view: Yes
    • View description: City
    Lot
    • Size: 2.01 Acres
    Details
    • Parcel number: L0160AB00018

    Construction

    Type & style
    • Home type: SingleFamily
    Materials
    • masonry
    • Foundation: Masonry
    • Roof: Other
    Condition
    • Year built: 2009

    Community & HOA

    Location
    • Region: Lakeland

    Financial & listing details

    • Price per square foot: $167/sqft
    • Tax assessed value: $922,700
    • Annual tax amount: $8,374

    Price history

    DateEventPrice
    1/28/2015Sold$485,000-3%$92/sqft
    Source: MAAR #9937134 Report a problem
    10/22/2014Price change$500,000-4.8%$94/sqft
    Source: Keller Williams - Memphis Central #9937134 Report a problem
    10/2/2014Listed for sale$525,000+5%$99/sqft
    Source: Keller Williams Realty #9937134 Report a problem
    3/15/2013Sold$500,000-9.1%$94/sqft
    Source: MAAR #3231364 Report a problem
    6/1/2012Pending sale$550,000$104/sqft
    Source: Keller Williams - Memphis Central #3231364 Report a problem
    8/30/2011Listed for sale$550,000$104/sqft
    Source: Mem1, LLC dba Keller Williams Realty #3231364 Report a problem

    Public tax history

    YearProperty taxesTax assessment
    2025$8,374 +9.1%$230,675 +37.7%
    2024$7,674 $167,550
    2023$7,674 $167,550 +3%
    2022-- $162,700
    2021-- $162,700 +17.4%
    2020$1,719 $138,625
    2019$1,719 -68.3%$138,625 +3.6%
    2018$5,417 -24.4%$133,750
    2017$7,169 +298.3%$133,750 +7%
    2016$1,800 $125,000
    2014-- $125,000 -8.2%
    2013-- $136,125 -20.5%
    2012-- $171,325
    2011-- $171,325
    2010-- $171,325 +65.3%
    2009-- $103,650 +62.8%
    2008-- $63,650
    Find assessor info on the county website

    Neighborhood: 38002

    Nearby schools

    GreatSchools rating
    Schools provided by the listing agent
    • Elementary: Lakeland

    Source: The MLS. This data may not be complete. We recommend contacting the local school district to confirm school assignments for this home.

    Get pre-qualified for a loan
    At Zillow Home Loans, we can pre-qualify you in as little as 5 minutes with no impact to your credit score.

    An equal housing lender. NMLS #10287.

    Sell for more on Zillow
    Get a Zillow Showcase℠ listing at no additional cost and you could sell for .
    $885,100
    2% more
    +$17,702
    With Zillow Showcase(estimated)
    $902,802
