Lovely traditional home with front porch and attached garage in the rear. Upon entering through the double front doors you stand in a large 11x8 Foyer opening to the Living Room, Dining Room (which accommodates the owner's table w/8 chairs), and large 20x15 Great Room with fireplace and built-in bookshelves. The floorplan entertains openness and rooms that flow into one another with the Gathering Room featuring numerous windows that open onto a covered deck for outdoor dining to the open Kitchen with large "v" granite island next to the open 10x9 breakfast area. There is also a pantry plus small desk with shelving for cookbooks (yes, this is working kitchen and people still cook!). The Primary Bedroom 18x14 is on the main floor with bath & sep. shower, His & Her closets, & two sep vanities. Kitchen areas are tiled, Hardwood in LR, DR, Foyer & Great Rm, Carpet in all Bedrooms. Stairwell is in middle of house leading to 3 bedrooms upstairs. Lg. Laundry, Fenced Private Backyard.
Pending
$418,000
1791 Wood Oak Dr, Cordova, TN 38016
4beds
3,386sqft
Single Family Residence
Built in 1991
0.5 Acres Lot
$415,300 Zestimate®
$123/sqft
$17/mo HOA
What's special
- 45 days |
- 145 |
- 0 |
Likely to sell faster than
Zillow last checked:
Listing updated:
Listed by:
Carole Ann Burns,
Crye-Leike, Inc., REALTORS 901-756-8100
Source: MAAR,MLS#: 10225407
Facts & features
Interior
Bedrooms & bathrooms
- Bedrooms: 4
- Bathrooms: 4
- Full bathrooms: 3
- 1/2 bathrooms: 1
Rooms
- Room types: Attic, Entry Hall
Primary bedroom
- Features: Smooth Ceiling, Tile Floor, Walk-In Closet(s)
- Level: First
- Area: 252
- Dimensions: 14 x 18
Bedroom 2
- Features: Carpet, Shared Bath, Walk-In Closet(s)
- Level: Second
- Area: 176
- Dimensions: 11 x 16
Bedroom 3
- Features: Carpet, Shared Bath
- Level: Second
- Area: 165
- Dimensions: 11 x 15
Bedroom 4
- Features: Carpet, Shared Bath
- Level: Second
- Area: 195
- Dimensions: 13 x 15
Primary bathroom
- Features: Double Vanity, Separate Shower, Smooth Ceiling, Tile Floor, Whirlpool Tub, Full Bath
Dining room
- Features: Separate Dining Room
- Area: 156
- Dimensions: 12 x 13
Kitchen
- Features: Breakfast Bar, Eat-in Kitchen, Kitchen Island, Keeping/Hearth Room, Pantry, Separate Breakfast Room, Updated/Renovated Kitchen, Washer/Dryer Connections
- Area: 180
- Dimensions: 12 x 15
Living room
- Features: Great Room, Separate Living Room
- Area: 143
- Dimensions: 11 x 13
Den
- Area: 300
- Dimensions: 15 x 20
Heating
- 3 or More Systems, Central, Natural Gas
Cooling
- 220 Wiring, 3 or More Systems, Ceiling Fan(s), Central Air
Appliances
- Included: 2+ Water Heaters, Gas Water Heater, Dishwasher, Disposal, Double Oven, Range/Oven, Refrigerator, Self Cleaning Oven
- Laundry: Laundry Room
Features
- 1 or More BR Down, Double Vanity Bath, Full Bath Down, Half Bath Down, Luxury Primary Bath, Primary Down, Separate Tub & Shower, High Ceilings, Smooth Ceiling, Sprayed Ceiling, Walk-In Closet(s), 1/2 Bath, 2 or More Baths, Breakfast Room, Den/Great Room, Dining Room, Keeping/Hearth Room, Kitchen, Laundry Room, Living Room, Primary Bedroom, 1 Bath, 2nd Bedroom, 3rd Bedroom, 4th or More Bedrooms, Storage, Square Feet Source: AutoFill (MAARdata) or Public Records (Cnty Assessor Site)
- Flooring: Part Carpet, Part Hardwood, Tile
- Windows: Double Pane Windows, Wood Frames, Window Treatments
- Attic: Pull Down Stairs,Walk-In
- Number of fireplaces: 1
- Fireplace features: Gas Log, Gas Starter, In Den/Great Room, Factory Built, Ventless
Interior area
- Total interior livable area: 3,386 sqft
Property
Parking
- Total spaces: 2
- Parking features: Garage Faces Rear, Garage Door Opener, Storage
- Has garage: Yes
- Covered spaces: 2
Features
- Stories: 1.5
- Patio & porch: Covered Patio, Deck
- Pool features: None
- Has spa: Yes
- Spa features: Whirlpool(s), Bath
- Fencing: Wood
Lot
- Size: 0.5 Acres
- Dimensions: 100 x 225
- Features: Level, Professionally Landscaped, Some Trees
Details
- Parcel number: 096509 A00007
- Other equipment: Satellite Dish
Construction
Type & style
- Home type: SingleFamily
- Architectural style: Traditional
- Property subtype: Single Family Residence
Materials
- Brick Veneer, Wood/Composition
- Foundation: Slab
- Roof: Composition Shingles
Condition
- New construction: No
- Year built: 1991
Utilities & green energy
- Sewer: Public Sewer
- Water: Public
- Utilities for property: Cable Available
Community & HOA
Community
- Security: Security System, Smoke Detector(s), Monitored Alarm, Burglar Alarm, Dead Bolt Lock(s)
- Subdivision: Woodchase Sec F
HOA
- Has HOA: Yes
- HOA fee: $200 annually
Location
- Region: Cordova
Financial & listing details
- Price per square foot: $123/sqft
- Tax assessed value: $393,000
- Annual tax amount: $5,179
- Price range: $418K - $418K
- Date on market: 7/6/2026
- Cumulative days on market: 44 days
Estimated market value
$415,300
$395,000 - $436,000
$2,987/mo
Price history
| Date | Event | Price |
|---|---|---|
| 7/20/2026 | Pending sale | $418,000$123/sqft |
Source:  MAAR #10225407 Report a problem MAAR #10225407 Report a problem | ||
| 7/6/2026 | Listed for sale | $418,000+77.9%$123/sqft |
Source: MAAR #10225407 Report a problem | ||
| 12/28/1995 | Sold | $235,000$69/sqft |
Source: Agent Provided Report a problem | ||
Public tax history
| Year | Property taxes | Tax assessment |
|---|---|---|
| 2025 | $5,179 -2.8% | $98,250 +21.4% |
| 2024 | $5,328 +8.1% | $80,900 |
| 2023 | $4,928 | $80,900 |
| 2022 | -- | $80,900 |
| 2021 | -- | $80,900 +31% |
| 2020 | $1,974 | $61,775 |
| 2019 | $1,974 -21.1% | $61,775 |
| 2018 | $2,502 -45.1% | $61,775 |
| 2017 | $4,560 +130% | $61,775 +6% |
| 2016 | $1,982 -14% | $58,300 |
| 2014 | $2,304 | $58,300 |
| 2013 | -- | $58,300 -19.3% |
| 2012 | -- | $72,250 |
| 2011 | -- | $72,250 |
| 2010 | -- | $72,250 |
| 2009 | -- | $72,250 +7% |
| 2008 | -- | $67,500 |
| 2007 | -- | $67,500 |
| 2006 | -- | $67,500 |
| 2005 | -- | $67,500 |
| 2004 | -- | $67,500 |
| 2003 | -- | $67,500 |
| 2002 | -- | $67,500 |
| 2001 | -- | $67,500 +3.5% |
| 2000 | -- | $65,200 |
Find assessor info on the county website
Monthly payment
Est. payment
Payment breakdown
Explore the cost of this home by adjusting the details. Changes won't be saved.Climate risks
Neighborhood: Cordova-Appling
Nearby schools
GreatSchools rating
- 7/10Chimneyrock Elementary SchoolGrades: PK-5Distance: 1.5 mi
- 5/10Cordova Middle SchoolGrades: 6-8Distance: 2.5 mi
- 4/10Cordova High SchoolGrades: 9-12Distance: 2.7 mi
- $399,4004 bd3 ba3.8k sqft1801 Wood Oak Dr, Cordova, TN 38016Off Market
- $441,4005 bd4 ba4.4k sqft1779 Wood Oak Dr, Cordova, TN 38016Off Market
- $459,3005 bd4 ba4.7k sqft1794 Wood Oak Dr, Cordova, TN 38016Off Market
- $425,0004 bd4 ba3.3k sqft1811 Wood Oak Dr, Cordova, TN 38016Sold

- $370,2004 bd4 ba2.7k sqft1771 Wood Oak Dr, Cordova, TN 38016Off Market
- $452,7004 bd3 ba4.6k sqft1772 Wood Oak Dr, Cordova, TN 38016Off Market
- $428,1005 bd3 ba4.3k sqft7844 Harbor Oak Cv, Cordova, TN 38016Off Market
- $408,9004 bd3 ba3.1k sqft1810 Wood Oak Dr, Cordova, TN 38016Off Market
A local agent can set up tours, give advice and negotiate with sellers.
Similar homes
- $389,0004 bd4 ba3.4k sqft8889 Chimneyrock Blvd, Cordova, TN 38016For Sale
 MLS ID #10228037, Michael Mosteller, REMAX Experts. MAAR
 - $449,0005 bd4 ba3.1k sqft8890 Riverwood Farms Pkwy, Cordova, TN 38016For Sale
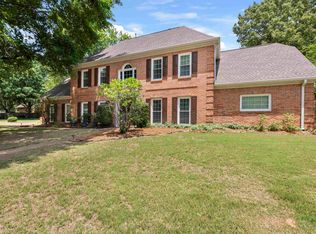 MLS ID #10223865, Michael J Bryan, Bryan Realty Group. MAAR
 - $330,0004 bd3 ba2.6k sqft8511 King William St, Cordova, TN 38016For Sale
 MLS ID #10223799, Suzanne R Smith, Enterprise, REALTORS. MAAR
 - $360,0004 bd3 ba2.6k sqft8898 Lanthorn Cv, Cordova, TN 38016For Sale
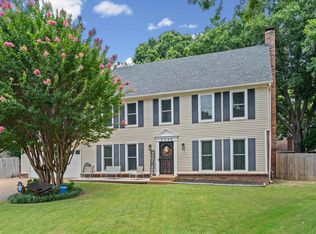 MLS ID #10225733, Ashley Wisch, eXp Realty, LLC. MAAR
 - $339,9004 bd3 ba2.8k sqft2818 Morning Woods Dr, Cordova, TN 38016For SaleMLS ID #10228397, Billy R Groome, Groome & Co.. MAAR
- $325,0004 bd2 ba2.6k sqft8274 Chippingham Dr, Cordova, TN 38016For SaleMLS ID #10227092, Suzanne R Smith, Enterprise, REALTORS. MAAR
- $355,0004 bd3 ba2.8k sqft1851 Autumndale Dr, Cordova, TN 38016For SaleMLS ID #10224458, Tracie Benetz, Emmett Baird Realty, LLC. MAAR
- $435,0004 bd3 ba3.3k sqft10505 Pisgah Forest Ln, Cordova, TN 38016For SaleMLS ID #10226832, Philip Blayde, Keller Williams. MAAR
- $459,0004 bd4 ba3.7k sqft8990 River Knoll Dr, Cordova, TN 38016For SaleMLS ID #10224690, Elbert J Carr, Crye-Leike, Inc., REALTORS. MAAR
- $349,0005 bd3 ba3.1k sqft2237 Oak Hollow Ln, Cordova, TN 38016For SaleMLS ID #10223189, Ali Abu-Khraybeh, Renshaw Company, REALTORS. MAAR
- $425,0004 bd4 ba2.9k sqft4858 Bailey Dr, Arlington, TN 38002For SaleMLS ID #10227306, Brandy L Marek, Grace and Grit Realty Co. LLC. MAAR
- $338,5003 bd3 ba2.2k sqft1614 Wood Farms Dr, Cordova, TN 38016For SaleMLS ID #10226793, Donna Jarrett, Emmett Baird Realty, LLC. MAAR
- $435,0005 bd4 ba2.7k sqft1037 Burslem Cv, Cordova, TN 38018For Sale
 MLS ID #3231653, Andrea Wall. RealTracs MLS as distributed by MLS GRID
 - $400,0004 bd4 ba3.2k sqft3076 Dee Ann Dr, Memphis, TN 38119For SaleMLS ID #10223832, Katrina Smith, Keller Williams. MAAR
- $464,0005 bd4 ba3.5k sqft8974 Gandy Cv, Bartlett, TN 38133For SaleMLS ID #10226597, Pam Beall, Crye-Leike, Inc., REALTORS. MAAR
- $330,0004 bd3 ba2.8k sqft1626 Sutton Meadow Ln, Cordova, TN 38016For SaleMLS ID #10224054, Jennifer M Woods, Real Estate Agency. MAAR
- $375,0003 bd3 ba3k sqft2532 E Hawthorne Rd, Memphis, TN 38134For SaleMLS ID #10224311, Chuck House, Keller Williams. MAAR
- $425,0004 bd3 ba2.6k sqft6611 Rue Beaumonde Dr, Memphis, TN 38120For SaleMLS ID #10221423, Theresa M Cook, eXp Realty, LLC. MAAR
- $439,0004 bd3 ba2.8k sqft1028 Winleaf Dr, Collierville, TN 38017For SaleMLS ID #10227452, Kelly Day, SimpliHOM. MAAR
- $385,0004 bd2 ba2.5k sqft6119 Kevin Dr, Bartlett, TN 38135For SaleMLS ID #10225804, Michelle Creamer, Groome & Co.. MAAR
