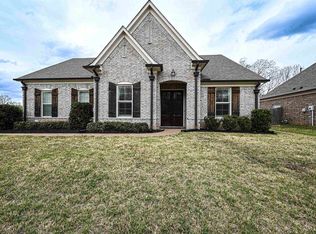
***Lake Views*** Home features 4 Bedrooms, 3 baths, 3 Car Garage, walk-in closet in primary, open floor plan, and covered back porch. Beautiful, all new community. Riverwood Gardens - Ready July 2025. Up to $10,000 closing costs paid with Special Below Market Rate through DHI Mortgage. Includes blinds, SmartHome package, gas range, microwave, dishwasher, and refrigerator! Community pool, lakes, pickleball courts & dog park!!!
New construction
$412,990
650 Riverdale Dr, Oakland, TN 38060
4beds
2,291sqft
Single Family Residence
Built in 2026
0.34 Acres Lot
$-- Zestimate®
$180/sqft
$54/mo HOA
What's special
Lake viewsGas rangeOpen floor planCommunity poolWalk-in closet in primaryCovered back porchSmarthome package
- 1 day |
- 35 |
- 1 |
Zillow last checked:
Listing updated:
Listed by:
Amber Poe,
D R Horton Memphis 901-910-1987
Source: MAAR,MLS#: 10229108
Facts & features
Interior
Bedrooms & bathrooms
- Bedrooms: 4
- Bathrooms: 3
- Full bathrooms: 3
Rooms
- Room types: Entry Hall
Primary bedroom
- Features: Carpet, Walk-In Closet(s)
- Level: First
- Area: 255
- Dimensions: 15 x 17
Bedroom 2
- Features: Carpet, Shared Bath
- Level: First
- Area: 121
- Dimensions: 11 x 11
Bedroom 3
- Features: Carpet, Shared Bath
- Level: First
- Area: 121
- Dimensions: 11 x 11
Bedroom 4
- Features: Carpet, Shared Bath
- Level: First
- Area: 132
- Dimensions: 11 x 12
Primary bathroom
- Features: Double Vanity, Separate Shower, Full Bath
Dining room
- Features: Separate Dining Room
- Area: 143
- Dimensions: 11 x 13
Kitchen
- Features: Pantry, Kitchen Island
- Area: 195
- Dimensions: 13 x 15
Living room
- Features: Separate Living Room
- Area: 360
- Dimensions: 18 x 20
Den
- Width: 0
Heating
- Central, Electric, Fireplace Blower
Cooling
- 220 Wiring, Central Air
Appliances
- Included: Electric Water Heater, Vent Hood/Exhaust Fan, Gas Cooktop, Disposal, Dishwasher, Microwave, Refrigerator
- Laundry: Laundry Room
Features
- All Bedrooms Down, Primary Down, Split Bedroom Plan, Double Vanity Bath, Full Bath Down, Textured Ceiling, High Ceilings, Cable Wired, Living Room, Dining Room, Kitchen, Primary Bedroom, 2nd Bedroom, 3rd Bedroom, 4th of More Bedrooms, 2 or More Baths, Laundry Room, Square Feet Source: Floor Plans (Builder/Architecture)
- Flooring: Wood Laminate Floors, Part Carpet, Vinyl
- Doors: Steel Insulated Door(s)
- Windows: Double Pane Windows, Window Treatments
- Number of fireplaces: 1
- Fireplace features: Factory Built, Living Room, Blower Fan, Glass Doors
Interior area
- Total interior livable area: 2,291 sqft
Property
Parking
- Total spaces: 3
- Parking features: Driveway/Pad, Garage Faces Front
- Has garage: Yes
- Covered spaces: 3
- Has uncovered spaces: Yes
Features
- Stories: 1
- Patio & porch: Patio, Covered Patio
- Exterior features: Sidewalks
- Pool features: Community, Neighborhood
Lot
- Size: 0.34 Acres
- Dimensions: .34
- Features: Level, Landscaped, Professionally Landscaped
Construction
Type & style
- Home type: SingleFamily
- Architectural style: Traditional
- Property subtype: Single Family Residence
Materials
- Brick Veneer, Wood/Composition
- Foundation: Slab
- Roof: Composition Shingles
Condition
- New construction: Yes
- Year built: 2026
Details
- Builder name: D.R. Horton - Memphis
- Warranty included: Yes
Utilities & green energy
- Sewer: Public Sewer
- Water: Public
- Utilities for property: Cable Available
Community & HOA
Community
- Features: Lake, Recreation Facilities
- Security: Security System, Smoke Detector(s), Burglar Alarm
- Subdivision: Riverwood Gardens
HOA
- Has HOA: Yes
- HOA fee: $650 annually
Location
- Region: Oakland
Financial & listing details
- Price per square foot: $180/sqft
- Price range: $413K - $413K
- Date on market: 8/26/2026
- Cumulative days on market: 2 days
- Listing terms: Conventional,FHA,VA Loan
Estimated market value
Not available
Estimated sales range
Not available
Not available
Price history
| Date | Event | Price |
|---|---|---|
| 8/26/2026 | Listed for sale | $412,990$180/sqft |
Source:  MAAR #10229108 Report a problem MAAR #10229108 Report a problem | ||
Public tax history
Tax history is unavailable.
Monthly payment
Est. payment
Payment breakdown
Explore the cost of this home by adjusting the details. Changes won't be saved.Climate risks
Neighborhood: 38060
Nearby schools
GreatSchools rating
- 3/10Oakland Elementary SchoolGrades: PK-5Distance: 1.3 mi
- 4/10West Junior High SchoolGrades: 6-8Distance: 2.9 mi
- 3/10Fayette Ware Comprehensive High SchoolGrades: 9-12Distance: 9.9 mi
- $366,7004 bd2 ba1.8k sqft1020 Mewborn Farm Dr, Oakland, TN 38060Off Market

- $363,9904 bd2 ba1.8k sqft1020 Mewborn Farm Rd, Oakland, TN 38060Pending
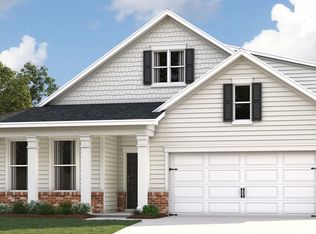
- $442,0404 bd3 ba2.5k sqft640 Riverdale Dr, Oakland, TN 38060Pending
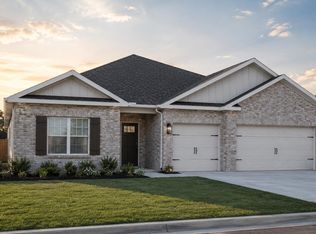
- $376,9904 bd3 ba1.9k sqft1010 Mewborn Farm Dr, Oakland, TN 38060New Construction
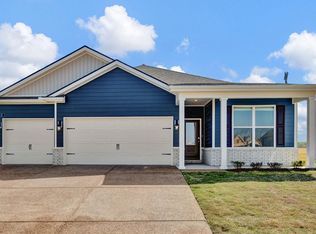
- $360,9904 bd2 ba1.8k sqft645 Riverdale Dr, Oakland, TN 38060Pending
- $376,9904 bd3 ba1.9k sqft1010 Mewborn Farm Rd, Oakland, TN 38060New Construction
- $373,9904 bd3 ba1.9k sqft635 Riverdale Dr, Oakland, TN 38060Pending
- $366,9904 bd2 ba1.8k sqft1000 Mewborn Farm Dr, Oakland, TN 38060New Construction
A local agent can set up tours, give advice and negotiate with sellers.
Similar homes
- $415,0004 bd3 ba2.4k sqft425 Oakridge Dr, Oakland, TN 38060For Sale
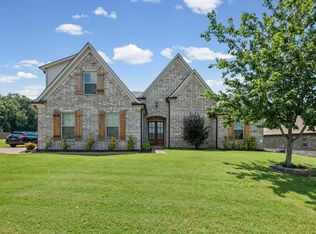 MLS ID #10225533, Mary M Brown, Groome & Co.. MAAR
 - $412,9904 bd3 ba2.2k sqft610 Riverdale Dr, Oakland, TN 38060New Construction
 MAAR
MAAR - $410,0004 bd3 ba2.5k sqft345 Riverdale Dr, Oakland, TN 38060For Sale
 MLS ID #10223581, Adrian Adair-Boyland, REMAX Experts. MAAR
 - $389,0004 bd3 ba2.3k sqft110 Laurel Glen Dr, Oakland, TN 38060For Sale
 MLS ID #10218437, Jason Wallace, Keller Williams Realty. MAAR
 - $450,0005 bd3 ba2.5k sqft250 Saint Andrews Dr, Oakland, TN 38060For SaleMLS ID #10229149, Marcus Boles, Epique Realty. MAAR
- $414,5404 bd3 ba2.2k sqft580 Riverdale Dr, Oakland, TN 38060New ConstructionMAAR
- $412,9904 bd3 ba2.2k sqft550 Riverdale Dr, Oakland, TN 38060New ConstructionMAAR
- $412,9904 bd3 ba2.2k sqft530 Riverdale Dr, Oakland, TN 38060New ConstructionMLS ID #10221237, Amber Poe, D R Horton Memphis. MAAR
- $435,9904 bd3 ba2.5k sqft560 Riverdale Dr, Oakland, TN 38060New ConstructionMLS ID #10221234, Jason E Orr, D R Horton Memphis. MAAR
- $399,9004 bd3 ba2.3k sqft10 Misty Birch Ln, Oakland, TN 38060For SaleMLS ID #10224329, Erica Crawford, The Home Partners Realty. MAAR
- $409,9005 bd3 ba2.6k sqft195 Laurel Glen Dr E, Oakland, TN 38060For SaleMLS ID #10224335, Marleny Carranza, Adaro Realty, Inc.. MAAR
- $339,9903 bd2 ba1.6k sqft485 Riverdale Dr, Oakland, TN 38060New ConstructionMLS ID #10229110, Amber Poe, D R Horton Memphis. MAAR
- $379,9003 bd2 ba1.8k sqft20 Misty Wood Cv, Oakland, TN 38060For SaleMLS ID #10228753, Thomas P Spencer, Dalton Wade. MAAR
- $375,9904 bd2 ba2k sqft945 Mewborn Farm Rd, Oakland, TN 38060New ConstructionMLS ID #10227666, Amber Poe, D R Horton Memphis. MAAR
- $378,9904 bd3 ba1.9k sqft990 Mewborn Farm Rd, Oakland, TN 38060New ConstructionMLS ID #10222055, Amber Poe, D R Horton Memphis. MAAR
- $419,0004 bd3 ba2.4k sqft75 Laurel Wood Ln, Oakland, TN 38060For SaleMLS ID #10221171, Ginny L Tibbels, REMAX Experts. MAAR
- $394,9504 bd3 ba2.5k sqft400 Oak Haven Cir, Oakland, TN 38060New ConstructionMLS ID #10228196, Enarn Malvezzi, Grant & Co., REALTORS. MAAR
- $450,0005 bd3 ba2.7k sqft65 Whispering Meadows Dr, Oakland, TN 38060For SaleMLS ID #10228852, Jennifer A Arendale, Coldwell Banker Collins-Maury. MAAR
- $376,9904 bd3 ba1.9k sqft1010 Mewborn Farm Rd, Oakland, TN 38060New ConstructionMLS ID #10218240, Amber Poe, D R Horton Memphis. MAAR
- $389,0004 bd3 ba2.5k sqft65 Bentgrass Cv, Oakland, TN 38060For SaleMLS ID #10223188, Terri Wheat, Tara King Realty & Associates. MAAR
