Proposed Construction. This beautiful home offers all beautiful finishes you’d expect in a custom build—Vinyl flooring throughout, designer lighting granite countertops, and open kitchen with stainless steel appliances. The spacious layout. Enjoy the convenience of being within walking distance to shopping, dining, and local amenities. Style, comfort, and location. This home has it all!
For sale
$299,000
80 Blue St, Oakland, TN 38060
4beds
1,774sqft
Single Family Residence
Built in 2026
-- sqft lot
$298,900 Zestimate®
$169/sqft
$25/mo HOA
What's special
Stainless steel appliancesOpen kitchenVinyl flooring throughoutGranite countertopsDesigner lightingBeautiful finishesSpacious layout
- 52 days
- 177
- 12
Likely to sell faster than
Zillow last checked:
Listing updated:
Listed by:
Sharleen D Sundin,
Groome & Co. 901-465-7172
Source: MAAR,MLS#: 10229445
Facts & features
Interior
Bedrooms & bathrooms
- Bedrooms: 4
- Bathrooms: 3
- Full bathrooms: 2
- 1/2 bathrooms: 1
Primary bedroom
- Features: Walk-In Closet(s)
- Level: First
- Area: 196
- Dimensions: 14 x 14
Bedroom 2
- Features: Shared Bath
- Level: Second
- Area: 121
- Dimensions: 11 x 11
Bedroom 3
- Features: Shared Bath
- Level: Second
- Area: 121
- Dimensions: 11 x 11
Bedroom 4
- Features: Shared Bath
- Level: Second
- Area: 165
- Dimensions: 11 x 15
Primary bathroom
- Features: Double Vanity, Separate Shower, Full Bath
Dining room
- Width: 0
Kitchen
- Features: Breakfast Bar, Eat-in Kitchen, Separate Breakfast Room, Updated/Renovated Kitchen
Living room
- Features: Great Room
- Width: 0
Den
- Area: 182
- Dimensions: 14 x 13
Heating
- Central
Cooling
- Central Air
Appliances
- Included: Dishwasher, Microwave, Range/Oven
- Laundry: Laundry Room
Features
- Half Bath Down, Luxury Primary Bath, Primary Down, Separate Tub & Shower, High Ceilings, 1 1/2 Bath, Breakfast Room, Den/Great Room, Kitchen, Laundry Room, Primary Bedroom, 1 Bath, 2nd Bedroom, 3rd Bedroom, 4th or More Bedrooms, Square Feet Source: Floor Plans (Builder/Architecture)
- Flooring: Tile, Wood Laminate Floors
- Attic: Walk-In
- Number of fireplaces: 1
- Fireplace features: Gas Log, In Den/Great Room
Interior area
- Total interior livable area: 1,774 sqft
Property
Parking
- Total spaces: 2
- Parking features: Driveway/Pad, Garage Faces Front
- Has garage: Yes
- Covered spaces: 2
- Has uncovered spaces: Yes
Features
- Stories: 2
- Patio & porch: Patio
- Pool features: None
Lot
- Features: Other (See Remarks)
Details
- Parcel number: 086LJ01800000
Construction
Type & style
- Home type: SingleFamily
- Architectural style: Traditional
- Property subtype: Single Family Residence
Materials
- Brick Veneer, Vinyl Siding
- Foundation: Slab
- Roof: Composition Shingles
Condition
- New construction: No
- Year built: 2026
Details
- Builder name: PriceCoLLC
Utilities & green energy
- Sewer: Public Sewer
- Water: Public
Community & HOA
Community
- Security: Smoke Detector(s)
- Subdivision: Chickasaw Gardens Phase 3
HOA
- Has HOA: Yes
- HOA fee: $300 annually
Location
- Region: Oakland
Financial & listing details
- Price per square foot: $169/sqft
- Tax assessed value: $57,000
- Annual tax amount: $223
- Price range: $299K - $299K
- Date on market: 8/31/2026
- Listing terms: Conventional,FHA,VA Loan
Estimated market value
$298,900
$284,000 - $314,000
$2,189/mo
Price history
| Date | Event | Price |
|---|---|---|
| 8/31/2026 | Listed for sale | $299,000$169/sqft |
Source:  MAAR #10229445 Report a problem MAAR #10229445 Report a problem | ||
Public tax history
| Year | Property taxes | Tax assessment |
|---|---|---|
| 2025 | $223 +15.8% | $14,250 +42.5% |
| 2024 | $193 | $10,000 |
| 2023 | $193 | $10,000 |
Find assessor info on the county website
Monthly payment
Est. payment
Payment breakdown
Explore the cost of this home by adjusting the details. Changes won't be saved.Climate risks
Neighborhood: 38060


Similar homes
- $304,9004 bd2 ba1.8k sqft375 Beau Tisdale Dr, Oakland, TN 38060For Sale
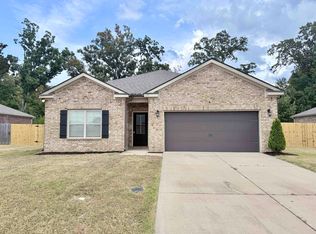 MLS ID #10230416, Jason Cousar, Southeast Investors, LLC. MAAR
 - $349,9994 bd2 ba2.1k sqft90 Willow Springs Ln, Oakland, TN 38060For Sale
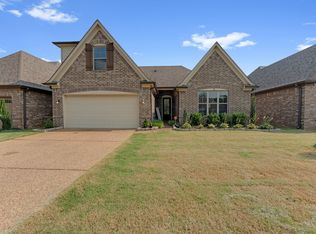
 MLS ID #3601989, Donquita Maness. RealTracs MLS as distributed by MLS GRID
 - $358,0003 bd3 ba2.1k sqft30 Running Brook Ln, Oakland, TN 38060For Sale
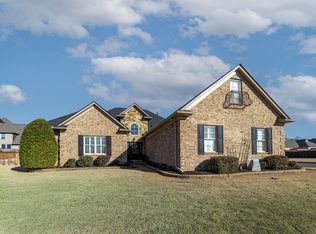 MLS ID #10227537, Julie M Beatty, BHHS Taliesyn Realty. MAAR
 - $339,9004 bd3 ba2.3k sqft90 Blue St, Oakland, TN 38060For Sale
 MLS ID #10223675, Sharleen D Sundin, Groome & Co.. MAAR
