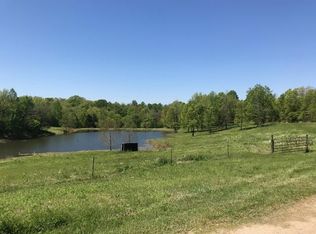
Welcome home! Handicap assessable, well built 1 story home with 4 large bedrooms (includes 2 primaries), 3.5 bathrooms on 1.66 acres of peace and quiet that is aggressively priced! Jenn Air dbl ovens in your large kitchen, and plenty of closet space. It's enough to fit a small or large family. Enjoy your stocked pond and the beautiful views from your two screened in porches or from your pool! Note the pool pics are from earlier this year. If you are a handyman, your separate workshop has its own 1/2 bath and garage door should you need it. Property has a well on property to fill your pool and water your yard and even a chicken coop if you want it! Seller will strongly consider offers asking for closing costs or paint allowances. Don't wait - Book your appointment now!
For sale
Price cut: $10K (8/15)
$360,000
937 Kelleys Chapel Rd, Burlison, TN 38015
4beds
2,550sqft
Single Family Residence
Built in 1992
1.66 Acres Lot
$350,800 Zestimate®
$141/sqft
$-- HOA
What's special
Stocked pondChicken coopPlenty of closet space
- 48 days
- 1,202
- 68
Zillow last checked:
Listing updated:
Listed by:
Frank H Colvett,
REMAX Experts 901-685-6000
Source: MAAR,MLS#: 10227039
Facts & features
Interior
Bedrooms & bathrooms
- Bedrooms: 4
- Bathrooms: 4
- Full bathrooms: 3
- 1/2 bathrooms: 1
Rooms
- Room types: Entry Hall, Attic
Primary bedroom
- Features: Carpet
- Level: First
- Area: 272
- Dimensions: 16 x 17
Bedroom 2
- Features: Shared Bath
- Level: First
- Area: 156
- Dimensions: 12 x 13
Bedroom 3
- Features: Walk-In Closet(s), Shared Bath
- Level: First
- Area: 143
- Dimensions: 11 x 13
Bedroom 4
- Features: Walk-In Closet(s), Shared Bath
- Level: First
- Area: 143
- Dimensions: 11 x 13
Primary bathroom
- Features: Separate His/ Her Baths, Separate Shower, Tile Floor, Full Bath
Dining room
- Features: Separate Dining Room
- Area: 180
- Dimensions: 12 x 15
Kitchen
- Features: Updated/Renovated Kitchen, Breakfast Bar, Pantry, Kitchen Island, Washer/Dryer Connections
- Area: 150
- Dimensions: 10 x 15
Living room
- Features: Separate Living Room
- Area: 336
- Dimensions: 16 x 21
Office
- Level: First
Den
- Dimensions: 0 x 0
Heating
- Central, Natural Gas
Cooling
- Central Air
Appliances
- Included: Gas Water Heater, Double Oven, Cooktop, Disposal, Dishwasher, Microwave
- Laundry: Laundry Room
Features
- All Bedrooms Down, 1 or More BR Down, Primary Down, Two Primaries, Double Vanity Bath, Separate Tub & Shower, 2 Full Primary Baths, Full Bath Down, Jacuzzi, Sprayed Ceiling, Walk-In Closet(s), Living Room, Dining Room, Kitchen, Primary Bedroom, 2nd Bedroom, 3rd Bedroom, 4th of More Bedrooms, 1/2 Bath, 2 or More Baths, Laundry Room, Office, Storage, Square Feet Source: AutoFill (MAARdata) or Public Records (Cnty Assessor Site)
- Flooring: Part Hardwood, Part Carpet, Tile
- Doors: Storm Door(s)
- Attic: Permanent Stairs
- Has fireplace: No
Interior area
- Total interior livable area: 2,550 sqft
Property
Parking
- Total spaces: 2
- Parking features: Driveway/Pad, More than 3 Coverd Spaces, Storage, Workshop in Garage, Garage Door Opener, Garage Faces Front, On Street
- Has garage: Yes
- Covered spaces: 2
- Has uncovered spaces: Yes
Features
- Stories: 1
- Patio & porch: Screen Porch, Covered Patio, Deck
- Has private pool: Yes
- Pool features: Pool Cleaning Equipment, Above Ground
- Has view: Yes
- View description: Water
- Has water view: Yes
- Water view: Water
- Waterfront features: Lake/Pond on Property, Waterfront
Lot
- Size: 1.66 Acres
- Dimensions: 1.66 ac
- Features: Some Trees, Landscaped
Details
- Additional structures: Storage, Workshop
- Parcel number: 027 029.03
Construction
Type & style
- Home type: SingleFamily
- Architectural style: Traditional
- Property subtype: Single Family Residence
Materials
- Brick Veneer
- Foundation: Slab
- Roof: Composition Shingles
Condition
- New construction: No
- Year built: 1992
Utilities & green energy
- Sewer: Public Sewer, Septic Tank
Community & HOA
Community
- Security: Wrought Iron Security Drs
- Subdivision: None
Location
- Region: Burlison
Financial & listing details
- Price per square foot: $141/sqft
- Tax assessed value: $382,800
- Annual tax amount: $1,456
- Price range: $360K - $360K
- Date on market: 7/27/2026
- Cumulative days on market: 154 days
- Listing terms: Conventional,FHA,VA Loan
Estimated market value
$350,800
$333,000 - $368,000
$2,397/mo
Price history
| Date | Event | Price |
|---|---|---|
| 8/15/2026 | Price change | $360,000-2.7%$141/sqft |
Source:  MAAR #10227039 Report a problem MAAR #10227039 Report a problem | ||
| 7/27/2026 | Listed for sale | $370,000-6.3%$145/sqft |
Source: MAAR #10227039 Report a problem | ||
| 7/22/2026 | Listing removed | $394,900$155/sqft |
Source: MAAR #10218583 Report a problem | ||
| 7/8/2026 | Price change | $394,900-1.3%$155/sqft |
Source: MAAR #10218583 Report a problem | ||
| 7/7/2026 | Price change | $399,901+0%$157/sqft |
Source: MAAR #10218583 Report a problem | ||
| 6/26/2026 | Price change | $399,9000%$157/sqft |
Source: MAAR #10218583 Report a problem | ||
| 6/24/2026 | Price change | $399,901+0%$157/sqft |
Source: MAAR #10218583 Report a problem | ||
| 6/19/2026 | Price change | $399,900-5.9%$157/sqft |
Source: MAAR #10218583 Report a problem | ||
| 6/15/2026 | Price change | $424,900-2.3%$167/sqft |
Source: MAAR #10218583 Report a problem | ||
| 5/13/2026 | Price change | $434,900-1.1%$171/sqft |
Source: MAAR #10218583 Report a problem | ||
| 4/21/2026 | Price change | $439,900-3.3%$173/sqft |
Source: MAAR #10218583 Report a problem | ||
| 4/6/2026 | Listed for sale | $455,000+102.3%$178/sqft |
Source: MAAR #10218583 Report a problem | ||
| 5/21/2018 | Sold | $224,900$88/sqft |
Source: MAAR #10023943 Report a problem | ||
Public tax history
| Year | Property taxes | Tax assessment |
|---|---|---|
| 2025 | $1,456 | $95,700 |
| 2024 | $1,456 | $95,700 |
| 2023 | $1,456 +6.6% | $95,700 +42.9% |
| 2022 | $1,366 | $66,950 |
| 2021 | $1,366 +0.6% | $66,950 +0.5% |
| 2020 | $1,358 +24% | $66,600 +47.1% |
| 2019 | $1,096 | $45,275 |
| 2018 | $1,096 0% | $45,275 |
| 2017 | $1,096 | $45,275 |
| 2016 | $1,096 +0.2% | $45,275 |
| 2015 | $1,094 0% | $45,275 0% |
| 2014 | $1,095 | $45,288 |
| 2013 | -- | $45,288 -4.8% |
| 2012 | $1,113 | $47,558 |
| 2011 | $1,113 | $47,558 |
| 2010 | $1,113 | $47,558 |
| 2009 | $1,113 | $47,558 |
| 2008 | $1,113 | $47,558 |
| 2007 | -- | $47,558 +15.6% |
| 2006 | $1,173 | $41,152 |
| 2005 | $1,173 | $41,152 |
| 2004 | $1,173 | $41,152 |
| 2002 | $1,173 | $41,152 +0.8% |
| 2001 | -- | $40,816 -71.1% |
| 2000 | -- | $141,316 |
Find assessor info on the county website
Monthly payment
Est. payment
Payment breakdown
Explore the cost of this home by adjusting the details. Changes won't be saved.Climate risks
Neighborhood: 38015
- $212,600-- bd2 ba1.8k sqft889 Kelleys Chapel Rd, Burlison, TN 38015Off Market
- $98,700-- bd2 ba1.5k sqft982 Kelleys Chapel Rd, Burlison, TN 38015Off Market
- $44,800-- bd1 ba1k sqft1028 Kelleys Chapel Rd, Burlison, TN 38015Off Market
- $265,2002 bd1 ba1.1k sqft971 Kelleys Chapel Rd, Burlison, TN 38015Off Market
Similar homes
- $339,9994 bd2 ba2.4k sqft1353 Baskins Rd, Burlison, TN 38015For Sale
 MLS ID #10224853, Ethan E Whitley, Crye-Leike, Inc., REALTORS. MAAR
 - $359,0003 bd2 ba1.8k sqft748 Kellum Ln, Burlison, TN 38015For Sale By Owner

- $329,9004 bd3 ba2.7k sqft256 Anthony St, Brighton, TN 38011For Sale
 MLS ID #10229436, Teresa L Fiveash, Collier REALTORS. MAAR
 - $335,0004 bd3 ba2k sqft127 Walton Loop, Covington, TN 38019For Sale
 MLS ID #10215285, Kathryn C McGowan, Covington Realty & Auction LLC. MAAR
