Looking for serenity, privacy and a few acres to enjoy nature? Here it is. Situated on over 5 acres and tucked back behind the trees is this 4 bedroom, 2 bath home. Large den, built in desk in office area, spacious eat-in kitchen, plenty of closets & storage space. Motivated seller will consider all offers and requests for concessions.
For sale
Price cut: $5K (10/23)
$260,000
2360 John Hill Rd, Brighton, TN 38011
4beds
2,280sqft
Single Family Residence
Built in 2003
5.78 Acres Lot
$259,700 Zestimate®
$114/sqft
$-- HOA
What's special
Large denSpacious eat-in kitchen
- 27 days
- 1,039
- 89
Likely to sell faster than
Zillow last checked:
Listing updated:
Listed by:
Michelle R Allen,
Crye-Leike, Inc., REALTORS 901-840-1181
Source: MAAR,MLS#: 10231623
Facts & features
Interior
Bedrooms & bathrooms
- Bedrooms: 4
- Bathrooms: 2
- Full bathrooms: 2
Rooms
- Room types: Library/Study
Primary bedroom
- Features: Carpet, Walk-In Closet(s)
- Level: First
- Area: 182
- Dimensions: 14 x 13
Bedroom 2
- Features: Carpet
- Level: First
- Area: 110
- Dimensions: 10 x 11
Bedroom 3
- Features: Carpet
- Level: First
- Area: 110
- Dimensions: 10 x 11
Bedroom 4
- Area: 120
- Dimensions: 12 x 10
Primary bathroom
- Features: Double Vanity, Separate Shower, Full Bath
Dining room
- Area: 140
- Dimensions: 10 x 14
Kitchen
- Features: Breakfast Bar, Eat-in Kitchen, Kitchen Island, Kit/DR Combo, Pantry, Washer/Dryer Connections
- Area: 224
- Dimensions: 16 x 14
Living room
- Features: Separate Den, Separate Living Room
- Area: 224
- Dimensions: 16 x 14
Office
- Features: Built-in Features, Carpet
- Level: First
- Area: 64
- Dimensions: 8 x 8
Den
- Area: 378
- Dimensions: 27 x 14
Heating
- Central, Natural Gas
Cooling
- Ceiling Fan(s), Central Air
Appliances
- Included: Gas Water Heater, Range/Oven, Dishwasher, Microwave, Refrigerator, Washer, Dryer
- Laundry: Laundry Room
Features
- All Bedrooms Down, 1 or More BR Down, Primary Down, Split Bedroom Plan, Separate Tub & Shower, Full Bath Down, Living Room, Dining Room, Den/Great Room, Kitchen, Primary Bedroom, 2nd Bedroom, 3rd Bedroom, 2 or More Baths, Laundry Room, Office, Square Feet Source: Manufacturer
- Flooring: Part Carpet, Vinyl
- Windows: Window Treatments
- Has fireplace: No
Interior area
- Total interior livable area: 2,280 sqft
Property
Parking
- Total spaces: 2
- Parking features: Driveway/Pad
- Covered spaces: 2
- Has uncovered spaces: Yes
Features
- Stories: 1
- Patio & porch: Porch, Deck
- Pool features: None
Lot
- Size: 5.78 Acres
- Dimensions: 5.78 acre
- Features: Some Trees
Details
- Additional structures: Storage
- Parcel number: 110 110 00404
Construction
Type & style
- Home type: SingleFamily
- Architectural style: Other (See Remarks)
- Property subtype: Single Family Residence
Materials
- Vinyl Siding
Condition
- New construction: No
- Year built: 2003
Utilities & green energy
- Sewer: Septic Tank
Community & HOA
Community
- Security: Smoke Detector(s), Dead Bolt Lock(s)
- Subdivision: King Farms Sec D
Location
- Region: Brighton
Financial & listing details
- Price per square foot: $114/sqft
- Tax assessed value: $175,900
- Annual tax amount: $669
- Price range: $260K - $260K
- Date on market: 10/2/2026
- Cumulative days on market: 28 days
Estimated market value
$259,700
$247,000 - $273,000
$2,214/mo
Price history
| Date | Event | Price |
|---|---|---|
| 10/23/2026 | Price change | $260,000-1.9%$114/sqft |
Source:  MAAR #10231623 Report a problem | ||
| 10/19/2026 | Price change | $265,000-3.6%$116/sqft |
Source: MAAR #10231623 Report a problem | ||
| 10/2/2026 | Listed for sale | $275,000+816.7%$121/sqft |
Source: MAAR #10231623 Report a problem | ||
| 5/1/2003 | Sold | $30,000$13/sqft |
Source: Public Record Report a problem | ||
Public tax history
| Year | Property taxes | Tax assessment |
|---|---|---|
| 2025 | $669 | $43,975 |
| 2024 | $669 | $43,975 |
| 2023 | $669 +6.1% | $43,975 +42.2% |
| 2022 | $631 | $30,925 |
| 2021 | $631 +0% | $30,925 |
| 2020 | $631 -8.9% | $30,925 +8.1% |
| 2019 | $692 | $28,600 |
| 2018 | $692 +0% | $28,600 |
| 2017 | $692 | $28,600 |
| 2016 | $692 +0.1% | $28,600 |
| 2015 | $691 0% | $28,600 0% |
| 2014 | $691 | $28,601 |
| 2013 | -- | $28,601 -12.5% |
| 2012 | $765 | $32,682 |
| 2011 | $765 | $32,682 |
| 2010 | $765 | $32,682 |
| 2009 | $765 | $32,682 |
| 2008 | $765 | $32,682 |
| 2007 | -- | $32,682 +25.3% |
| 2006 | $744 | $26,089 |
| 2005 | $744 +2.8% | $26,089 +2.8% |
| 2004 | $724 | $25,387 |
| 2002 | $724 | $25,387 |
Find assessor info on the county website
Monthly payment
Est. payment
Payment breakdown
Explore the cost of this home by adjusting the details. Changes won't be saved.Climate risks
Neighborhood: 38011
Similar homes
- $285,0003 bd2 ba1.7k sqft262 Cheryl St, Brighton, TN 38011For Sale
 MLS ID #10232634, Charlene Wright, Epique Realty. MAAR
- $261,9003 bd2 ba1.3k sqft710 Bloomington Dr, Brighton, TN 38011For Sale
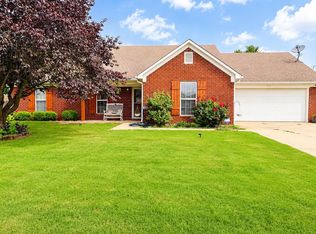 MLS ID #10226181, Landon J Twisdale, Weichert, REALTORS-BenchMark. MAAR
- $305,0003 bd3 ba2k sqft81 Woodchase Dr, Brighton, TN 38011For Sale
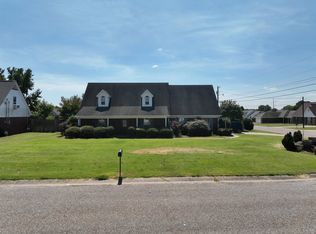 MLS ID #10229488, Warnett J Nixon, Assured Real Estate Services. MAAR
- $309,0004 bd2 ba1.9k sqft1672 Sadler School Rd, Brighton, TN 38011For Sale
 MLS ID #10230210, Raven Belue, Crye-Leike, Inc., REALTORS. MAAR
