Welcome to 903 Breckenridge Drive — a 5-bedroom, 3-bath home with over 2,500 sq. ft. of space that truly feels like home the moment you walk in. Sitting proudly on a corner lot in one of Brownsville's most walkable and friendly neighborhoods, this property offers the kind of charm, comfort, and everyday convenience families are searching for. Inside, the home has a warm, welcoming flow. Hardwood floors stretch through the main living areas, and plantation shutters add that classic, timeless feel. The formal living room is perfect for holidays, celebrations, and get-togethers, while the cozy den—complete with a beautiful wood-burning stove—has been the heart of the home for years. It's the spot where people gather, relax, and unwind. Upstairs, you'll find spacious bedrooms with generous closets and a walk-in attic that gives you all the extra storage you could ever need. The side-facing two-car garage includes its own large storage closet as well, adding practicality to everyday life. If you love spending time outdoors, the backyard will be a favorite. It's fully fenced for privacy, with a separate dog run, raised garden beds, and a brick patio made for grilling, relaxing, or hosting friends. This home has been exceptionally well cared for, including a brand-new HVAC system installed in November 2025, two water heaters, and a current termite contract—details that give peace of mind. Homes in this neighborhood rarely come on the market. If you've been looking for a place with space, character, and a warm, lived-in feeling, 903 Breckenridge Drive is ready to welcome you home.
For sale
Price cut: $6K (6/12)
$299,000
903 Breckenridge Dr, Brownsville, TN 38012
5beds
2,503sqft
Single Family Residence
Built in 1978
0.52 Acres Lot
$296,700 Zestimate®
$119/sqft
$-- HOA
What's special
Warm welcoming flowSeparate dog runRaised garden bedsPlantation shuttersCorner lot
- 308 days |
- 395 |
- 20 |
Zillow last checked:
Listing updated:
Listed by:
Julie Carver,
BHGRE Conner Brownsville 731-772-0202
Source: CWTAR,MLS#: 2505091
Facts & features
Interior
Bedrooms & bathrooms
- Bedrooms: 5
- Bathrooms: 3
- Full bathrooms: 3
- Main level bathrooms: 2
- Main level bedrooms: 3
Primary bedroom
- Level: Main
- Area: 210
- Dimensions: 14.0 x 15.0
Bedroom
- Level: Main
- Area: 156
- Dimensions: 13.0 x 12.0
Bedroom
- Level: Main
- Area: 156
- Dimensions: 13.0 x 12.0
Bedroom
- Level: Upper
- Area: 294
- Dimensions: 21.0 x 14.0
Bedroom
- Level: Upper
- Area: 315
- Dimensions: 21.0 x 15.0
Den
- Level: Main
- Area: 270
- Dimensions: 15.0 x 18.0
Dining room
- Level: Main
- Area: 143
- Dimensions: 13.0 x 11.0
Foyer
- Level: Main
- Area: 66
- Dimensions: 11.0 x 6.0
Kitchen
- Level: Main
- Area: 198
- Dimensions: 18.0 x 11.0
Laundry
- Level: Main
- Area: 70
- Dimensions: 10.0 x 7.0
Living room
- Level: Main
- Area: 169
- Dimensions: 13.0 x 13.0
Heating
- Central, Wood Stove
Cooling
- Ceiling Fan(s), Central Air
Appliances
- Included: Dishwasher, Disposal, Electric Range, Electric Water Heater, Microwave, Refrigerator
- Laundry: Electric Dryer Hookup, Laundry Room, Main Level, Washer Hookup
Features
- Bookcases, Ceiling Fan(s), Double Vanity, Eat-in Kitchen, Master Downstairs, Tub Shower Combo, Walk-In Closet(s)
- Flooring: Carpet, Ceramic Tile, Hardwood, Laminate
- Windows: Plantation Shutters
- Has basement: No
- Has fireplace: Yes
- Fireplace features: Wood Burning Stove
Interior area
- Total interior livable area: 2,503 sqft
Property
Parking
- Total spaces: 3
- Parking features: Garage Door Opener, Garage Faces Side, Open
- Attached garage spaces: 2
- Uncovered spaces: 1
Features
- Levels: Two
- Patio & porch: Patio
- Exterior features: Dog Run, Rain Gutters
- Fencing: Chain Link,Wood
Lot
- Size: 0.52 Acres
- Dimensions: 150 x 150 IRR
- Features: Corner Lot, Garden
Details
- Parcel number: 075J A 008.00
- Zoning description: R-1
- Special conditions: Standard
Construction
Type & style
- Home type: SingleFamily
- Property subtype: Single Family Residence
Materials
- Brick
- Foundation: Block
Condition
- false
- New construction: No
- Year built: 1978
Utilities & green energy
- Sewer: Public Sewer
- Water: Public
- Utilities for property: Electricity Connected, Natural Gas Connected, Sewer Connected, Water Connected
Community & HOA
Community
- Security: Smoke Detector(s)
- Subdivision: Green Meadows
Location
- Region: Brownsville
Financial & listing details
- Price per square foot: $119/sqft
- Tax assessed value: $301,900
- Annual tax amount: $2,574
- Date on market: 4/28/2026
Estimated market value
$296,700
$282,000 - $312,000
$1,992/mo
Price history
| Date | Event | Price |
|---|---|---|
| 6/12/2026 | Price change | $299,000-2%$119/sqft |
Source:  CWTAR #2505091 Report a problem CWTAR #2505091 Report a problem | ||
| 4/28/2026 | Listed for sale | $305,000$122/sqft |
Source: CWTAR #2505091 Report a problem | ||
| 4/27/2026 | Pending sale | $305,000$122/sqft |
Source: CWTAR #2505091 Report a problem | ||
| 3/24/2026 | Price change | $305,000-3.2%$122/sqft |
Source: CWTAR #2505091 Report a problem | ||
| 1/10/2026 | Price change | $315,000-4.5%$126/sqft |
Source: CWTAR #2505091 Report a problem | ||
| 10/23/2025 | Listed for sale | $330,000+145.4%$132/sqft |
Source: CWTAR #2505091 Report a problem | ||
| 4/20/2000 | Sold | $134,500+17%$54/sqft |
Source: Public Record Report a problem | ||
| 3/3/2000 | Sold | $115,000$46/sqft |
Source: Public Record Report a problem | ||
Public tax history
| Year | Property taxes | Tax assessment |
|---|---|---|
| 2025 | $2,575 | $75,475 |
| 2024 | $2,575 +30% | $75,475 +79.9% |
| 2023 | $1,981 | $41,950 |
| 2022 | $1,981 | $41,950 |
| 2021 | $1,981 | $41,950 |
| 2020 | $1,981 | $41,950 |
| 2019 | $1,981 +4.4% | $41,950 +3.3% |
| 2018 | $1,898 +0% | $40,600 |
| 2017 | $1,898 +5.1% | $40,600 |
| 2016 | $1,807 +6.1% | $40,600 |
| 2015 | $1,703 | $40,600 |
| 2014 | $1,703 | $40,600 |
| 2013 | -- | $40,600 -6.1% |
| 2012 | $1,675 | $43,225 +13% |
| 2011 | $1,675 +4.8% | $38,237 |
| 2010 | $1,598 | $38,237 |
| 2009 | $1,598 +10.6% | $38,237 |
| 2008 | $1,445 | $38,237 |
| 2007 | $1,445 -3.1% | $38,237 |
| 2006 | $1,491 +10.4% | $38,237 +10.4% |
| 2005 | $1,351 +8% | $34,643 |
| 2004 | $1,251 +7.4% | $34,643 |
| 2002 | $1,164 | $34,643 |
| 2001 | -- | $34,643 -75% |
| 2000 | -- | $138,570 |
Find assessor info on the county website
Monthly payment
Est. payment
Payment breakdown
Explore the cost of this home by adjusting the details. Changes won't be saved.Climate risks
Neighborhood: 38012
Nearby schools
GreatSchools rating
- NAAnderson Early ChildhoodGrades: PK-KDistance: 0.5 mi
- 4/10Haywood Jr High SchoolGrades: 7-8Distance: 0.7 mi
- 3/10Haywood High SchoolGrades: 9-12Distance: 1.8 mi
Schools provided by the listing agent
- District: Haywood County Schools
Source: CWTAR. This data may not be complete. We recommend contacting the local school district to confirm school assignments for this home.
- $333,200-- bd3 ba2.8k sqft904 Creekwood Dr, Brownsville, TN 38012Off Market
- $248,4003 bd3 ba1.8k sqft907 Breckenridge Dr, Brownsville, TN 38012Off Market
- $265,0003 bd2 ba2.1k sqft908 Creekwood Dr, Brownsville, TN 38012Sold

- $261,900-- bd2 ba2k sqft904 Breckenridge Dr, Brownsville, TN 38012Off Market
- $286,200-- bd2 ba2.5k sqft900 Breckenridge Dr, Brownsville, TN 38012Off Market
- $279,4005 bd3 ba2.6k sqft900 Breckenridge St, Brownsville, TN 38012Off Market
- $357,200-- bd3 ba3.8k sqft912 Creekwood Dr, Brownsville, TN 38012Off Market
- $309,200-- bd3 ba2.4k sqft908 Breckenridge Dr, Brownsville, TN 38012Off Market
A local agent can set up tours, give advice and negotiate with sellers.
A local lender can help you make sure your offer is ready when you are.
Similar homes
- $289,9803 bd3 ba2.1k sqft927 Creekwood Dr, Brownsville, TN 38012For Sale
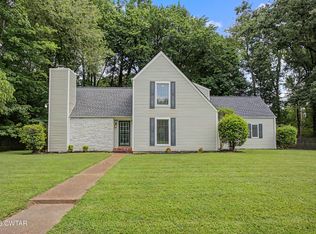 MLS ID #2603244, Julie Carver, BHGRE Conner Brownsville. CWTAR
 - $349,9003 bd3 ba2.4k sqft604 Oak Hill Dr, Brownsville, TN 38012For Sale
 MLS ID #2604018, Julie Carver, BHGRE Conner Brownsville. CWTAR
 - $299,0003 bd3 ba2.2k sqft857 Thomas St, Brownsville, TN 38012For Sale
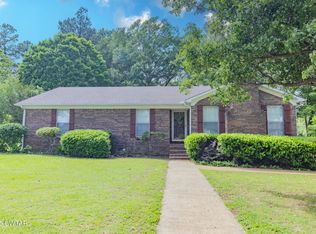 MLS ID #2601647, Tara Joyner, BHGRE Conner Brownsville. CWTAR
 - $265,0003 bd2 ba1.9k sqft114 Country Ln, Brownsville, TN 38012For Sale
 MLS ID #2604081, Joey L Conner, BHGRE Conner Brownsville. CWTAR
 - $267,0003 bd2 ba1.5k sqft786 Foster Ave, Brownsville, TN 38012For SaleMLS ID #10225151, David Schuler, McWaters & Associates. MAAR
- $289,9003 bd2 ba2k sqft304 E College St, Brownsville, TN 38012For SaleMLS ID #2505625, Joey L Conner, BHGRE Conner Brownsville. CWTAR
- $--3 bd3 ba1.9k sqft1377 W Main St, Brownsville, TN 38012AuctionServiceLink Auction
- $234,9004 bd3 ba2.7k sqft964 Meadow St, Brownsville, TN 38012For SaleMLS ID #2602139, Victoria Saveh, BHGRE Conner Jackson. CWTAR
- $349,9005 bd3 ba2.8k sqft7109 Highway 70 W, Brownsville, TN 38012For SaleMLS ID #2503562, Joey L Conner, BHGRE Conner Brownsville. CWTAR
- $209,9003 bd2 ba1.4k sqft139 E Sunset Cir, Brownsville, TN 38012For SaleMLS ID #2602385, Angie Box, Haltom Real Estate Group. CWTAR
- $259,9003 bd3 ba1.9k sqft236 Cottondale Dr, Brownsville, TN 38012For SaleMLS ID #2505505, Nathan Lilly, Lilly Realty. CWTAR
- $234,9004 bd2 ba1.4k sqft25 N Park Ave, Brownsville, TN 38012For SaleMLS ID #2600511, Victoria Saveh, BHGRE Conner Jackson. CWTAR
- $189,9003 bd2 ba1.2k sqft951 Meadow St, Brownsville, TN 38012For SaleMLS ID #2602971, Joey L Conner, BHGRE Conner Brownsville. CWTAR
- $225,0003 bd3 ba1.4k sqft1412 E Main St, Brownsville, TN 38012For SaleMLS ID #2601620, Nathan Lilly, Lilly Realty. CWTAR
- $211,2253 bd3 ba1.7k sqft216 Cromwell Sq S, Brownsville, TN 38012For SaleMLS ID #2601270, Julie Carver, BHGRE Conner Brownsville. CWTAR
- $399,9003 bd3 ba2.8k sqft21 Stonebrook Pl, Brownsville, TN 38012For SaleMLS ID #2602341, Joey L Conner, BHGRE Conner Brownsville. CWTAR
- $185,0003 bd2 ba1.4k sqft805 E Jefferson St, Brownsville, TN 38012For SaleMLS ID #2601089, Joey L Conner, BHGRE Conner Brownsville. CWTAR
- $190,0002 bd2 ba1.8k sqft4550 Highway 76 S, Brownsville, TN 38012For SaleMLS ID #2602214, Amanda Harvey, Coldwell Banker Southern Realty. CWTAR
- $369,9003 bd3 ba3.4k sqft430 Preston Dr, Brownsville, TN 38012For SaleMLS ID #2600759, Joey L Conner, BHGRE Conner Brownsville. CWTAR
- $209,0003 bd2 ba1.4k sqft364 Penny Cv, Brownsville, TN 38012For SaleMLS ID #2602935, Joey L Conner, BHGRE Conner Brownsville. CWTAR
