Located in one of the area's most desirable neighborhoods, this spacious property offers an incredible opportunity to create the home of your dreams in a fantastic location. Featuring 3 bedrooms, 2 bathrooms, an oversized living area, and a separate dining room - the main home provides plenty of room for both everyday living and entertaining. One of the standout features of this property is the detached second living space - ideal as a mother-in-law suite, guest house, private office, or even potential rental opportunity. Complete with its own living room, kitchen, bedroom, and bathroom, it offers privacy and endless possibilities. Step outside to enjoy the fenced-in backyard, perfect for pets, kids, gatherings, or simply relaxing in your own private outdoor space. With an unbeatable location, wonderful neighborhood atmosphere, and versatile layout, this home truly checks all the boxes. Call Victoria to check it out today!
For sale
Price cut: $10.1K (6/29)
$254,900
964 Meadow St, Brownsville, TN 38012
4beds
2,716sqft
Single Family Residence
Built in 1970
0.33 Acres Lot
$249,700 Zestimate®
$94/sqft
$-- HOA
What's special
Fenced-in backyardSeparate dining roomDetached second living spacePrivate outdoor space
- 72 days |
- 580 |
- 26 |
Zillow last checked:
Listing updated:
Listed by:
Victoria Saveh,
BHGRE Conner Jackson 731-265-6789
Source: CWTAR,MLS#: 2602139
Facts & features
Interior
Bedrooms & bathrooms
- Bedrooms: 4
- Bathrooms: 3
- Full bathrooms: 3
- Main level bathrooms: 3
- Main level bedrooms: 4
Primary bedroom
- Level: Main
- Area: 208
- Dimensions: 13.0 x 16.0
Bedroom
- Level: Main
- Area: 132
- Dimensions: 11.0 x 12.0
Bedroom
- Level: Main
- Area: 143
- Dimensions: 11.0 x 13.0
Bedroom
- Level: Main
- Area: 108
- Dimensions: 9.0 x 12.0
Kitchen
- Level: Main
- Area: 176
- Dimensions: 16.0 x 11.0
Appliances
- Included: Built-In Electric Oven, Dishwasher, Electric Range, Microwave, Refrigerator
- Laundry: Electric Dryer Hookup, Washer Hookup
Features
- Beamed Ceilings, Eat-in Kitchen, Entrance Foyer, Kitchen Island, Open Floorplan, Master Downstairs, Tub Shower Combo
- Flooring: Engineered Hardwood, Tile, Vinyl
- Has fireplace: Yes
- Fireplace features: Wood Burning
Interior area
- Total interior livable area: 2,716 sqft
Video & virtual tour
Property
Parking
- Total spaces: 4
- Parking features: Open, Other
- Attached garage spaces: 2
- Uncovered spaces: 2
- Details: Driveway
Features
- Levels: One
- Patio & porch: Front Porch, Patio
Lot
- Size: 0.33 Acres
- Dimensions: 105 x 135
Details
- Parcel number: 066O A 017.00
- Zoning description: Residential
- Special conditions: Standard
Construction
Type & style
- Home type: SingleFamily
- Property subtype: Single Family Residence
Materials
- Brick, Vinyl Siding
- Foundation: Slab
- Roof: Composition
Condition
- false
- New construction: No
- Year built: 1970
Utilities & green energy
- Sewer: Private Sewer
- Water: Public
- Utilities for property: Electricity Connected, Water Connected
Community & HOA
Community
- Security: Smoke Detector(s)
- Subdivision: None
HOA
- Has HOA: No
Location
- Region: Brownsville
Financial & listing details
- Price per square foot: $94/sqft
- Tax assessed value: $181,800
- Annual tax amount: $1,550
- Date on market: 6/10/2026
- Road surface type: Asphalt
Estimated market value
$249,700
$237,000 - $262,000
$1,937/mo
Price history
| Date | Event | Price |
|---|---|---|
| 6/29/2026 | Price change | $254,900-3.8%$94/sqft |
Source:  CWTAR #2602139 Report a problem CWTAR #2602139 Report a problem | ||
| 6/10/2026 | Listed for sale | $265,000$98/sqft |
Source: CWTAR #2602139 Report a problem | ||
| 5/29/2026 | Pending sale | $265,000$98/sqft |
Source: CWTAR #2602139 Report a problem | ||
| 5/11/2026 | Listed for sale | $265,000+104.2%$98/sqft |
Source: CWTAR #2602139 Report a problem | ||
| 3/31/2016 | Sold | $129,800+8.2%$48/sqft |
Source: Public Record Report a problem | ||
| 1/28/2011 | Sold | $120,000-19.5%$44/sqft |
Source: Public Record Report a problem | ||
| 8/26/2005 | Sold | $149,000$55/sqft |
Source: Public Record Report a problem | ||
Public tax history
| Year | Property taxes | Tax assessment |
|---|---|---|
| 2025 | $1,550 | $45,450 |
| 2024 | $1,550 +5.7% | $45,450 +46.4% |
| 2023 | $1,466 | $31,050 |
| 2022 | $1,466 | $31,050 |
| 2021 | $1,466 | $31,050 |
| 2020 | $1,466 -2.5% | $31,050 -2.5% |
| 2019 | $1,504 -0.8% | $31,850 -1.8% |
| 2018 | $1,516 0% | $32,425 |
| 2017 | $1,516 +5.1% | $32,425 |
| 2016 | $1,443 +6.1% | $32,425 |
| 2015 | $1,360 | $32,425 |
| 2014 | $1,360 | $32,425 -0.5% |
| 2013 | -- | $32,575 -1.9% |
| 2012 | $1,524 | $33,200 -4.6% |
| 2011 | $1,524 +4.8% | $34,793 |
| 2010 | $1,454 | $34,793 |
| 2009 | $1,454 +25.1% | $34,793 +13.1% |
| 2008 | $1,163 | $30,765 |
| 2007 | $1,163 -3.1% | $30,765 |
| 2006 | $1,200 +7.6% | $30,765 +7.6% |
| 2005 | $1,115 +8% | $28,596 |
| 2004 | $1,032 +7.4% | $28,596 |
| 2002 | $961 | $28,596 |
| 2001 | -- | $28,596 -75% |
| 2000 | -- | $114,384 |
Find assessor info on the county website
Monthly payment
Est. payment
Payment breakdown
Explore the cost of this home by adjusting the details. Changes won't be saved.Climate risks
Neighborhood: 38012
Nearby schools
GreatSchools rating
- NAHaywood Elementary SchoolGrades: 1-2Distance: 0.7 mi
- 4/10Haywood Jr High SchoolGrades: 7-8Distance: 0.3 mi
- 3/10Haywood High SchoolGrades: 9-12Distance: 2 mi
Schools provided by the listing agent
- District: Haywood County Schools
Source: CWTAR. This data may not be complete. We recommend contacting the local school district to confirm school assignments for this home.
- $256,0003 bd3 ba1.6k sqft968 Meadow St, Brownsville, TN 38012Off Market

- $247,8003 bd2 ba1.8k sqft960 Meadow St, Brownsville, TN 38012Off Market
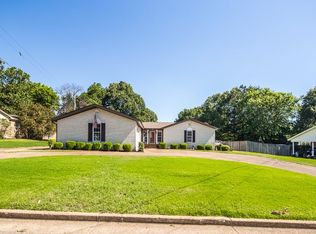
- $50,000-- bd1 ba1.4k sqft925 Briarcliff Rd, Brownsville, TN 38012Sold
- $311,7003 bd2 ba1.7k sqft924 Oak View Cv, Brownsville, TN 38012Off Market
- $215,500-- bd2 ba1.5k sqft972 Meadow St, Brownsville, TN 38012Off Market
- $198,100-- bd2 ba1.8k sqft956 Meadow St, Brownsville, TN 38012Off Market
- $200,8003 bd2 ba1.4k sqft928 Briarcliff Rd, Brownsville, TN 38012Off Market
- $243,800-- bd2 ba1.8k sqft921 Briarcliff Ave, Brownsville, TN 38012Off Market
A local agent can set up tours, give advice and negotiate with sellers.
A local lender can help you make sure your offer is ready when you are.
Similar homes
- $289,9803 bd3 ba2.1k sqft927 Creekwood Dr, Brownsville, TN 38012For Sale
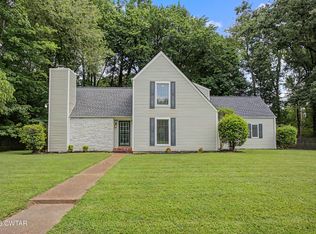 MLS ID #2603244, Julie Carver, BHGRE Conner Brownsville. CWTAR
 - $274,5003 bd2 ba1.5k sqft786 Foster Ave, Brownsville, TN 38012For Sale
 MLS ID #10225151, David Schuler, McWaters & Associates. MAAR
 - $299,0005 bd3 ba2.5k sqft903 Breckenridge Dr, Brownsville, TN 38012For Sale
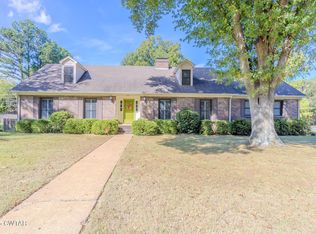 MLS ID #2505091, Julie Carver, BHGRE Conner Brownsville. CWTAR
 - $259,9003 bd3 ba1.9k sqft236 Cottondale Dr, Brownsville, TN 38012For Sale
 MLS ID #2505505, Nathan Lilly, Lilly Realty. CWTAR
 - $--3 bd3 ba1.9k sqft1377 W Main St, Brownsville, TN 38012AuctionServiceLink Auction
- $209,9003 bd2 ba1.4k sqft139 E Sunset Cir, Brownsville, TN 38012For SaleMLS ID #2602385, Angie Box, Haltom Real Estate Group. CWTAR
- $320,0003 bd3 ba2.2k sqft857 Thomas St, Brownsville, TN 38012For SaleMLS ID #2601647, Tara Joyner, BHGRE Conner Brownsville. CWTAR
- $234,9004 bd2 ba1.4k sqft25 N Park Ave, Brownsville, TN 38012For SaleMLS ID #2600511, Victoria Saveh, BHGRE Conner Jackson. CWTAR
- $229,9003 bd2 ba1.4k sqft364 Penny Cv, Brownsville, TN 38012For SaleMLS ID #2602935, Joey L Conner, BHGRE Conner Brownsville. CWTAR
- $289,9003 bd2 ba2k sqft304 E College St, Brownsville, TN 38012For SaleMLS ID #2505625, Joey L Conner, BHGRE Conner Brownsville. CWTAR
- $225,0003 bd3 ba1.4k sqft1412 E Main St, Brownsville, TN 38012For SaleMLS ID #2601620, Nathan Lilly, Lilly Realty. CWTAR
- $220,0003 bd3 ba1.7k sqft216 Cromwell Sq S, Brownsville, TN 38012For SaleMLS ID #2601270, Julie Carver, BHGRE Conner Brownsville. CWTAR
- $375,0004 bd4 ba3.6k sqft233 N Grand Ave, Brownsville, TN 38012For SaleMLS ID #2505410, Anna E Bishop, Crye-Leike, Inc., REALTORS. CWTAR
- $379,9003 bd3 ba3.4k sqft430 Preston Dr, Brownsville, TN 38012For SaleMLS ID #2600759, Joey L Conner, BHGRE Conner Brownsville. CWTAR
- $159,0003 bd2 ba1.6k sqft441 Fleming Dr, Brownsville, TN 38012For SaleMLS ID #2602961, Tara Joyner, BHGRE Conner Brownsville. CWTAR
- $185,0003 bd2 ba1.4k sqft805 E Jefferson St, Brownsville, TN 38012For SaleMLS ID #2601089, Joey L Conner, BHGRE Conner Brownsville. CWTAR
- $159,0004 bd2 ba1.4k sqft105 W Cooper St, Brownsville, TN 38012For SaleMLS ID #2601433, Maggie Howell, Real Estate Specialists of Haywood County, LLC. CWTAR
- $190,0002 bd2 ba1.8k sqft4550 Highway 76 S, Brownsville, TN 38012For SaleMLS ID #2602214, Amanda Harvey, Coldwell Banker Southern Realty. CWTAR
- $349,9005 bd3 ba2.8k sqft7109 Highway 70 W, Brownsville, TN 38012For SaleMLS ID #2503562, Joey L Conner, BHGRE Conner Brownsville. CWTAR
- $249,9003 bd3 ba1.6k sqft246 Cherryville Rd, Bells, TN 38006For SaleMLS ID #2603096, Jacob Brady, Prosper Realty Group. CWTAR
