Skip main navigation
Sold for $265,000
  • $265,000

    908 Creekwood Dr, Brownsville, TN 38012

    3beds
    2,140sqft
    Single Family Residence
    Built in 1984
    0.43 Acres Lot
    $268,400 Zestimate®
    $124/sqft
    $1,436 Estimated rent

    Home value

    $268,400

    Estimated sales range

    Not available

    $1,436/mo

    Zestimate® history
    Loading
    Loading...

    Owner options

    List your home for rent

    $1,436/mo

    Rent Zestimate®

    Find your next renter with Zillow Rental Manager. Plus, with online applications, you can quickly screen prospective tenants – for free.

    Learn more

    $1,436/mo

    Rent Zestimate®

    Refinance and save

    $1,622/mo

    Est. payment

    Refinancing to a lower rate could help reduce your monthly payments and save thousands over the life of the loan.

    See today's rates

    $1,622/mo

    Est. payment

    Explore your selling options

    Work with a Zillow partner agent

    Leverage their expertise and Zillow's premium Showcase listings to get your home seen by more buyers.

    Get started

    List with your own agent

    Get your home in front of millions of buyers by listing it on Zillow.

    Learn how to do it

    Sell it yourself

    Take full control of how buyers see your home on Zillow by listing For Sale by Owner (FSBO).

    List your home

    What's special

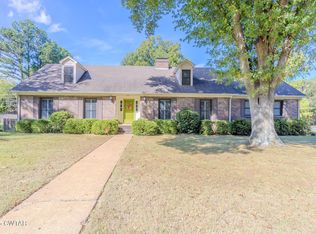
    Welcome to your dream home at 908 Creekwood Drive, Brownsville, TN! Nestled in a tranquil and peaceful neighborhood where you'll often see neighbors out for their afternoon walks or strolling with their dogs, this charming Colonial-style property offers enchanting curb appeal with timeless architectural elegance. Inside, you'll find 3 spacious bedrooms and 2 full baths, boasting 2,140 square feet of comfortable living space. Step into the dining room, foyer, and living room to admire the stunning new luxury vinyl plank flooring. The main master bedroom is conveniently located downstairs, while two additional large bedrooms are upstairs—each featuring large walk-in closets. Upstairs also includes a large walk-in attic, perfect for storage. Throughout the home, you'll love the classic touch of plantation shutters. Don't miss out on this exceptional property—your next chapter starts here!

    Zillow last checked:

    Listing updated:

    Listed by:

    Julie Carver,

    BHGRE Conner Brownsville

    Bought with:

    Christine Stewart, 338042

    BHGRE Conner Jackson

    Source: CWTAR,MLS#: 2501786MLS Logo

    Facts & features

    Interior

    Bedrooms & bathrooms
    • Bedrooms: 3
    • Bathrooms: 2
    • Full bathrooms: 2
    • Main level bathrooms: 1
    • Main level bedrooms: 1
    Primary bedroom
    • Level: Main
    • Area: 182
    • Dimensions: 14.0 x 13.0
    Bedroom
    • Level: Upper
    • Area: 195
    • Dimensions: 15.0 x 13.0
    Bedroom
    • Level: Main
    • Area: 266
    • Dimensions: 14.0 x 19.0
    Dining room
    • Level: Main
    • Area: 132
    • Dimensions: 12.0 x 11.0
    Foyer
    • Level: Main
    • Area: 68
    • Dimensions: 17.0 x 4.0
    Other
    • Level: Main
    • Area: 120
    • Dimensions: 10.0 x 12.0
    Kitchen
    • Level: Main
    • Area: 150
    • Dimensions: 15.0 x 10.0
    Living room
    • Level: Main
    • Area: 238
    • Dimensions: 17.0 x 14.0
    Appliances
    • Included: Dishwasher, Electric Cooktop, Electric Oven, Electric Water Heater, Refrigerator
    • Laundry: Electric Dryer Hookup, Main Level, Washer Hookup
    Features
    • Bookcases, Ceiling Fan(s), Crown Molding, Eat-in Kitchen, Entrance Foyer, Laminate Counters, Walk-In Closet(s)
    • Flooring: Carpet, Ceramic Tile, Hardwood, Luxury Vinyl
    • Windows: Plantation Shutters
    • Has basement: No
    • Has fireplace: Yes
    • Fireplace features: Living Room, Wood Burning
    Interior area
    • Total interior livable area: 2,140 sqft

    Property

    Parking
    • Total spaces: 2
    Features
    • Levels: Two
    • Patio & porch: Front Porch, Patio, Side Porch
    • Exterior features: Rain Gutters
    Lot
    • Size: 0.43 Acres
    • Dimensions: 166' x 112' IRR
    Details
    • Parcel number: 075J A 005.00
    • Zoning description: R1
    • Special conditions: Standard

    Construction

    Type & style
    • Home type: SingleFamily
    • Architectural style: Colonial
    • Property subtype: Single Family Residence
    Materials
    • HardiPlank Type
    • Foundation: Block
    • Roof: Composition
    Condition
    • false
    • New construction: No
    • Year built: 1984

    Utilities & green energy

    • Sewer: Public Sewer
    • Water: Public
    • Utilities for property: Natural Gas Connected, Sewer Connected, Water Connected

    Community & HOA

    Community
    • Subdivision: Green Meadows
    Location
    • Region: Brownsville

    Financial & listing details

    • Price per square foot: $124/sqft
    • Tax assessed value: $258,000
    • Annual tax amount: $2,200
    • Date on market: 4/24/2025
    • Listing terms: Conventional,FHA,USDA Loan,VA Loan

    Price history

    DateEventPrice
    6/27/2025Sold$265,000-8.6%$124/sqft
    Source: CWTAR #2501786 Report a problem
    5/24/2025Pending sale$289,900$135/sqft
    Source: CWTAR #2501786 Report a problem
    5/19/2025Price change$289,900-1.4%$135/sqft
    Source: CWTAR #2501786 Report a problem
    4/24/2025Listed for sale$294,000+71.4%$137/sqft
    Source: CWTAR #2501786 Report a problem
    3/24/2021Listing removed--
    Source: Owner Report a problem
    9/24/2018Sold$171,500+3.9%$80/sqft
    Source: Public Record Report a problem
    7/13/2018Pending sale$165,000$77/sqft
    Source: Owner Report a problem
    6/20/2018Listed for sale$165,000$77/sqft
    Source: Owner Report a problem
    6/16/2015Sold$165,000+5.1%$77/sqft
    Source: Public Record Report a problem
    5/31/2013Sold$157,000+6.1%$73/sqft
    Source: Public Record Report a problem
    6/22/2012Sold$148,000$69/sqft
    Source: MAAR #3249355 Report a problem

    Public tax history

    YearProperty taxesTax assessment
    2025$2,200 $64,500
    2024$2,200 +23.2%$64,500 +70.5%
    2023$1,786 $37,825
    2022$1,786 $37,825
    2021$1,786 $37,825
    2020$1,786 $37,825
    2019$1,786 +4.2%$37,825 +3.1%
    2018$1,715 0%$36,675
    2017$1,715 +5.1%$36,675
    2016$1,632 +6.9%$36,675 +0.8%
    2015$1,527 $36,400
    2014$1,527 $36,400
    2013-- $36,400
    2012$1,458 $36,400 +9.4%
    2011$1,458 +4.8%$33,286
    2010$1,391 $33,286
    2009$1,391 +10.6%$33,286
    2008$1,258 $33,286
    2007$1,258 -3.1%$33,286
    2006$1,298 +8.2%$33,286 +8.2%
    2005$1,199 +8%$30,753
    2004$1,110 +7.4%$30,753
    2002$1,033 $30,753
    2001-- $30,753 -75%
    2000-- $123,011
    Find assessor info on the county website

    Neighborhood: 38012

    Nearby schools

    GreatSchools rating
    Schools provided by the listing agent
    • District: Haywood County Schools

    Source: CWTAR. This data may not be complete. We recommend contacting the local school district to confirm school assignments for this home.

    Get pre-qualified for a loan
    At Zillow Home Loans, we can pre-qualify you in as little as 5 minutes with no impact to your credit score.

    An equal housing lender. NMLS #10287.