Step into a rare piece of Brownsville history that has been beautifully restored & proudly listed on the National Register of Historic Places.Thoughtfully renovated by the current owners, this iconic residence blends breathtaking architectural detail with modern comfort. Graceful archways, including an exquisite pair of arched pocket doors, 5 fireplaces,&preserved original mouldings, and soaring 14 ft ceilings create an atmosphere that will captivate true historic-home enthusiasts. Offering 4spacious BRs&4 full baths, this intuitive floor plan provides both livability and timeless elegance. The original owners, Lewis Taylor Bond & wife Mary McNeal, adescendant of U.S. President James K. Polk, add notable historical provenance. The updated kitchen shines w/granite countertops&SS appliances.Luxury primarysuite features a spa-inspired bath and an expansive walk-in closet. A well lit sunroom invites morning coffee, reading, or relaxing. Huge wrap-around porch deliversdreamy, quintessential Southern charm.
For sale
$375,000
233 N Grand Ave, Brownsville, TN 38012
4beds
3,658sqft
Single Family Residence
Built in 1870
0.88 Acres Lot
$362,900 Zestimate®
$103/sqft
$-- HOA
What's special
Huge wrap-around porchModern comfortExpansive walk-in closetBreathtaking architectural detailPreserved original mouldingsWell lit sunroomLuxury primary suite
- 278 days |
- 343 |
- 28 |
Zillow last checked:
Listing updated:
Listed by:
Anna E Bishop,
Crye-Leike, Inc., REALTORS 901-260-4780
Source: CWTAR,MLS#: 2505410
Facts & features
Interior
Bedrooms & bathrooms
- Bedrooms: 4
- Bathrooms: 4
- Full bathrooms: 4
- Main level bathrooms: 3
- Main level bedrooms: 4
Primary bedroom
- Level: Main
- Area: 315
- Dimensions: 21.0 x 15.0
Bedroom
- Level: Main
- Area: 256
- Dimensions: 16.0 x 16.0
Bedroom
- Level: Main
- Area: 192
- Dimensions: 16.0 x 12.0
Bedroom
- Level: Main
- Area: 312
- Dimensions: 13.0 x 24.0
Breakfast nook
- Level: Main
- Area: 108
- Dimensions: 9.0 x 12.0
Den
- Level: Main
- Area: 160
- Dimensions: 16.0 x 10.0
Kitchen
- Level: Main
- Area: 168
- Dimensions: 14.0 x 12.0
Living room
- Level: Main
- Area: 320
- Dimensions: 16.0 x 20.0
Sun room
- Level: Main
- Area: 189
- Dimensions: 7.0 x 27.0
Heating
- Central, Fireplace(s)
Cooling
- Ceiling Fan(s), Central Air
Appliances
- Included: Dishwasher, Disposal, Dryer, Refrigerator, Washer
- Laundry: Electric Dryer Hookup, Laundry Room, Main Level, Washer Hookup
Features
- Coffered Ceiling(s), Crown Molding, Double Vanity, Entrance Foyer, High Ceilings, Master Downstairs, Soaking Tub, Vaulted Ceiling(s), Walk-In Closet(s)
- Flooring: Hardwood
- Windows: Wood Frames
- Has basement: Yes
- Has fireplace: Yes
- Fireplace features: Gas Log, Wood Burning
Interior area
- Total interior livable area: 3,658 sqft
Property
Parking
- Total spaces: 3
- Parking features: Garage Door Opener, Garage Faces Side, Parking Pad
- Attached garage spaces: 3
Features
- Levels: Two
- Patio & porch: Front Porch, Porch, Rear Porch
- Exterior features: Rain Gutters
Lot
- Size: 0.88 Acres
- Dimensions: 150 x 255
Details
- Additional structures: Shed(s)
- Parcel number: 075C L 004.00
- Special conditions: Standard
Construction
Type & style
- Home type: SingleFamily
- Property subtype: Single Family Residence
Materials
- Roof: Composition
Condition
- false
- New construction: No
- Year built: 1870
Utilities & green energy
- Sewer: Public Sewer
- Water: Public
- Utilities for property: Electricity Connected, Water Connected
Community & HOA
Community
- Security: Smoke Detector(s)
- Subdivision: None
HOA
- Has HOA: No
Location
- Region: Brownsville
Financial & listing details
- Price per square foot: $103/sqft
- Tax assessed value: $332,800
- Annual tax amount: $2,838
- Date on market: 11/12/2025
- Road surface type: Asphalt
Estimated market value
$362,900
$345,000 - $381,000
$2,109/mo
Price history
| Date | Event | Price |
|---|---|---|
| 3/30/2026 | Price change | $375,000-6.3%$103/sqft |
Source:  MAAR #10209324 Report a problem MAAR #10209324 Report a problem | ||
| 11/7/2025 | Listed for sale | $400,000+128.6%$109/sqft |
Source: MAAR #10209324 Report a problem | ||
| 10/17/2025 | Listing removed | $2,000$1/sqft |
Source: Zillow Rentals Report a problem | ||
| 9/17/2025 | Price change | $2,000-20%$1/sqft |
Source: Zillow Rentals Report a problem | ||
| 6/13/2025 | Listed for rent | $2,500$1/sqft |
Source: Zillow Rentals Report a problem | ||
| 5/23/2014 | Sold | $175,000-28%$48/sqft |
Source: MAAR #3279918 Report a problem | ||
| 8/30/2013 | Listed for sale | $243,000+13%$66/sqft |
Source: Richards-Cummins Real Estate, LLC #3279918 Report a problem | ||
| 4/1/2011 | Sold | $215,000+87%$59/sqft |
Source: Public Record Report a problem | ||
| 9/25/1997 | Sold | $115,000+6.5%$31/sqft |
Source: Public Record Report a problem | ||
| 4/24/1996 | Sold | $108,000$30/sqft |
Source: Public Record Report a problem | ||
Public tax history
| Year | Property taxes | Tax assessment |
|---|---|---|
| 2025 | $2,838 | $83,200 |
| 2024 | $2,838 +13.7% | $83,200 +57.4% |
| 2023 | $2,497 | $52,875 |
| 2022 | $2,497 | $52,875 |
| 2021 | $2,497 | $52,875 |
| 2020 | $2,497 | $52,875 |
| 2019 | $2,497 -0.9% | $52,875 -1.9% |
| 2018 | $2,520 0% | $53,900 |
| 2017 | $2,520 +5.1% | $53,900 |
| 2016 | $2,399 +6.1% | $53,900 |
| 2015 | $2,261 | $53,900 |
| 2014 | $2,261 | $53,900 |
| 2013 | -- | $53,900 |
| 2012 | $2,295 | $53,900 +2.9% |
| 2011 | $2,295 +38.8% | $52,398 +32.5% |
| 2010 | $1,653 +14.5% | $39,550 +14.5% |
| 2009 | $1,444 +10.6% | $34,555 +0% |
| 2008 | $1,306 | $34,550 |
| 2007 | $1,306 -3.1% | $34,550 |
| 2006 | $1,347 +24.6% | $34,550 +24.6% |
| 2005 | $1,081 +8% | $27,728 |
| 2004 | $1,001 +7.4% | $27,728 |
| 2002 | $932 | $27,728 |
| 2001 | -- | $27,728 -75% |
| 2000 | -- | $110,910 |
Find assessor info on the county website
Monthly payment
Est. payment
Payment breakdown
Explore the cost of this home by adjusting the details. Changes won't be saved.Climate risks
Neighborhood: 38012
Nearby schools
GreatSchools rating
- NAHaywood Elementary SchoolGrades: 1-2Distance: 0.2 mi
- 4/10Haywood Jr High SchoolGrades: 7-8Distance: 0.5 mi
- 3/10Haywood High SchoolGrades: 9-12Distance: 1.4 mi
Schools provided by the listing agent
- District: Haywood County Schools
Source: CWTAR. This data may not be complete. We recommend contacting the local school district to confirm school assignments for this home.
- $116,1004 bd1 ba2k sqft241 N Grand Ave, Brownsville, TN 38012Off Market
- $455,400-- bd4 ba5.7k sqft251 Grand Ave, Brownsville, TN 38012Off Market
- $9,500-- bd-- ba-- sqftKey Corner St, Brownsville, TN 38012Off Market
- $467,9005 bd3 ba3.4k sqft236 N Grand Ave, Brownsville, TN 38012Off Market
- $291,400-- bd2 ba2.5k sqft722 Key Corner St, Brownsville, TN 38012Off Market
- $453,1005 bd2 ba4k sqft250 N Grand Ave, Brownsville, TN 38012Off Market
- $132,200-- bd1 ba1.7k sqft729 Carol Dr, Brownsville, TN 38012Off Market
- $250,0004 bd3 ba3.8k sqft625 W College St, Brownsville, TN 38012Sold
A local agent can set up tours, give advice and negotiate with sellers.
A local lender can help you make sure your offer is ready when you are.
Similar homes
- $369,9003 bd3 ba3.4k sqft430 Preston Dr, Brownsville, TN 38012For Sale
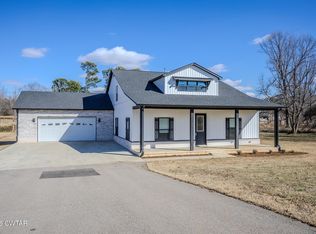 MLS ID #2600759, Joey L Conner, BHGRE Conner Brownsville. CWTAR
 - $399,9003 bd3 ba2.8k sqft21 Stonebrook Pl, Brownsville, TN 38012For Sale
 MLS ID #2602341, Joey L Conner, BHGRE Conner Brownsville. CWTAR
 - $--3 bd3 ba1.9k sqft1377 W Main St, Brownsville, TN 38012Auction
 ServiceLink Auction
 - $299,0005 bd3 ba2.5k sqft903 Breckenridge Dr, Brownsville, TN 38012For Sale
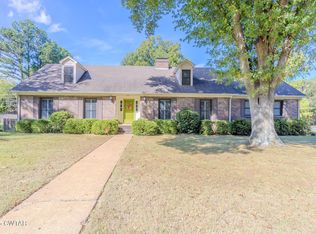 MLS ID #2505091, Julie Carver, BHGRE Conner Brownsville. CWTAR
 - $289,9803 bd3 ba2.1k sqft927 Creekwood Dr, Brownsville, TN 38012For SaleMLS ID #2603244, Julie Carver, BHGRE Conner Brownsville. CWTAR
- $320,0003 bd3 ba2.2k sqft857 Thomas St, Brownsville, TN 38012For SaleMLS ID #2601647, Tara Joyner, BHGRE Conner Brownsville. CWTAR
- $460,0004 bd3 ba2.6k sqft459 Country Lake Cir, Brownsville, TN 38012For SaleMLS ID #2603060, Tara Joyner, BHGRE Conner Brownsville. CWTAR
- $349,9005 bd3 ba2.8k sqft7109 Highway 70 W, Brownsville, TN 38012For SaleMLS ID #2503562, Joey L Conner, BHGRE Conner Brownsville. CWTAR
- $289,9003 bd2 ba2k sqft304 E College St, Brownsville, TN 38012For SaleMLS ID #2505625, Joey L Conner, BHGRE Conner Brownsville. CWTAR
- $244,9004 bd3 ba2.7k sqft964 Meadow St, Brownsville, TN 38012For SaleMLS ID #2602139, Victoria Saveh, BHGRE Conner Jackson. CWTAR
- $259,9003 bd3 ba1.9k sqft236 Cottondale Dr, Brownsville, TN 38012For SaleMLS ID #2505505, Nathan Lilly, Lilly Realty. CWTAR
- $380,0004 bd2 ba2.7k sqft1584 Hawkins Ln, Bells, TN 38006For SaleMLS ID #2602299, Judy Wooley, Mi Casa Realty - Jackson. CWTAR
- $190,0002 bd2 ba1.8k sqft4550 Highway 76 S, Brownsville, TN 38012For SaleMLS ID #2602214, Amanda Harvey, Coldwell Banker Southern Realty. CWTAR
- $399,9004 bd2 ba2.3k sqft835 Curve Woodville Rd, Gates, TN 38037For SaleMLS ID #10223055, Nathan Smith, Compass RE. MAAR
- $365,0003 bd2 ba2.4k sqft374 Chestnut St, Friendship, TN 38034For SaleMLS ID #2603582, Vickie Branch, BHGRE Conner Brownsville. CWTAR
- $375,0003 bd3 ba2.6k sqft234 S Bells St, Alamo, TN 38001For Sale By Owner
- $299,0004 bd2 ba2.4k sqft769 Highway 88 E, Bells, TN 38006For SaleMLS ID #2603301, Vickie Branch, BHGRE Conner Brownsville. CWTAR
- $465,0004 bd4 ba3k sqft405 Neil Sherrod Rd, Bells, TN 38006For SaleMLS ID #2601775, Angie Box, Haltom Real Estate Group. CWTAR
- $364,0003 bd2 ba1.9k sqft2142 Highway 70 Hwy E, Mason, TN 38049For SaleMLS ID #10214149, Hattie D Brawley, 2 Rivers Realty, LLC. MAAR
- $549,0004 bd3 ba3.8k sqft3779 Dancyville Rd, Stanton, TN 38069For Sale
 MLS ID #3297900, Chinna Prude. RealTracs MLS as distributed by MLS GRID
