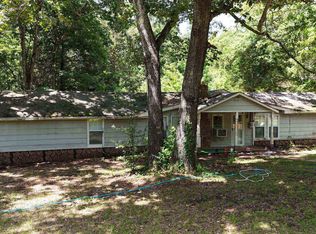
Seize the opportunity to write your own story at 653 Ironwood, a haven where time slips gently into memory. This 3-bedroom, 2-bath farmhouse rests on nearly 2 acres, with the rare chance to expand across adjoining land and into the quiet woods beyond. Its metal roof and golden cedar walls whisper nostalgia, while wild deer and roaming turkey move like living echoes of the lake community’s serenity. The oversized kitchen carries the warmth of laughter and passed-down recipes, and the wood-burning fireplace invites you to rediscover life’s quiet magic. A back bedroom with bonus room offers potential for a private en suite, a mother-in-law suite, or a home office with its own entrance already in place. Outside, fruit trees sway beside the wrap-around deck, inviting barefoot afternoons and star-lit conversations. With high-speed fiber internet and a private wooded setting, this Southern charm, this serene private oasis, offers cherished memories and a lifetime of joy. Sold As-Is
For sale
$259,900
653 Ironwood Dr, Saulsbury, TN 38067
3beds
2,776sqft
Single Family Residence
Built in 1985
2 Acres Lot
$255,800 Zestimate®
$94/sqft
$-- HOA
What's special
Wood-burning fireplacePrivate wooded settingFruit treesGolden cedar wallsMetal roofOversized kitchenWrap-around deck
- 145 days |
- 414 |
- 25 |
Zillow last checked:
Listing updated:
Listed by:
Jeffrey K Hatchett,
Bryan Realty Group 901-401-2208
Source: MAAR,MLS#: 10218414
Facts & features
Interior
Bedrooms & bathrooms
- Bedrooms: 3
- Bathrooms: 2
- Full bathrooms: 2
Rooms
- Room types: Office/Sewing Room, Other (See Remarks), Sun Room
Primary bedroom
- Features: Walk-In Closet(s)
- Area: 216
- Dimensions: 18 x 12
Bedroom 2
- Features: Carpet
- Level: First
Bedroom 3
- Features: Carpet
- Level: First
Primary bathroom
- Features: Double Vanity, Full Bath
Dining room
- Features: Separate Dining Room
- Area: 228
- Dimensions: 19 x 12
Kitchen
- Features: Eat-in Kitchen, Kitchen Island
- Area: 540
- Dimensions: 30 x 18
Living room
- Features: Separate Living Room
- Dimensions: 0 x 0
Den
- Area: 540
- Dimensions: 27 x 20
Heating
- Central
Cooling
- Central Air
Appliances
- Included: Range/Oven
- Laundry: Laundry Room, Laundry Closet
Features
- All Bedrooms Down, 2nd Bedroom, 3rd Bedroom, Den/Great Room, Dining Room, Kitchen, Laundry Room, Office, Other (See REMARKS), Primary Bedroom, Sun Room, Square Feet Source: AutoFill (MAARdata) or Public Records (Cnty Assessor Site)
- Flooring: Vinyl, Carpet
- Windows: Aluminum Frames
- Number of fireplaces: 2
- Fireplace features: In Den/Great Room, In Other Room, Other (See Remarks)
Interior area
- Total interior livable area: 2,776 sqft
Property
Parking
- Parking features: Driveway/Pad
- Has uncovered spaces: Yes
Features
- Stories: 1
- Patio & porch: Porch
- Pool features: Community, Neighborhood
Lot
- Size: 2 Acres
- Dimensions: 75 x 150
- Features: Level, Other (See Remarks), Some Trees, Wooded
Details
- Parcel number: 169F A 042.00, 169F A 038.00, 169F A 040.00,169F A 041.00,169F A 043.00,169F A 001.00,169F A 002.00
Construction
Type & style
- Home type: SingleFamily
- Architectural style: Traditional
- Property subtype: Single Family Residence
Materials
- Roof: Other (See REMARKS)
Condition
- New construction: No
- Year built: 1985
Utilities & green energy
- Sewer: Septic Tank
- Water: Public
Community & HOA
Community
- Features: Clubhouse, Gated, Lake
- Subdivision: Candlewood
Location
- Region: Saulsbury
Financial & listing details
- Price per square foot: $94/sqft
- Tax assessed value: $126,400
- Annual tax amount: $572
- Price range: $259.9K - $259.9K
- Date on market: 4/3/2026
- Cumulative days on market: 146 days
Estimated market value
$255,800
$243,000 - $269,000
$2,703/mo
Price history
| Date | Event | Price |
|---|---|---|
| 5/21/2026 | Price change | $259,900-3%$94/sqft |
Source:  MAAR #10218414 Report a problem MAAR #10218414 Report a problem | ||
| 4/3/2026 | Listed for sale | $268,000+7.2%$97/sqft |
Source: MAAR #10218414 Report a problem | ||
| 3/1/2026 | Listing removed | $250,000$90/sqft |
Source: MAAR #10201926 Report a problem | ||
| 7/23/2025 | Listed for sale | $250,000-6.9%$90/sqft |
Source: MAAR #10201926 Report a problem | ||
| 2/14/2025 | Listing removed | $268,400$97/sqft |
Source: MAAR #10184902 Report a problem | ||
| 11/9/2024 | Listed for sale | $268,400+7.4%$97/sqft |
Source: MAAR #10184902 Report a problem | ||
| 7/15/2023 | Listing removed | -- |
Source: MAAR #10147612 Report a problem | ||
| 5/9/2023 | Listed for sale | $250,000+12400%$90/sqft |
Source: MAAR #10147612 Report a problem | ||
| 7/31/2000 | Sold | $2,000$1/sqft |
Source: Public Record Report a problem | ||
Public tax history
| Year | Property taxes | Tax assessment |
|---|---|---|
| 2025 | $572 +0% | $31,600 |
| 2024 | $572 0% | $31,600 |
| 2023 | $572 +0.4% | $31,600 +41.4% |
| 2022 | $570 -15.5% | $22,350 -15.5% |
| 2021 | $674 | $26,450 |
| 2020 | $674 | $26,450 |
| 2019 | $674 | $26,450 |
| 2018 | $674 -3.8% | $26,450 -3.7% |
| 2017 | $701 -13.3% | $27,475 |
| 2016 | $809 +15.5% | $27,475 |
| 2015 | $701 | $27,475 |
| 2014 | $701 | $27,475 |
| 2013 | -- | $27,475 |
| 2012 | $752 | $27,475 -8.7% |
| 2011 | $752 +10.6% | $30,088 |
| 2010 | $680 | $30,088 |
| 2009 | $680 | $30,088 |
| 2008 | $680 | $30,088 |
| 2007 | $680 -14.7% | $30,088 |
| 2006 | $797 +4.1% | $30,088 +4.1% |
| 2005 | $766 +5.6% | $28,893 |
| 2004 | $725 | $28,893 |
| 2002 | $725 | $28,893 |
| 2001 | -- | $28,893 -75% |
| 2000 | -- | $115,572 |
Find assessor info on the county website
Monthly payment
Est. payment
Payment breakdown
Explore the cost of this home by adjusting the details. Changes won't be saved.Climate risks
Neighborhood: 38067
Nearby schools
GreatSchools rating
- 5/10Middleton Elementary SchoolGrades: PK-6Distance: 6.7 mi
- 3/10Middleton High SchoolGrades: 7-12Distance: 6.5 mi
- $3,000-- bd-- ba-- sqft652 Ironwood Dr, Saulsbury, TN 38067Off Market
- $11,900-- bd-- ba-- sqft654 Ironwood Dr, Saulsbury, TN 38067Off Market
- $3,000-- bd-- ba-- sqft651 Ironwood Dr, Saulsbury, TN 38067Off Market
- $3,300-- bd-- ba-- sqft655 Ironwood Dr, Saulsbury, TN 38067Off Market
- $3,300-- bd-- ba-- sqft678 Ironwood Dr, Saulsbury, TN 38067Off Market
- $3,000-- bd-- ba-- sqft650 Ironwood Dr, Saulsbury, TN 38067Off Market
- $3,300-- bd-- ba-- sqft677 Ironwood Dr, Saulsbury, TN 38067Off Market
- $3,300-- bd-- ba-- sqft679 Ironwood Dr, Saulsbury, TN 38067Off Market
A local agent can set up tours, give advice and negotiate with sellers.
Similar homes
- $259,0003 bd2 ba2.1k sqft905 Golf Dr, Saulsbury, TN 38067For Sale
 MLS ID #2601473, Saundra Whiteside, Lankford Realty Co.. CWTAR
 - $319,9004 bd3 ba2.1k sqft3690 Callahan Rd, Middleton, TN 38052For Sale
 MLS ID #10229042, Dominque D Tillis-Cooks, Harris Realty Services. MAAR
 - $195,0003 bd2 ba1.6k sqft205 Van Buren Ln, Saulsbury, TN 38067For Sale
 MLS ID #10225357, Justin M Stevens, Dream Maker Realty, LLC. MAAR
 - $225,0003 bd2 ba1.5k sqft120 Welcome Ussery Dr, Saulsbury, TN 38067For Sale
 MLS ID #10211655, Larry D Childers, Childers Real Estate. MAAR
 - $274,9003 bd2 ba1.5k sqft220 County Road 203, Walnut, MS 38683For Sale
 MLS ID #26-2588, Matthew Meeks, eXp Realty LLC. NMMLS
 - $299,9003 bd2 ba2.9k sqft131 County Road 760, Corinth, MS 38834For SaleMLS ID #26-1628, Dennis L. Jaggars, COLDWELL BANKER SOUTHERN REAL ESTATE. NMMLS
- $199,0003 bd2 ba2k sqft2425 Antioch Rd, Middleton, TN 38052For SaleMLS ID #2601311, Jennifer Harris, RE/MAX Unlimited. CWTAR
- $279,9992 bd2 ba2.2k sqft261 Edwards Ln, Pocahontas, TN 38061For SaleMLS ID #2601675, Mickey Utley, Lilly Realty. CWTAR
- $275,0004 bd1 ba2k sqft251 County Road 212, Walnut, MS 38683For SaleMLS ID #26-1613, Ben Tomlinson, Tomlinson Realty Group, LLC. NMMLS
- $225,0003 bd2 ba1.6k sqft110 Levoid Rd, Bolivar, TN 38008For SaleMLS ID #10211616, Larry D Childers, Childers Real Estate. MAAR
- $--3 bd2 ba1.4k sqft5264 Hines Gin Rd, Selmer, TN 38375AuctionAuction.com 2
- $365,0003 bd3 ba2.5k sqft1250 Clifft Rd, Bolivar, TN 38008For SaleMLS ID #10228541, Robert L Sain, Bolivar Ins & R/E Agency Inc.. MAAR
- $200,0003 bd3 ba2.2k sqft512 Highway 368, Grand Junction, TN 38039For SaleMLS ID #10225758, Carolyn Lane, Regency Realty, LLC. MAAR
- $199,9003 bd2 ba2.1k sqft407 Main St N, Middleton, TN 38052For SaleMLS ID #10228512, Karen Lanier, Lanier Realty. MAAR
- $240,0002 bd2 ba1.4k sqft9465 S 125th Hwy, Middleton, TN 38052For SaleMLS ID #10215317, Larry D Childers, Childers Real Estate. MAAR
- $225,0003 bd2 ba1.7k sqft1042 Terrace St, Bolivar, TN 38008For SaleMLS ID #2603432, Gina Inlow, Inlow. CWTAR
- $325,0004 bd3 ba3.4k sqft11119 Highway 57 W, Pocahontas, TN 38061For SaleMLS ID #2603264, Brittiany Crouse, Coldwell Banker Southern Realty. CWTAR
- $230,0003 bd3 ba2.1k sqft141 Madison Ave E, Grand Junction, TN 38039For SaleMLS ID #10219241, Brian Smith, Crye-Leike, Inc., REALTORS. MAAR
- $360,0003 bd3 ba2.3k sqft20 County Road 770, Walnut, MS 38683For SaleMLS ID #11802053, John Caldwell, CALDWELL REALTY LLC. My State MLS
- $325,0004 bd2 ba2.6k sqft880 County Road 236, Walnut, MS 38683For SaleMLS ID #11846816, John Caldwell, CALDWELL REALTY LLC. My State MLS
