Not every buyer is searching for a cookie-cutter home and this one is anything but. Set on 1.75 acres, this unique 4-bedroom, 3-bath home offers 3,400 square feet of character and charm. The dining room showcases beautiful wood-beamed ceilings, while a striking spiral staircase and oversized windows give the home architectural appeal that's hard to find. The spacious kitchen and flexible layout provide plenty of room for everyday living and entertaining. Outside, enjoy the large front yard, along with a covered two-car carport and a utility building for extra storage. Conveniently located just minutes from Selmer and Big Hill Pond State Park, this property offers the perfect balance of peaceful country living and accessibility. If you're looking for a home with personality and space to make your own, you have to see this one.
For sale
Price cut: $24K (7/24)
$325,000
11119 Highway 57 W, Pocahontas, TN 38061
4beds
3,400sqft
:
Get pre-qualified$1,901/mo
Single Family Residence
Built in 1993
1.75 Acres Lot
$317,600 Zestimate®
$96/sqft
$-- HOA
What's special
Large front yardCovered two-car carportSpacious kitchenBeautiful wood-beamed ceilingsOversized windowsFlexible layoutStriking spiral staircase
- 17 days |
- 615 |
- 35 |
Zillow last checked:
Listing updated:
Listed by:
Brittiany Crouse,
Coldwell Banker Southern Realty 731-668-1777
Source: CWTAR,MLS#: 2603264
Facts & features
Interior
Bedrooms & bathrooms
- Bedrooms: 4
- Bathrooms: 3
- Full bathrooms: 3
- Main level bathrooms: 1
- Main level bedrooms: 2
Primary bedroom
- Level: Main
- Area: 330
- Dimensions: 22.0 x 15.0
Bedroom
- Level: Main
- Area: 120
- Dimensions: 10.0 x 12.0
Bedroom
- Level: Upper
- Area: 99
- Dimensions: 9.0 x 11.0
Bedroom
- Level: Upper
- Area: 99
- Dimensions: 9.0 x 11.0
Kitchen
- Level: Lower
- Area: 220
- Dimensions: 10.0 x 22.0
Heating
- Central, Electric
Cooling
- Ceiling Fan(s), Central Air
Appliances
- Included: Dishwasher, Electric Range, Refrigerator, Stainless Steel Appliance(s)
Features
- Beamed Ceilings, Ceiling Fan(s)
- Flooring: Carpet, Ceramic Tile, Concrete, Laminate, Wood
- Has basement: No
- Has fireplace: No
Interior area
- Total interior livable area: 3,400 sqft
Property
Parking
- Total spaces: 2
- Parking features: Carport
- Carport spaces: 2
Features
- Levels: Three Or More
Lot
- Size: 1.75 Acres
- Dimensions: 76,230sqft
Details
- Parcel number: 126 005.04
- Special conditions: Standard
Construction
Type & style
- Home type: SingleFamily
- Property subtype: Single Family Residence
Materials
- Stucco
- Roof: Metal
Condition
- false
- New construction: No
- Year built: 1993
Utilities & green energy
- Sewer: Septic Tank
- Water: Public
Community & HOA
Community
- Subdivision: None
HOA
- Has HOA: No
Location
- Region: Pocahontas
Financial & listing details
- Price per square foot: $96/sqft
- Tax assessed value: $172,300
- Annual tax amount: $679
- Date on market: 7/12/2026
Estimated market value
$317,600
$302,000 - $333,000
$1,945/mo
Price history
| Date | Event | Price |
|---|---|---|
| 7/24/2026 | Price change | $325,000-6.9%$96/sqft |
Source:  CWTAR #2603264 Report a problem CWTAR #2603264 Report a problem | ||
| 7/12/2026 | Listed for sale | $349,000+252.5%$103/sqft |
Source: CWTAR #2603264 Report a problem | ||
| 8/22/2022 | Listing removed | -- |
Source:  MAAR #10131542 Report a problem MAAR #10131542 Report a problem | ||
| 8/19/2022 | Listed for sale | $99,000$29/sqft |
Source: MAAR #10131542 Report a problem | ||
| 9/19/2014 | Sold | $99,000+41.4%$29/sqft |
Source: Public Record Report a problem | ||
| 11/5/2013 | Sold | $70,000-16.4%$21/sqft |
Source: Public Record Report a problem | ||
| 7/18/2013 | Price change | $83,750-1.5%$25/sqft |
Source: United Country Report a problem | ||
| 6/11/2013 | Listed for sale | $85,000-31.5%$25/sqft |
Source: United Country Report a problem | ||
| 2/1/2013 | Listing removed | $124,000$36/sqft |
Source: United Country Report a problem | ||
| 8/28/2012 | Price change | $124,000-16.8%$36/sqft |
Source: United Country Report a problem | ||
| 10/12/2011 | Listed for sale | $149,000$44/sqft |
Source: United Country Report a problem | ||
Public tax history
| Year | Property taxes | Tax assessment |
|---|---|---|
| 2025 | $679 | $43,075 |
| 2024 | $679 | $43,075 |
| 2023 | $679 | $43,075 |
| 2022 | $679 +18.7% | $43,075 +54% |
| 2021 | $572 | $27,975 |
| 2020 | $572 | $27,975 |
| 2019 | $572 | $27,975 |
| 2018 | $572 +0.1% | $27,975 |
| 2017 | $572 +2% | $27,975 |
| 2016 | $561 -4.1% | $27,975 |
| 2015 | $585 +4.6% | $27,975 +4.6% |
| 2014 | $559 | $26,750 |
| 2013 | -- | $26,750 |
| 2011 | $559 | $26,750 |
| 2010 | $559 | $26,750 |
| 2009 | -- | $26,750 +8.6% |
| 2008 | $591 | $24,625 |
| 2007 | $591 | $24,625 |
| 2006 | $591 | $24,625 |
| 2005 | $591 +18.8% | $24,625 |
| 2004 | $497 +8.7% | $24,625 +18.4% |
| 2003 | $458 | $20,800 +0.8% |
| 2001 | -- | $20,625 -75% |
| 2000 | -- | $82,501 |
Find assessor info on the county website
Monthly payment
Est. payment
Payment breakdown
Explore the cost of this home by adjusting the details. Changes won't be saved.Climate risks
Neighborhood: 38061
Getting around
0 / 100
Car-DependentNearby schools
GreatSchools rating
- 6/10Ramer Elementary SchoolGrades: PK-8Distance: 6.2 mi
- 4/10McNairy Central High SchoolGrades: 9-12Distance: 11.6 mi
Schools provided by the listing agent
- District: Mcnairy County Schools
Source: CWTAR. This data may not be complete. We recommend contacting the local school district to confirm school assignments for this home.
- $184,800-- bd1 ba1.3k sqft11017 Highway 57 W, Pocahontas, TN 38061Off Market
- $86,100-- bd1 ba1.1k sqft11215 Highway 57 W, Pocahontas, TN 38061Off Market
- $69,900-- bd0 ba864 sqft186 Dan Head Rd, Pocahontas, TN 38061Off Market
- $73,300-- bd0 ba1k sqft224 Dan Head Rd, Pocahontas, TN 38061Off Market
- $103,600-- bd1 ba1k sqft224 Dan Head Rd, Pocahontas, TN 38061Off Market
- $245,300-- bd0 ba480 sqft530 Dan Head Rd, Pocahontas, TN 38061Off Market
- $180,300-- bd1 ba1.2k sqft352 Cedar Creek Ln, Pocahontas, TN 38061Off Market
- $187,300-- bd0 ba1.8k sqft515 John Howell Rd, Pocahontas, TN 38061Off Market
A local agent can set up tours, give advice and negotiate with sellers.
Similar homes
- $385,0004 bd3 ba3.5k sqft1150 Pocahontas Rd, Pocahontas, TN 38061For Sale
 MLS ID #10219542, Larry D Childers, Childers Real Estate. MAAR
 - $279,9992 bd2 ba2.2k sqft261 Edwards Ln, Pocahontas, TN 38061For Sale
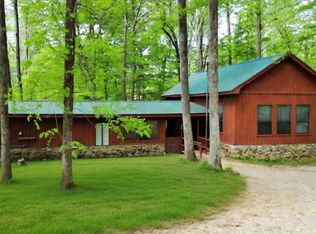 MLS ID #2601675, Mickey Utley, Lilly Realty. CWTAR
 - $289,9003 bd2 ba1.8k sqft1845 Powell Chapel Rd, Middleton, TN 38052For Sale
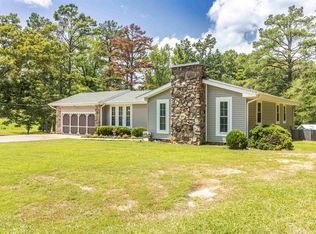 MLS ID #10225019, Rhonda G Wheeler, Farm & Home Realty. MAAR
 - $330,0004 bd3 ba3.1k sqft322 E Poplar Ave, Selmer, TN 38375For Sale

 MLS ID #3263490, Betty McGaughey. RealTracs MLS as distributed by MLS GRID
 - $299,9003 bd2 ba2.9k sqft131 County Road 760, Corinth, MS 38834For Sale
 MLS ID #26-1628, Dennis L. Jaggars, COLDWELL BANKER SOUTHERN REAL ESTATE. NMMLS
 - $300,0004 bd2 ba1.9k sqft90 County Road 604, Corinth, MS 38834For SaleMLS ID #26-2179, Audrey McNair, Wilco Real Estate Group. NMMLS
- $360,0003 bd3 ba2.3k sqft20 County Road 770, Walnut, MS 38683For SaleMLS ID #11802053, John Caldwell, CALDWELL REALTY LLC. My State MLS
- $329,9004 bd4 ba3.1k sqft101 Bob St, Selmer, TN 38375For SaleMLS ID #3178833, Katie Hughes. RealTracs MLS as distributed by MLS GRID
- $294,5003 bd2 ba2.7k sqft239 Old Hwy S #5, Selmer, TN 38375For SaleMLS ID #10213856, Rebecca Hearnsberger, Farm & Home Realty. MAAR
- $389,0003 bd2 ba2.3k sqft2380 Dunaway Rd, Selmer, TN 38375For SaleMLS ID #10226055, Darlene Cagle, Molly Moore Realty. MAAR
- $349,9004 bd3 ba2.7k sqft65 Browning Knoll Cv, Saulsbury, TN 38067For SaleMLS ID #10217337, Joshua Holley, KAIZEN Realty, LLC. MAAR
- $319,0004 bd2 ba2.4k sqft2204 N Polk St, Corinth, MS 38834For SaleMLS ID #25-3498, Marea W Wilson, Wilco Real Estate Group. NMMLS
- $339,9003 bd3 ba2k sqft309 Kirkpatrick Dr, Selmer, TN 38375For SaleMLS ID #10224046, Glenn L McDonald, Integrated Assets. MAAR
- $339,0003 bd2 ba2.3k sqft979 E Poplar Ave, Selmer, TN 38375For SaleMLS ID #10219809, Sarah Beth Dotson, Molly Moore Realty. MAAR
- $329,0003 bd2 ba1.7k sqft162 Lawton Rd, Stantonville, TN 38379For SaleMLS ID #10220178, Molly E Moore, Molly Moore Realty. MAAR
- $340,0005 bd3 ba3.6k sqft228 N 3rd St, Selmer, TN 38375For SaleMLS ID #10224566, Rhonda G Wheeler, Farm & Home Realty. MAAR
- $364,9004 bd3 ba2.3k sqft142 Treece St, Selmer, TN 38375For SaleMLS ID #10223472, Brooke Redmon Benton, Action Realty. MAAR
- $425,0003 bd2 ba3.5k sqft8453 Highway 45 S, Ramer, TN 38367For Sale By Owner
- $289,9003 bd2 ba2.2k sqft3034 Lake Terrace Dr, Corinth, MS 38834For SaleMLS ID #26-2119, Robert Williams, Bailey Williams Realty. NMMLS
- $369,0004 bd2 ba2.3k sqft180 Horner Dr, Selmer, TN 38375For SaleMLS ID #3179047, Tiffany Jones. RealTracs MLS as distributed by MLS GRID
