Welcome to Grand Valley Lakes, a private gated community with 24/7 security centered around a 125-acre skiable lake, sandy beach, volleyball court, and a true small-town feel. Located directly across from the beach, this custom-built home offers nearly 2,800 sq ft with 4 bedrooms and 3 full baths, including 3 beds and 2 baths on the main level plus a finished walkout basement with its own bedroom, full bath, kitchenette, and chair lift access, ideal for guests or multi-generational living. Enjoy incredible sunset views from the 50-ft front porch overlooking the lake. Inside features an open kitchen with granite countertops, updated appliances, and a movable island. Additional highlights include an oversized 3-car garage, detached storage building, new roof in 2023, updated HVAC and water heater, and a whole-home water filtration system. Also, never leave your house for groceries because Wal-Mart delivers right to the front door!
For sale
Price cut: $25.1K (7/17)
$349,900
65 Browning Knoll Cv, Saulsbury, TN 38067
4beds
2,765sqft
:
Get pre-qualified$2,084/mo
Single Family Residence
Built in 2003
0.8 Acres Lot
$344,100 Zestimate®
$127/sqft
$42/mo HOA
What's special
Detached storage buildingVolleyball courtMovable islandSandy beachUpdated appliancesWhole-home water filtration system
- 141 days |
- 451 |
- 15 |
Zillow last checked:
Listing updated:
Listed by:
Joshua Holley,
KAIZEN Realty, LLC 901-221-4041
Source: MAAR,MLS#: 10217337
Facts & features
Interior
Bedrooms & bathrooms
- Bedrooms: 4
- Bathrooms: 3
- Full bathrooms: 3
Rooms
- Room types: 2nd Kitchen
Primary bedroom
- Features: Carpet, Walk-In Closet(s)
- Level: First
- Area: 304
- Dimensions: 16 x 19
Bedroom 2
- Features: Carpet, Shared Bath
- Level: First
- Area: 224
- Dimensions: 14 x 16
Bedroom 3
- Features: Carpet, Shared Bath
- Level: First
- Area: 195
- Dimensions: 13 x 15
Bedroom 4
- Features: Carpet, Private Full Bath, Walk-In Closet(s)
- Level: Basement
- Area: 306
- Dimensions: 17 x 18
Primary bathroom
- Features: Double Vanity, Separate Shower, Full Bath
Dining room
- Features: Separate Dining Room
- Area: 192
- Dimensions: 12 x 16
Kitchen
- Features: Breakfast Bar, Kitchen Island, Pantry, Separate Breakfast Room, Updated/Renovated Kitchen
- Area: 176
- Dimensions: 11 x 16
Living room
- Features: Separate Living Room
- Area: 437
- Dimensions: 19 x 23
Den
- Dimensions: 0 x 0
Heating
- Ceiling, Central, Dual System, Electric Heat Pump
Cooling
- Central Air, Dual
Appliances
- Included: Electric Water Heater, Dishwasher, Disposal, Microwave, Range/Oven
- Laundry: Laundry Room
Features
- 1 or More BR Down, Double Vanity Bath, Full Bath Down, Luxury Primary Bath, Primary Down, Separate Tub & Shower, Split Bedroom Plan, 2 or More Baths, 2nd Bedroom, 3rd Bedroom, Breakfast Room, Den/Great Room, Dining Room, Kitchen, Laundry Room, Living Room, Primary Bedroom, Square Feet Source: Appraisal
- Flooring: Part Carpet, Tile, Wood Laminate Floors
- Windows: Double Pane Windows
- Basement: Finished
- Has fireplace: No
Interior area
- Total interior livable area: 2,765 sqft
Property
Parking
- Total spaces: 3
- Parking features: Garage Door Opener, Garage Faces Side
- Has garage: Yes
- Covered spaces: 3
Accessibility
- Accessibility features: Other (See REMARKS)
Features
- Stories: 2
- Patio & porch: Porch, Patio, Covered Patio, Deck
- Pool features: None
- Has view: Yes
- View description: Water
- Has water view: Yes
- Water view: Water
Lot
- Size: 0.8 Acres
- Dimensions: 212.89 x 151.18 IRR
- Features: Professionally Landscaped, Some Trees
Details
- Additional structures: Storage
- Parcel number: 129D B 025.00
- Other equipment: Satellite Dish
Construction
Type & style
- Home type: SingleFamily
- Architectural style: Ranch
- Property subtype: Single Family Residence
Materials
- Vinyl Siding
- Foundation: Slab
- Roof: Composition Shingles
Condition
- New construction: No
- Year built: 2003
Utilities & green energy
- Sewer: Septic Tank
Community & HOA
Community
- Features: Clubhouse, Gated, Lake, Recreation Facilities, Nbrhd Recreation Facility
- Security: Smoke Detector(s), Dead Bolt Lock(s), Full Time Guard Service, Nbrhd Guard Service, Security Gate, Gated with Guard
- Subdivision: Grand Valley
HOA
- Has HOA: Yes
- HOA fee: $498 annually
Location
- Region: Saulsbury
Financial & listing details
- Price per square foot: $127/sqft
- Annual tax amount: $1,144
- Price range: $349.9K - $349.9K
- Date on market: 3/21/2026
- Cumulative days on market: 141 days
- Listing terms: Conventional,FHA,VA Loan
Estimated market value
$344,100
$327,000 - $361,000
$3,281/mo
Price history
| Date | Event | Price |
|---|---|---|
| 7/17/2026 | Price change | $349,900-6.7%$127/sqft |
Source:  MAAR #10217337 Report a problem MAAR #10217337 Report a problem | ||
| 6/5/2026 | Price change | $375,000-3.8%$136/sqft |
Source: MAAR #10217337 Report a problem | ||
| 4/27/2026 | Price change | $389,900-2.5%$141/sqft |
Source: MAAR #10217337 Report a problem | ||
| 3/21/2026 | Listed for sale | $399,900$145/sqft |
Source: MAAR #10217337 Report a problem | ||
Public tax history
Tax history is unavailable.
Monthly payment
Est. payment
Payment breakdown
Explore the cost of this home by adjusting the details. Changes won't be saved.Climate risks
Neighborhood: 38067
Getting around
0 / 100
Car-DependentNearby schools
GreatSchools rating
- 5/10Middleton Elementary SchoolGrades: PK-6Distance: 7.7 mi
- 3/10Middleton High SchoolGrades: 7-12Distance: 8.2 mi
- $308,600-- bd2 ba2k sqft372 Grand Valley Dr, Saulsbury, TN 38067Off Market
- $900-- bd-- ba-- sqft374 Grand Valley Dr, Saulsbury, TN 38067Off Market
- $280,0004 bd2 ba1.9k sqft30 Grandview Cv, Saulsbury, TN 38067Sold
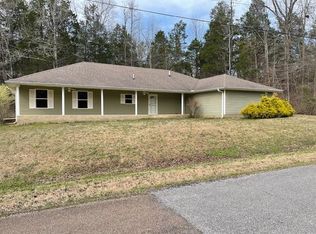
- $266,0003 bd2 ba2.2k sqft70 Browning Knoll Cv, Saulsbury, TN 38067Off Market

- $2,000-- bd-- ba-- sqft371 Browning Knoll Cv, Saulsbury, TN 38067Off Market
- $3,500-- bd-- ba-- sqft411 Grand Valley Dr, Saulsbury, TN 38067Off Market
- $2,000-- bd-- ba-- sqft360 Browning Knoll Cv, Saulsbury, TN 38067Off Market
- $3,500-- bd-- ba-- sqft357 Grand Valley Dr, Saulsbury, TN 38067Off Market
A local agent can set up tours, give advice and negotiate with sellers.
Similar homes
- $--3 bd3 ba1.4k sqft1365 Fairway Dr, Saulsbury, TN 38067Auction
 ServiceLink Auction
 - $259,0003 bd2 ba2.1k sqft905 Golf Dr, Saulsbury, TN 38067For Sale
 MLS ID #2601473, Saundra Whiteside, Lankford Realty Co.. CWTAR
 - $340,0004 bd3 ba1.8k sqft2515 State Route 125, Henderson, TN 38340For Sale
 MLS ID #2603668, Mary Lawson, Nest Realty. CWTAR
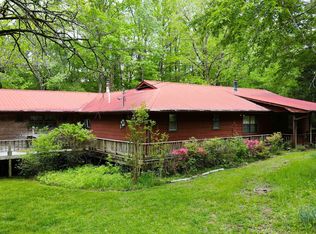
 - $259,9003 bd2 ba2.7k sqft653 Ironwood Dr, Saulsbury, TN 38067For Sale
 MLS ID #10218414, Jeffrey K Hatchett, Bryan Realty Group. MAAR
 - $360,0003 bd3 ba2.3k sqft20 County Road 770, Walnut, MS 38683For SaleMLS ID #11802053, John Caldwell, CALDWELL REALTY LLC. My State MLS
- $359,0002 bd2 ba1.5k sqft890 Fitts Ross Rd, Bolivar, TN 38008For SaleMLS ID #10227766, Cat Caldwell, Home and Farms. MAAR
- $325,0004 bd3 ba3.4k sqft11119 Highway 57 W, Pocahontas, TN 38061For SaleMLS ID #2603264, Brittiany Crouse, Coldwell Banker Southern Realty. CWTAR
- $440,5005 bd4 ba3.8k sqft915 Clifftview Rd, Bolivar, TN 38008For SaleMLS ID #10217414, Robert L Sain, Bolivar Ins & R/E Agency Inc.. MAAR
- $500,0005 bd3 ba2.7k sqft200 E College St, Saulsbury, TN 38067For SaleMLS ID #2600927, Sandra Anderson Carter, CENTURY 21 Action Realty. CWTAR
- $--3 bd2 ba1.5k sqft603 Fisher St, Bolivar, TN 38008AuctionAuction.com 2
- $225,0003 bd2 ba1.5k sqft120 Welcome Ussery Dr, Saulsbury, TN 38067For SaleMLS ID #10211655, Larry D Childers, Childers Real Estate. MAAR
- $385,0004 bd3 ba3.5k sqft1150 Pocahontas Rd, Pocahontas, TN 38061For SaleMLS ID #10219542, Larry D Childers, Childers Real Estate. MAAR
- $--3 bd2 ba1.3k sqft739 Paula St, Bolivar, TN 38008AuctionServiceLink Auction
- $450,0003 bd2 ba2.5k sqft2681 County Road 116, Walnut, MS 38683For Sale
 MLS ID #26-2818, Jacob Nolen Dixon, United Country Compass Realty Group. NMMLS
 - $289,9003 bd2 ba1.8k sqft1845 Powell Chapel Rd, Middleton, TN 38052For SaleMLS ID #10225019, Rhonda G Wheeler, Farm & Home Realty. MAAR
- $--3 bd2 ba1.4k sqft5264 Hines Gin Rd, Selmer, TN 38375AuctionAuction.com 2
- $--3 bd2 ba1.4k sqft404 E Main St, Whiteville, TN 38075AuctionServiceLink Auction
- $389,0003 bd2 ba2.3k sqft2380 Dunaway Rd, Selmer, TN 38375For SaleMLS ID #10226055, Darlene Cagle, Molly Moore Realty. MAAR
- $195,0003 bd2 ba1.6k sqft205 Van Buren Ln, Saulsbury, TN 38067For SaleMLS ID #10225357, Justin M Stevens, Dream Maker Realty, LLC. MAAR
- $419,0003 bd2 ba2.3k sqft22560 Highway 64, Somerville, TN 38068For SaleMLS ID #10217695, Brennan Bowling, Fayette Realty, LLC. MAAR
