Lake Property! 150+ Acre Lake! Fantastic home in highly sought after Grand Valley Lakes! Located just outside of Saulsbury TN this beautiful lake home sits on 1 acre and is in a private gated community. You will have access to fishing, boating, a club house, a gym, and a playground for the kids, a sandy beach & marina. This home has been updated with new kitchen cabinets & countertops as well as all new flooring, new dishwasher & new microwave. This home boasts a large great room, large kitchen w/ breakfast rm, separate dining rm, large front porch as well as a covered back porch and a huge walk in expandable attic. Call today
For sale
Price cut: $40.5K (8/3)
$259,000
905 Golf Dr, Saulsbury, TN 38067
3beds
2,109sqft
:
Get pre-qualified$1,528/mo
Single Family Residence
Built in 1998
0.73 Acres Lot
$258,200 Zestimate®
$123/sqft
$-- HOA
What's special
Large front porchLarge great roomAll new flooringNew dishwasherNew microwaveCovered back porchLake home
- 126 days |
- 255 |
- 8 |
Zillow last checked:
Listing updated:
Listed by:
Saundra Whiteside,
Lankford Realty Co. 731-635-5511
Source: CWTAR,MLS#: 2601473
Facts & features
Interior
Bedrooms & bathrooms
- Bedrooms: 3
- Bathrooms: 2
- Full bathrooms: 2
- Main level bathrooms: 2
- Main level bedrooms: 3
Primary bedroom
- Level: Main
- Area: 240
- Dimensions: 15.0 x 16.0
Bedroom
- Level: Main
- Area: 121
- Dimensions: 11.0 x 11.0
Bedroom
- Level: Main
- Area: 121
- Dimensions: 11.0 x 11.0
Dining room
- Level: Main
- Area: 168
- Dimensions: 12.0 x 14.0
Kitchen
- Level: Main
- Area: 308
- Dimensions: 14.0 x 22.0
Living room
- Level: Main
- Area: 352
- Dimensions: 16.0 x 22.0
Heating
- Central
Cooling
- Ceiling Fan(s), Central Air
Features
- Flooring: Hardwood, Tile, Vinyl
Interior area
- Total structure area: 3,500
- Total interior livable area: 2,109 sqft
Property
Parking
- Total spaces: 2
- Parking features: Garage - Attached
- Attached garage spaces: 2
Features
- Levels: One
Lot
- Size: 0.73 Acres
- Dimensions: 226.85 x 182.60 IRR
Details
- Parcel number: 119P C 012.00
- Special conditions: Standard
Construction
Type & style
- Home type: SingleFamily
- Property subtype: Single Family Residence
Materials
- Brick
Condition
- false
- New construction: No
- Year built: 1998
Utilities & green energy
- Sewer: Septic Tank
- Water: Public
Community & HOA
Community
- Features: Clubhouse, Fitness Center, See Remarks
- Subdivision: Grand Valley
Location
- Region: Saulsbury
Financial & listing details
- Price per square foot: $123/sqft
- Annual tax amount: $940
- Date on market: 4/4/2026
- Road surface type: Asphalt
Estimated market value
$258,200
$245,000 - $271,000
$2,569/mo
Price history
| Date | Event | Price |
|---|---|---|
| 8/3/2026 | Price change | $259,000-13.5%$123/sqft |
Source:  MAAR #10217720 Report a problem MAAR #10217720 Report a problem | ||
| 5/2/2026 | Price change | $299,500-7.8%$142/sqft |
Source: MAAR #10217720 Report a problem | ||
| 4/17/2026 | Price change | $325,000-7%$154/sqft |
Source: MAAR #10217720 Report a problem | ||
| 4/4/2026 | Price change | $349,500-6.6%$166/sqft |
Source: MAAR #10217720 Report a problem | ||
| 3/26/2026 | Listed for sale | $374,000+64.1%$177/sqft |
Source: MAAR #10217720 Report a problem | ||
| 8/18/2022 | Sold | $227,900$108/sqft |
Source: MAAR #10125429 Report a problem | ||
| 7/17/2022 | Pending sale | $227,900$108/sqft |
Source: MAAR #10125429 Report a problem | ||
| 6/29/2022 | Price change | $227,900-2.1%$108/sqft |
Source: MAAR #10125429 Report a problem | ||
| 6/3/2022 | Listed for sale | $232,900+60.6%$110/sqft |
Source: MAAR #10125429 Report a problem | ||
| 2/17/2015 | Sold | $145,000$69/sqft |
Source: MAAR #3282779 Report a problem | ||
Public tax history
Tax history is unavailable.
Monthly payment
Est. payment
Payment breakdown
Explore the cost of this home by adjusting the details. Changes won't be saved.Climate risks
Neighborhood: 38067
Nearby schools
GreatSchools rating
- 4/10Bolivar Elementary SchoolGrades: PK-5Distance: 7.8 mi
- 3/10Bolivar Middle SchoolGrades: 6-8Distance: 7.1 mi
- 4/10Central High SchoolGrades: 9-12Distance: 7.6 mi
Schools provided by the listing agent
- District: Hardeman County Schools
Source: CWTAR. This data may not be complete. We recommend contacting the local school district to confirm school assignments for this home.
- $255,0003 bd3 ba2.4k sqft925 Golf Dr, Saulsbury, TN 38067Pending

- $199,9002 bd2 ba1.1k sqft825 Golf Dr, Saulsbury, TN 38067Sold
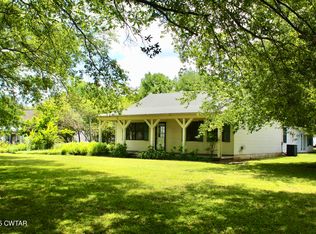
- $4,500-- bd-- ba-- sqft1236 Golf Dr, Saulsbury, TN 38067Off Market
- $16,000-- bd-- ba-- sqft1242 Golf Dr, Saulsbury, TN 38067Off Market
- $9,000-- bd-- ba-- sqft1316 Golf Dr, Saulsbury, TN 38067Off Market
- $8,000-- bd-- ba-- sqft1239 Golf Dr, Saulsbury, TN 38067Off Market
- $7,300-- bd-- ba-- sqft1253 Golf Dr, Saulsbury, TN 38067Off Market
- $4,500-- bd-- ba-- sqft1328 Golf Dr, Saulsbury, TN 38067Off Market
A local agent can set up tours, give advice and negotiate with sellers.
Similar homes
- $--3 bd3 ba1.4k sqft1365 Fairway Dr, Saulsbury, TN 38067Auction
 ServiceLink Auction
 - $259,9003 bd2 ba2.7k sqft653 Ironwood Dr, Saulsbury, TN 38067For Sale
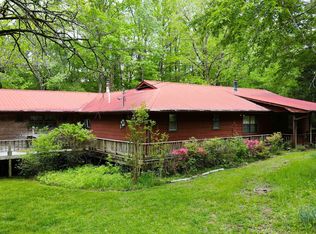 MLS ID #10218414, Jeffrey K Hatchett, Bryan Realty Group. MAAR
 - $185,0002 bd3 ba1.1k sqft575 Golf Dr, Saulsbury, TN 38067For Sale
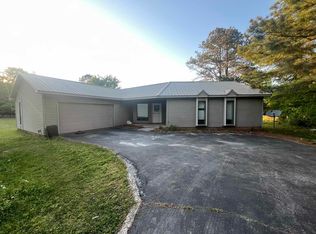 MLS ID #10220643, Deborah T Brasfield, Pulse Real Estate. MAAR
 - $225,0003 bd2 ba1.5k sqft120 Welcome Ussery Dr, Saulsbury, TN 38067For Sale
 MLS ID #10211655, Larry D Childers, Childers Real Estate. MAAR
 - $349,9004 bd3 ba2.7k sqft65 Browning Knoll Cv, Saulsbury, TN 38067For SaleMLS ID #10217337, Joshua Holley, KAIZEN Realty, LLC. MAAR
- $195,0003 bd2 ba1.6k sqft205 Van Buren Ln, Saulsbury, TN 38067For SaleMLS ID #10225357, Justin M Stevens, Dream Maker Realty, LLC. MAAR
- $--3 bd2 ba1.5k sqft603 Fisher St, Bolivar, TN 38008AuctionAuction.com 2
- $254,9004 bd2 ba2.4k sqft1536 Robinson Shed Rd, Bethel Springs, TN 38315For SaleMLS ID #10220286, Brooke Redmon Benton, Action Realty. MAAR
- $225,0003 bd2 ba1.7k sqft1042 Terrace St, Bolivar, TN 38008For SaleMLS ID #2603432, Gina Inlow, Inlow. CWTAR
- $275,0004 bd1 ba2k sqft251 County Road 212, Walnut, MS 38683For Sale
 MLS ID #26-1613, Ben Tomlinson, Tomlinson Realty Group, LLC. NMMLS
 - $189,0001 bd1 ba1k sqft19 Candlewood Dr, Saulsbury, TN 38067For SaleMLS ID #10226782, Myles Wilson, Keller Williams. MAAR
- $--3 bd2 ba1.3k sqft739 Paula St, Bolivar, TN 38008AuctionServiceLink Auction
- $225,0003 bd2 ba1.6k sqft110 Levoid Rd, Bolivar, TN 38008For SaleMLS ID #10211616, Larry D Childers, Childers Real Estate. MAAR
- $289,9003 bd2 ba1.8k sqft1845 Powell Chapel Rd, Middleton, TN 38052For SaleMLS ID #10225019, Rhonda G Wheeler, Farm & Home Realty. MAAR
- $--3 bd2 ba1.4k sqft5264 Hines Gin Rd, Selmer, TN 38375AuctionAuction.com 2
- $279,9992 bd2 ba2.2k sqft261 Edwards Ln, Pocahontas, TN 38061For SaleMLS ID #2601675, Mickey Utley, Lilly Realty. CWTAR
- $274,9003 bd2 ba1.5k sqft220 County Road 203, Walnut, MS 38683For SaleMLS ID #26-2588, Matthew Meeks, eXp Realty LLC. NMMLS
- $224,9993 bd20 ba2.1k sqft724 Paula St, Bolivar, TN 38008For SaleMLS ID #2601077, Stephanie Cox, MERRIWEATHER REAL ESTATE GROUP. CWTAR
- $235,0003 bd2 ba2.1k sqft595 Young Rd, Medon, TN 38356For SaleMLS ID #2602661, Tomi Tuey, RE/MAX Realty Source. CWTAR
- $228,0003 bd1 ba1.3k sqft1820 Ermon Rd, Bolivar, TN 38008For SaleMLS ID #2602783, Debra Ann Kee, Porchlight Realty West TN. CWTAR
