Peaceful mornings along Moses Creek, approximately 3.6 acres, and a beautifully maintained home with extensive updates already completed. At 261 Edwards Lane in Pocahontas, there's room to spread out, work on your projects, and enjoy a quieter pace. This 2-bedroom, 2-bath home offers approximately 2,218 square feet with soaring 20-foot ceilings and a wood-burning stove that brings warmth and character to the living area. A generous supply of firewood is on hand. The updated kitchen features new cabinets, countertops, flooring, and appliances. Fresh paint throughout, including the ceilings, complements new ceiling fans and entry lighting. Both bathrooms have updated flooring, lighting, and toilets. Major improvements include a metal roof and HVAC system, both approximately two years old, PEX plumbing throughout, and a new water heater, water pump, and storage tank. The fully encapsulated crawl space includes new blown-in insulation, and fiber-optic cable has been run from the road to the property. Reported low utility bills and annual property taxes currently under $500 add to the appeal. Outside, the care this property has received is easy to appreciate. The cleared grounds are neatly maintained, the exterior has been restained, and the driveway has fresh gravel. Enjoy your morning coffee on the screened-in rear porch with Moses Creek out back. The insulated shop offers 110- and 220-volt electrical service and LED lighting, providing useful space for projects, tools, hobbies, or storage. With acreage, substantial updates, a dedicated shop, and a well-cared-for home, there's real value here. Schedule a visit and see how much this property has to offer.
For sale
Price cut: $10K (10/15)
$270,000
261 Edwards Ln, Pocahontas, TN 38061
2beds
2,218sqft
Single Family Residence
Built in 1930
3.6 Acres Lot
$257,700 Zestimate®
$122/sqft
$-- HOA
What's special
Exterior has been restainedDedicated shopUpdated kitchenNew cabinetsNew ceiling fans
- 192 days
- 1,400
- 95
Zillow last checked:
Listing updated:
Listed by:
Mickey Utley,
Lilly Realty 731-300-4407
Source: CWTAR,MLS#: 2601675
Facts & features
Interior
Bedrooms & bathrooms
- Bedrooms: 2
- Bathrooms: 2
- Full bathrooms: 2
- Main level bathrooms: 2
- Main level bedrooms: 2
Primary bedroom
- Level: Main
- Area: 272
- Dimensions: 17.0 x 16.0
Bedroom
- Level: Upper
- Area: 210
- Dimensions: 15.0 x 14.0
Kitchen
- Level: Main
- Area: 143
- Dimensions: 11.0 x 13.0
Living room
- Level: Lower
- Area: 504
- Dimensions: 21.0 x 24.0
Heating
- Central
Cooling
- Ceiling Fan(s), Central Air, Electric
Appliances
- Included: Down Draft, Electric Cooktop, Electric Range, Electric Water Heater, Exhaust Fan, Humidifier, Ice Maker, Self Cleaning Oven
- Laundry: Electric Dryer Hookup, Laundry Room, Main Level, Washer Hookup
Features
- Beamed Ceilings, Ceiling Fan(s), Eat-in Kitchen, High Ceilings, Laminate Counters, Pantry, Tile Counters, Tub Shower Combo, Vaulted Ceiling(s)
- Flooring: Carpet, Reclaimed Wood
- Windows: Double Pane Windows, Tinted Windows, Wood Frames
- Has fireplace: No
Interior area
- Total interior livable area: 2,218 sqft
Property
Parking
- Total spaces: 4
- Parking features: Circular Driveway, Gravel
Accessibility
- Accessibility features: Accessible Approach with Ramp, Accessible Entrance
Features
- Levels: One and One Half
- Patio & porch: Covered, Deck, Patio, Porch, Rear Porch
- Exterior features: Fire Pit, Outdoor Grill, Rain Gutters
- Has view: Yes
- View description: Lake, River, Water
- Has water view: Yes
- Water view: Lake,River,Water
- Waterfront features: River Front, Waterfront
Lot
- Size: 3.6 Acres
- Dimensions: 156,815
- Features: Agricultural, Pasture, Rolling Slope, Sloped, Wooded
Details
- Additional structures: Storage, Workshop
- Parcel number: 125 008.02
- Special conditions: Standard
- Other equipment: Call Listing Agent
Construction
Type & style
- Home type: SingleFamily
- Property subtype: Single Family Residence
Materials
- Cedar
- Foundation: Combination, Raised
- Roof: Metal
Condition
- false
- New construction: No
- Year built: 1930
Utilities & green energy
- Electric: 150 Amp Service, 200+ Amp Service, 220 Volts
- Sewer: Private Sewer
- Water: Well
- Utilities for property: Electricity Available, Electricity Connected, Phone Available, Sewer Available, Sewer Connected, Water Available, Water Connected
Community & HOA
Community
- Features: See Remarks
- Security: Carbon Monoxide Detector(s), Smoke Detector(s)
- Subdivision: None
HOA
- Has HOA: No
Location
- Region: Pocahontas
Financial & listing details
- Price per square foot: $122/sqft
- Tax assessed value: $119,700
- Annual tax amount: $471
- Date on market: 8/20/2026
- Road surface type: Gravel
Estimated market value
$257,700
$245,000 - $271,000
$1,339/mo
Price history
| Date | Event | Price |
|---|---|---|
| 10/15/2026 | Price change | $270,000-3.6%$122/sqft |
Source:  CWTAR #2601675 Report a problem CWTAR #2601675 Report a problem | ||
| 8/20/2026 | Listed for sale | $279,999$126/sqft |
Source: CWTAR #2601675 Report a problem | ||
| 8/13/2026 | Pending sale | $279,999$126/sqft |
Source: CWTAR #2601675 Report a problem | ||
| 5/1/2026 | Price change | $279,999-3.4%$126/sqft |
Source: CWTAR #2601675 Report a problem | ||
| 4/15/2026 | Listed for sale | $290,000-3.3%$131/sqft |
Source: CWTAR #2601675 Report a problem | ||
| 4/2/2026 | Listing removed | $299,900$135/sqft |
Source: CWTAR #2600410 Report a problem | ||
| 2/23/2026 | Price change | $299,900-4.8%$135/sqft |
Source: CWTAR #2600410 Report a problem | ||
| 1/24/2026 | Listed for sale | $315,000+8.7%$142/sqft |
Source: CWTAR #2600410 Report a problem | ||
| 8/18/2025 | Listing removed | $289,900$131/sqft |
Source: CWTAR #2503357 Report a problem | ||
| 7/19/2025 | Listed for sale | $289,900$131/sqft |
Source: CWTAR #2503357 Report a problem | ||
| 7/18/2025 | Listing removed | $289,900$131/sqft |
Source: CWTAR #2502269 Report a problem | ||
| 6/21/2025 | Price change | $289,900-8%$131/sqft |
Source: CWTAR #2502269 Report a problem | ||
| 6/17/2025 | Price change | $315,000-1.6%$142/sqft |
Source: CWTAR #2502269 Report a problem | ||
| 5/17/2025 | Listed for sale | $320,000+580.9%$144/sqft |
Source: CWTAR #2502269 Report a problem | ||
| 1/5/2024 | Sold | $47,000-41.2%$21/sqft |
Source:  MAAR #10158995 Report a problem MAAR #10158995 Report a problem | ||
| 12/13/2023 | Pending sale | $79,900$36/sqft |
Source: MAAR #10158995 Report a problem | ||
| 10/17/2023 | Listed for sale | $79,900$36/sqft |
Source: MAAR #10158995 Report a problem | ||
Public tax history
| Year | Property taxes | Tax assessment |
|---|---|---|
| 2025 | $472 | $29,925 |
| 2024 | $472 | $29,925 |
| 2023 | $472 | $29,925 |
| 2022 | $472 +7.1% | $29,925 +39% |
| 2021 | $440 | $21,525 |
| 2020 | $440 | $21,525 |
| 2019 | $440 | $21,525 |
| 2018 | $440 +0.1% | $21,525 |
| 2017 | $440 +1.9% | $21,525 |
| 2016 | $432 -4% | $21,525 |
| 2015 | $450 -3.5% | $21,525 -3.5% |
| 2014 | $466 | $22,300 |
| 2013 | -- | $22,300 |
| 2011 | $466 | $22,300 |
| 2010 | $466 | $22,300 |
| 2009 | -- | $22,300 +4.6% |
| 2008 | $512 | $21,325 |
| 2007 | $512 +3.5% | $21,325 +3.5% |
| 2006 | $494 | $20,600 |
| 2005 | $494 +18.8% | $20,600 |
| 2004 | $416 +10% | $20,600 +19.8% |
| 2003 | $378 | $17,200 -0.1% |
| 2001 | -- | $17,209 -75% |
| 2000 | -- | $68,835 |
Find assessor info on the county website
Monthly payment
Est. payment
Payment breakdown
Explore the cost of this home by adjusting the details. Changes won't be saved.Climate risks
Neighborhood: 38061
Nearby schools

Similar homes
- $299,9004 bd2 ba1.4k sqft180 Howell Loop, Pocahontas, TN 38061For Sale

 MLS ID #26-3212, Jessica Shidler, TM REALTORS. NMMLS
 - $265,0003 bd2 ba1.3k sqft1410 Neely Rd, Middleton, TN 38052For Sale
 MLS ID #10230156, Jessica Rogers, Rogers Real Estate Group. MAAR
 - $279,9003 bd3 ba1.5k sqft1540B Chewalla Rd, Ramer, TN 38367For Sale
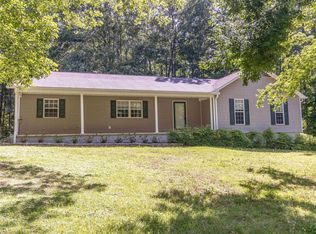 MLS ID #10221574, Rhonda G Wheeler, Farm & Home Realty. MAAR
 - $259,9003 bd2 ba2.7k sqft653 Ironwood Dr, Saulsbury, TN 38067For Sale
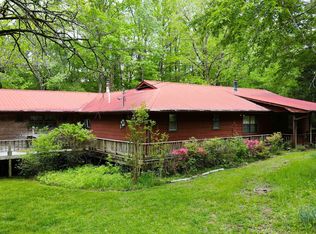 MLS ID #10218414, Jeffrey K Hatchett, Bryan Realty Group. MAAR
 - $255,0003 bd2 ba2.9k sqft131 County Road 760, Corinth, MS 38834For SaleMLS ID #26-1628, Dennis L. Jaggars, COLDWELL BANKER SOUTHERN REAL ESTATE. NMMLS
- $249,9003 bd2 ba1.4k sqft63 County Road 635, Corinth, MS 38834For SaleMLS ID #26-3647, Emily McGrath, The Franklin Agency, LLC. NMMLS
- $279,9003 bd2 ba2.2k sqft3034 Lake Terrace Dr, Corinth, MS 38834For SaleMLS ID #26-2119, Robert Williams, Bailey Williams Realty. NMMLS
