Discover this truly exceptional residence offering generous space and impressive features. This expansive home boasts 5 bedrooms and 3 full bathrooms, providing ample accommodation for families and guests. Step inside and experience a blend of comfort and style, featuring hardwood floors and cozy carpeting throughout. The kitchen is a chef's delight with stainless steel appliances. Entertain with ease on the covered deck, overlooking your very large backyard, perfect for outdoor activities and relaxation. The property also includes a versatile workshop space. Plus, enjoy the added convenience of a finished basement . This home has a lot of extra features and possibilities. Don't miss out on this incredible opportunity. Contact us today for a showing. 731-668-7700 ( THIS HOME IS BEING SOLD AS)
For sale
Price cut: $50K (7/9)
$500,000
200 E College St, Saulsbury, TN 38067
5beds
2,704sqft
:
Get pre-qualified$2,919/mo
Single Family Residence
Built in 1923
6.86 Acres Lot
$489,000 Zestimate®
$185/sqft
$-- HOA
What's special
Finished basementVery large backyardCovered deckCozy carpetingHardwood floors
- 155 days |
- 205 |
- 7 |
Zillow last checked:
Listing updated:
Listed by:
Sandra Anderson Carter,
CENTURY 21 Action Realty 731-668-7700,
Mesha Spearman,
CENTURY 21 Action Realty
Source: CWTAR,MLS#: 2600927
Facts & features
Interior
Bedrooms & bathrooms
- Bedrooms: 5
- Bathrooms: 3
- Full bathrooms: 3
- Main level bathrooms: 2
- Main level bedrooms: 2
Primary bedroom
- Level: Main
- Area: 345
- Dimensions: 23.0 x 15.0
Bedroom
- Level: Main
- Area: 272
- Dimensions: 17.0 x 16.0
Bedroom
- Level: Upper
- Area: 182
- Dimensions: 13.0 x 14.0
Bedroom
- Level: Upper
- Area: 182
- Dimensions: 13.0 x 14.0
Bedroom
- Level: Upper
- Area: 169
- Dimensions: 13.0 x 13.0
Bathroom
- Level: Main
- Area: 84
- Dimensions: 12.0 x 7.0
Bathroom
- Level: Upper
- Area: 75
- Dimensions: 15.0 x 5.0
Other
- Level: Upper
- Area: 286
- Dimensions: 22.0 x 13.0
Dining room
- Level: Main
- Area: 195
- Dimensions: 13.0 x 15.0
Kitchen
- Level: Main
- Area: 165
- Dimensions: 11.0 x 15.0
Living room
- Level: Main
- Area: 247
- Dimensions: 13.0 x 19.0
Heating
- Central, Electric, Fireplace(s), Natural Gas
Cooling
- Ceiling Fan(s), Central Air
Appliances
- Included: Dishwasher, Gas Cooktop, Gas Range, Microwave, Refrigerator, Stainless Steel Appliance(s)
- Laundry: Electric Dryer Hookup, Washer Hookup
Features
- Ceiling Fan(s), Ceramic Tile Shower, Crown Molding, High Ceilings, Kitchen Island, Open Floorplan, Pantry, Master Downstairs, Tub Shower Combo, Walk-In Closet(s)
- Flooring: Carpet, Hardwood, Laminate, Tile
- Basement: Finished,Interior Entry,Sump Pump
- Has fireplace: Yes
- Fireplace features: Gas Log, Gas Starter, Great Room
Interior area
- Total structure area: 2,704
- Total interior livable area: 2,704 sqft
Property
Parking
- Total spaces: 4
- Parking features: Garage Door Opener, Garage Faces Side, Workshop in Garage
- Garage spaces: 2
Features
- Levels: Two
- Patio & porch: Covered, Deck, Front Porch, Patio, Porch, Rear Porch, Side Porch
- Exterior features: Rain Gutters
- Fencing: Back Yard,Chain Link
Lot
- Size: 6.86 Acres
- Dimensions: 6.86
- Features: Level, Pasture
Details
- Additional structures: Garage(s), Workshop
- Parcel number: 168 006.00
- Zoning description: RESIDENTIAL
- Special conditions: Standard
- Other equipment: Dehumidifier
Construction
Type & style
- Home type: SingleFamily
- Property subtype: Single Family Residence
Materials
- Vinyl Siding
- Foundation: Permanent
- Roof: Composition,Shingle
Condition
- false
- New construction: No
- Year built: 1923
Utilities & green energy
- Electric: 220 Volts, Circuit Breakers
- Sewer: Septic Tank
- Water: Well
- Utilities for property: Cable Available, Electricity Available, Natural Gas Available, Phone Available, Water Available
Community & HOA
Community
- Security: Smoke Detector(s)
- Subdivision: None
HOA
- Has HOA: No
Location
- Region: Saulsbury
Financial & listing details
- Price per square foot: $185/sqft
- Tax assessed value: $353,600
- Annual tax amount: $1,600
- Date on market: 3/5/2026
- Road surface type: Asphalt
Estimated market value
$489,000
$465,000 - $513,000
$3,104/mo
Price history
| Date | Event | Price |
|---|---|---|
| 7/9/2026 | Price change | $500,000-9.1%$185/sqft |
Source:  CWTAR #2600927 Report a problem CWTAR #2600927 Report a problem | ||
| 5/4/2026 | Price change | $550,000-8.3%$203/sqft |
Source: CWTAR #2600927 Report a problem | ||
| 2/24/2026 | Price change | $600,000+46.3%$222/sqft |
Source:  RealTracs MLS as distributed by MLS GRID #3134660 Report a problem RealTracs MLS as distributed by MLS GRID #3134660 Report a problem | ||
| 9/3/2023 | Listed for sale | $410,000+28.1%$152/sqft |
Source: Owner Report a problem | ||
| 12/22/2021 | Sold | $320,000-7.9%$118/sqft |
Source:  MAAR #10111402 Report a problem MAAR #10111402 Report a problem | ||
| 11/6/2021 | Pending sale | $347,500$129/sqft |
Source: MAAR #10111402 Report a problem | ||
| 10/26/2021 | Listed for sale | $347,500$129/sqft |
Source: MAAR #10111402 Report a problem | ||
Public tax history
| Year | Property taxes | Tax assessment |
|---|---|---|
| 2025 | $1,600 +0% | $88,400 |
| 2024 | $1,600 0% | $88,400 |
| 2023 | $1,600 +2.5% | $88,400 +44.4% |
| 2022 | $1,561 +9.2% | $61,200 +9.2% |
| 2021 | $1,429 +111.5% | $56,050 +111.5% |
| 2020 | $676 | $26,500 |
| 2019 | $676 | $26,500 |
| 2018 | $676 +2.9% | $26,500 +2.9% |
| 2017 | $657 -12.9% | $25,750 |
| 2016 | $754 +16.6% | $25,750 +1.6% |
| 2015 | $646 | $25,350 |
| 2014 | $646 | $25,350 |
| 2013 | -- | $25,350 |
| 2012 | $58 -89.1% | $25,350 +18.9% |
| 2011 | $533 +10.6% | $21,326 |
| 2010 | $482 | $21,326 |
| 2009 | $482 | $21,326 |
| 2008 | $482 | $21,326 |
| 2007 | $482 -14.7% | $21,326 |
| 2006 | $565 +22.6% | $21,326 +22.5% |
| 2005 | $461 +807.2% | $17,402 +759.4% |
| 2004 | $51 | $2,025 |
| 2002 | $51 | $2,025 |
| 2001 | -- | $2,025 -75% |
| 2000 | -- | $8,100 |
Find assessor info on the county website
Monthly payment
Est. payment
Payment breakdown
Explore the cost of this home by adjusting the details. Changes won't be saved.Climate risks
Neighborhood: 38067
Nearby schools
GreatSchools rating
- 6/10Grand Junction Elementary SchoolGrades: PK-6Distance: 5.9 mi
- 3/10Middleton High SchoolGrades: 7-12Distance: 10.8 mi
Schools provided by the listing agent
- District: Hardeman County Schools
Source: CWTAR. This data may not be complete. We recommend contacting the local school district to confirm school assignments for this home.
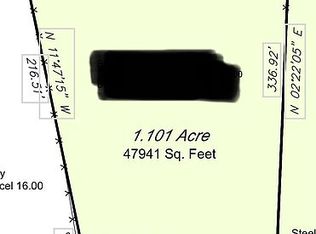
- $8,0000.86 acres172 E College St, Saulsbury, TN 38067Sold

- $8,0001.1 acres172 College St, Saulsbury, TN 38067Sold
- $5,400-- bd1 ba1.6k sqft154 College St, Saulsbury, TN 38067Off Market
- $260,400-- bd2 ba1.2k sqft165 E College St, Saulsbury, TN 38067Off Market
- $93,6004 bd2 ba1.1k sqft120 College St, Saulsbury, TN 38067Off Market
- $192,500-- bd2 ba1.5k sqft131 E College St, Saulsbury, TN 38067Off Market
- $100,100-- bd1 ba2k sqft90 E College St, Saulsbury, TN 38067Off Market
- $167,5003 bd2 ba1.4k sqft6155 Highway 57, Saulsbury, TN 38067Off Market
A local agent can set up tours, give advice and negotiate with sellers.
Similar homes
- $450,0003 bd2 ba2.5k sqft2681 County Road 116, Walnut, MS 38683For Sale

 MLS ID #26-2818, Jacob Nolen Dixon, United Country Compass Realty Group. NMMLS
 - $259,9003 bd2 ba2.7k sqft653 Ironwood Dr, Saulsbury, TN 38067For Sale
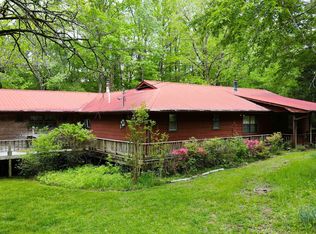 MLS ID #10218414, Jeffrey K Hatchett, Bryan Realty Group. MAAR
 - $499,0005 bd4 ba2.8k sqft470 Hotel St, Williston, TN 38076For Sale
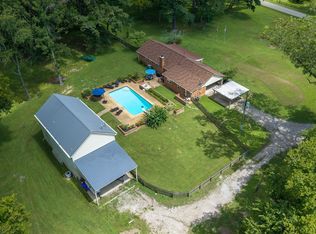 MLS ID #10226825, Jacob Bussenger, REMAX Experts. MAAR
 - $480,0002 bd2 ba2.4k sqft320 4th St, La Grange, TN 38046For Sale
 MLS ID #10222587, Craig Smith, Banyan Tree, REALTORS. MAAR
 - $471,9004 bd3 ba2.6k sqft350 Country Club Rd, Somerville, TN 38068For SaleMLS ID #10218431, Ray N Duke, Crye-Leike, Inc., REALTORS. MAAR
- $514,9003 bd2 ba2.2k sqft1447 Minor Bridge Rd, Ashland, MS 38603For SaleMLS ID #4155423, Melissa G Kennon, Capstone Realty Services. MLS United
- $515,0005 bd3 ba2.3k sqft325 Forrest Hill Rd, Bolivar, TN 38008For SaleMLS ID #2601395, Mary Lawson, Nest Realty. CWTAR
- $475,0003 bd3 ba2.2k sqft330 Wildflower Dr, Somerville, TN 38068For SaleMLS ID #10218217, Scott Perryman, The Porter Group. MAAR
- $349,9004 bd3 ba2.7k sqft65 Browning Knoll Cv, Saulsbury, TN 38067For SaleMLS ID #10217337, Joshua Holley, KAIZEN Realty, LLC. MAAR
- $440,5005 bd4 ba3.8k sqft915 Clifftview Rd, Bolivar, TN 38008For SaleMLS ID #10217414, Robert L Sain, Bolivar Ins & R/E Agency Inc.. MAAR
- $385,0004 bd3 ba3.5k sqft1150 Pocahontas Rd, Pocahontas, TN 38061For SaleMLS ID #10219542, Larry D Childers, Childers Real Estate. MAAR
- $499,9003 bd3 ba2.9k sqft494 Lakeview Dr, Ashland, MS 38603For SaleMLS ID #4147814, Marsha Taylor, #1 Realty Group. MLS United
- $464,9992 bd4 ba3k sqft278 Cypress Cv #Wr277-278-279, Middleton, TN 38052For SaleMLS ID #10225339, Clayton L Dixon, Lanier Realty. MAAR
- $539,0004 bd3 ba2.3k sqft700 County Road 201, Tiplersville, MS 38674For SaleMLS ID #26-2628, Michael McCreary, Jumper Realty & Associates. NMMLS
- $499,0004 bd4 ba3.9k sqft120 Ridge Ave, Ashland, MS 38603For SaleMLS ID #26-2189, Emily Thomas, Five Star Realty. NMMLS
- $259,0003 bd2 ba2.1k sqft905 Golf Dr, Saulsbury, TN 38067For SaleMLS ID #2601473, Saundra Whiteside, Lankford Realty Co.. CWTAR
- $359,0002 bd2 ba1.5k sqft890 Fitts Ross Rd, Bolivar, TN 38008For SaleMLS ID #10227766, Cat Caldwell, Home and Farms. MAAR
- $659,0005 bd4 ba3.8k sqft3295 Rehoboth Rd, Somerville, TN 38068For SaleMLS ID #10223894, Jason Wallace, Keller Williams Realty. MAAR
- $419,0003 bd2 ba2.3k sqft22560 Highway 64, Somerville, TN 38068For SaleMLS ID #10217695, Brennan Bowling, Fayette Realty, LLC. MAAR
- $275,0004 bd1 ba2k sqft251 County Road 212, Walnut, MS 38683For SaleMLS ID #26-1613, Ben Tomlinson, Tomlinson Realty Group, LLC. NMMLS
