Welcome to a home where timeless elegance meets new beginnings. This stunning colonial feels like it has a story to tell & it’s ready for someone new to write the next chapter. You’ll be captivated by grand columns, a huge front porch, & a circular drive, all perfectly nestled on 1.68 acs+/- of beautifully shaded land. Step inside to discover a home designed for comfort & entertaining, offering generous spaces to gather, celebrate, & create memories! The inviting living room features a gorgeous fireplace & custom built-ins, adding warmth & charm. With 4 spacious BR, this home provides room for everyone! The updated primary BA offers a walk-in tile shower & skylight creating a relaxing retreat. A finished basement adds even more flexible living space; for a media room, gym, play area, or storage. Enjoy your morning coffee in the sunroom while the dogs play in the fenced area. You'll have added peace of mind w/a Generac generator & new gutters. This is where your next chapter begins!
Active
Price cut: $30K (9/10)
$299,900
101 Bob St, Selmer, TN 38375
4beds
3,161sqft
Single Family Residence, Residential
Built in 1974
1.68 Acres Lot
$-- Zestimate®
$95/sqft
$-- HOA
What's special
Finished basementHuge front porchFenced areaCustom built-insWalk-in tile showerNew guttersGorgeous fireplace
- 170 days
- 925
- 133
Zillow last checked:
Listing updated:
Listed by:
Katie Hughes 731-607-4744,
Tiffany Jones Realty Group, LLC 731-438-3011,
Tiffany Jones 731-607-7203,
Tiffany Jones Realty Group, LLC
Source: RealTracs MLS as distributed by MLS GRID,MLS#: 3178833
Facts & features
Interior
Bedrooms & bathrooms
- Bedrooms: 4
- Bathrooms: 4
- Full bathrooms: 2
- 1/2 bathrooms: 2
Bedroom 1
- Features: Full Bath
- Level: Full Bath
- Area: 378 Square Feet
- Dimensions: 14x27
Bedroom 2
- Area: 180 Square Feet
- Dimensions: 12x15
Bedroom 3
- Area: 156 Square Feet
- Dimensions: 12x13
Bedroom 4
- Area: 120 Square Feet
- Dimensions: 08x15
Primary bathroom
- Features: Double Vanity
- Level: Double Vanity
Den
- Dimensions: 00x00
Dining room
- Area: 143 Square Feet
- Dimensions: 11x13
Kitchen
- Area: 285 Square Feet
- Dimensions: 15x19
Living room
- Area: 378 Square Feet
- Dimensions: 14x27
Other
- Features: Office
- Level: Office
- Area: 204 Square Feet
- Dimensions: 12x17
Heating
- Central
Cooling
- Central Air, Ceiling Fan(s)
Appliances
- Included: Dishwasher, Refrigerator, Double Oven, Cooktop
- Laundry: Washer Hookup
Features
- Walk-In Closet(s), Pantry
- Flooring: Carpet, Concrete, Wood, Laminate, Tile
- Basement: Exterior Entry,Full
- Number of fireplaces: 2
- Fireplace features: Living Room, Gas
Interior area
- Total structure area: 3,161
- Total interior livable area: 3,161 sqft
Video & virtual tour
Property
Parking
- Total spaces: 2
- Parking features: Attached, Parking Pad, Circular Driveway
- Carport spaces: 2
- Has uncovered spaces: Yes
Features
- Levels: Three Or More
- Stories: 2
- Patio & porch: Porch
- Fencing: Chain Link
Lot
- Size: 1.68 Acres
- Dimensions: 1.68 acres +/-
Details
- Additional structures: Storage
- Parcel number: 090BA00400000
- Special conditions: Standard
Construction
Type & style
- Home type: SingleFamily
- Architectural style: Colonial
- Property subtype: Single Family Residence, Residential
Materials
- Roof: Shingle
Condition
- New construction: No
- Year built: 1974
Utilities & green energy
- Sewer: Public Sewer
- Water: Public
- Utilities for property: Water Available
Green energy
- Energy efficient items: Doors
Community & HOA
Community
- Subdivision: Easthill Estates
HOA
- Has HOA: No
Location
- Region: Selmer
Financial & listing details
- Price per square foot: $95/sqft
- Tax assessed value: $260,800
- Annual tax amount: $1,720
- Date on market: 4/17/2026
Estimated market value
Not available
Estimated sales range
Not available
Not available
Price history
| Date | Event | Price |
|---|---|---|
| 9/10/2026 | Price change | $299,900-9.1%$95/sqft |
Source:  MAAR #10219569 Report a problem MAAR #10219569 Report a problem | ||
| 6/29/2026 | Price change | $329,900-5.7%$104/sqft |
Source: MAAR #10219569 Report a problem | ||
| 4/18/2026 | Listed for sale | $349,900$111/sqft |
Source: MAAR #10219569 Report a problem | ||
| 4/11/2026 | Listing removed | $349,900$111/sqft |
Source: MAAR #10212323 Report a problem | ||
| 2/15/2026 | Price change | $349,900-5.2%$111/sqft |
Source: MAAR #10212323 Report a problem | ||
| 1/7/2026 | Listed for sale | $369,000$117/sqft |
Source: MAAR #10212323 Report a problem | ||
| 11/26/2025 | Listing removed | $369,000$117/sqft |
Source: MAAR #10199164 Report a problem | ||
| 7/28/2025 | Price change | $369,000-5.1%$117/sqft |
Source: MAAR #10199164 Report a problem | ||
| 6/17/2025 | Listed for sale | $389,000+57.5%$123/sqft |
Source: MAAR #10199164 Report a problem | ||
| 3/1/2019 | Sold | $247,000-1.2%$78/sqft |
Source: MAAR #10028497 Report a problem | ||
| 2/26/2019 | Pending sale | $249,900$79/sqft |
Source: United Country Report a problem | ||
| 12/5/2018 | Listed for sale | $249,900-7.4%$79/sqft |
Source: United Country-Farm & Home REA #10028497 Report a problem | ||
| 6/2/2018 | Listed for sale | $269,900-6.1%$85/sqft |
Source: United Country-Farm & Home REA #10028497 Report a problem | ||
| 11/22/2017 | Listing removed | $287,500$91/sqft |
Source: Tiffany Jones Realty Group #10013522 Report a problem | ||
| 12/30/2016 | Price change | $287,500-3.4%$91/sqft |
Source: List 4 Less Realty #9988793 Report a problem | ||
| 10/17/2016 | Listed for sale | $297,500+8.6%$94/sqft |
Source: List 4 Less Realty #9988793 Report a problem | ||
| 5/2/2008 | Listing removed | $274,000$87/sqft |
Source: United Country Report a problem | ||
| 11/12/2007 | Listed for sale | $274,000$87/sqft |
Source: United Country Report a problem | ||
Public tax history
| Year | Property taxes | Tax assessment |
|---|---|---|
| 2025 | $1,615 | $65,200 |
| 2024 | $1,615 | $65,200 |
| 2023 | $1,615 +12.5% | $65,200 |
| 2022 | $1,435 -2.6% | $65,200 +26.7% |
| 2021 | $1,474 | $51,450 |
| 2020 | $1,474 | $51,450 |
| 2019 | $1,474 +19.6% | $51,450 +17.5% |
| 2018 | $1,233 +0.1% | $43,800 +3.4% |
| 2017 | $1,232 +44.9% | $42,375 |
| 2016 | $850 -30.7% | $42,375 |
| 2015 | $1,227 -1.7% | $42,375 -1.7% |
| 2014 | $1,248 | $43,100 |
| 2013 | -- | $43,100 |
| 2011 | $1,248 | $43,100 |
| 2010 | $1,248 | $43,100 |
| 2009 | -- | $43,100 +9.5% |
| 2008 | $1,292 | $39,375 |
| 2007 | $1,292 | $39,375 |
| 2006 | $1,292 | $39,375 |
| 2005 | $1,292 +13.1% | $39,375 |
| 2004 | $1,142 +19% | $39,375 +19.8% |
| 2003 | $960 | $32,875 0% |
| 2001 | -- | $32,878 -75.6% |
| 2000 | -- | $134,929 |
Find assessor info on the county website
Monthly payment
Est. payment
Payment breakdown
Explore the cost of this home by adjusting the details. Changes won't be saved.Climate risks
Neighborhood: 38375

Similar homes
- $265,0003 bd3 ba2k sqft675 Jenny St, Selmer, TN 38375For Sale
 MLS ID #10230663, Taylor Bowen, Opendoor Brokerage, LLC. MAAR
 - $335,0003 bd3 ba2k sqft309 Kirkpatrick Dr, Selmer, TN 38375For Sale
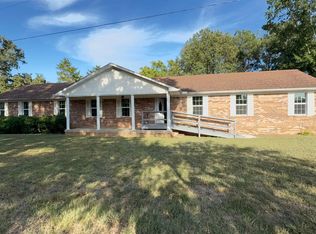 MLS ID #10224046, Glenn L McDonald, Integrated Assets. MAAR
 - $315,0004 bd3 ba3.1k sqft322 E Poplar Ave, Selmer, TN 38375For Sale

 MLS ID #3263490, Betty McGaughey. RealTracs MLS as distributed by MLS GRID
 - $294,5003 bd2 ba2.7k sqft239 Old Hwy S #5, Selmer, TN 38375For Sale
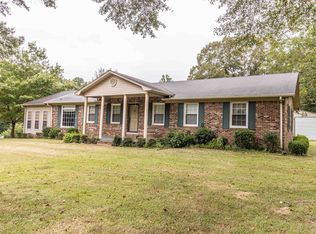 MLS ID #10213856, Rebecca Hearnsberger, Farm & Home Realty. MAAR
 - $359,0004 bd2 ba2.3k sqft180 Horner Dr, Selmer, TN 38375For SaleMLS ID #3179047, Tiffany Jones. RealTracs MLS as distributed by MLS GRID
- $300,0004 bd2 ba2.4k sqft2204 N Polk St, Corinth, MS 38834For Sale
 MLS ID #25-3498, Marea W Wilson, Wilco Real Estate Group. NMMLS
