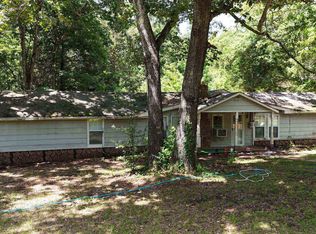
Step into a piece of Grand Junction history with this character-filled home on historic Madison Avenue. Built in 1939, this distinctive residence has stood for more than eight decades and continues to offer the charm and spaciousness of an earlier era while providing the conveniences of today. Offering approximately 2,130 square feet, the home features 3 bedrooms, 2.5 baths, generously sized living spaces, a separate dining room, office, updated kitchen, and multiple areas that provide flexibility for everyday living or entertaining. A large walk-out basement adds even more possibilities for storage, hobbies, a workshop, or future living space. Located in the heart of Grand Junction, the property is surrounded by the established character of one of the town's historic residential streets. Homes like this are increasingly difficult to find—places where the architecture, setting, and history tell a story of another time. $5,000 Incentive for Veterans! Assumable VA!
For sale
$230,000
141 Madison Ave E, Grand Junction, TN 38039
3beds
2,130sqft
Single Family Residence
Built in 1939
9,583 Square Feet Lot
$221,800 Zestimate®
$108/sqft
$-- HOA
What's special
Updated kitchenSeparate dining roomGenerously sized living spacesLarge walk-out basement
- 183 days
- 121
- 14
Zillow last checked:
Listing updated:
Listed by:
Brian Smith,
Crye-Leike, Inc., REALTORS 901-854-5050
Source: MAAR,MLS#: 10219241
Facts & features
Interior
Bedrooms & bathrooms
- Bedrooms: 3
- Bathrooms: 3
- Full bathrooms: 2
- 1/2 bathrooms: 1
Primary bedroom
- Features: Carpet
- Level: First
- Area: 150
- Dimensions: 10 x 15
Bedroom 2
- Features: Carpet
- Level: First
- Area: 195
- Dimensions: 15 x 13
Bedroom 3
- Features: Carpet
- Level: First
- Area: 168
- Dimensions: 14 x 12
Dining room
- Features: Separate Dining Room
- Area: 150
- Dimensions: 10 x 15
Kitchen
- Features: Eat-in Kitchen, Kitchen Island, Updated/Renovated Kitchen
- Area: 216
- Dimensions: 12 x 18
Living room
- Features: Separate Living Room
- Area: 288
- Dimensions: 24 x 12
Office
- Features: Carpet
- Level: First
- Area: 120
- Dimensions: 12 x 10
Den
- Dimensions: 0 x 0
Heating
- Central, Natural Gas
Cooling
- Ceiling Fan(s), Central Air
Appliances
- Included: Range/Oven
- Laundry: Laundry Room
Features
- All Bedrooms Down, Full Bath Down, Half Bath Down, Primary Down, Renovated Bathroom, Textured Ceiling, 1/2 Bath, 2 or More Baths, 2nd Bedroom, 3rd Bedroom, Dining Room, Kitchen, Laundry Room, Living Room, Office, Primary Bedroom, Square Feet Source: AutoFill (MAARdata) or Public Records (Cnty Assessor Site)
- Flooring: Concrete, Part Carpet, Tile
- Basement: Walk-Out Access
- Has fireplace: No
Interior area
- Total interior livable area: 2,130 sqft
Property
Parking
- Parking features: Driveway/Pad
- Has uncovered spaces: Yes
Features
- Stories: 1.5
- Patio & porch: Patio
- Exterior features: Sidewalks
- Pool features: None
Lot
- Size: 9,583 Square Feet
- Dimensions: 75 x 125
- Features: Landscaped, Some Trees
Details
- Parcel number: 165D E 014.00
Construction
Type & style
- Home type: SingleFamily
- Architectural style: Traditional
- Property subtype: Single Family Residence
Materials
- Brick Veneer
- Roof: Composition Shingles
Condition
- New construction: No
- Year built: 1939
Community & HOA
Community
- Subdivision: Town Of Grand Junction District 04
Location
- Region: Grand Junction
Financial & listing details
- Price per square foot: $108/sqft
- Tax assessed value: $126,800
- Annual tax amount: $1,050
- Price range: $230K - $230K
- Date on market: 4/14/2026
- Cumulative days on market: 184 days
- Listing terms: Assumable,Conventional,FHA,VA Loan
Estimated market value
$221,800
$211,000 - $233,000
$1,768/mo
Price history
| Date | Event | Price |
|---|---|---|
| 4/14/2026 | Listed for sale | $230,000+48.4%$108/sqft |
Source:  MAAR #10219241 Report a problem MAAR #10219241 Report a problem | ||
| 6/11/2021 | Sold | $155,000+181.8%$73/sqft |
Source: MAAR #10096385 Report a problem | ||
| 12/30/2020 | Listing removed | $55,000$26/sqft |
Source:  RE/MAX International #10083025 Report a problem RE/MAX International #10083025 Report a problem | ||
| 12/22/2020 | Price change | $55,000-15.4%$26/sqft |
Source: REMAX Experts, LLC #10083025 Report a problem | ||
| 9/26/2020 | Price change | $65,000-13.2%$31/sqft |
Source: REMAX Experts, LLC #10083025 Report a problem | ||
| 8/18/2020 | Listed for sale | $74,900+199.6%$35/sqft |
Source: REMAX Experts, LLC #10083025 Report a problem | ||
| 6/20/2013 | Sold | $25,000-28.6%$12/sqft |
Source: Public Record Report a problem | ||
| 1/14/2011 | Sold | $35,000$16/sqft |
Source: Public Record Report a problem | ||
Public tax history
| Year | Property taxes | Tax assessment |
|---|---|---|
| 2025 | $1,049 +0% | $31,700 |
| 2024 | $1,049 +29.3% | $31,700 |
| 2023 | $812 +10.9% | $31,700 +43% |
| 2022 | $732 | $22,175 |
| 2021 | $732 +12.7% | $22,175 +12.7% |
| 2020 | $649 -18.9% | $19,680 -18.9% |
| 2019 | $801 | $24,280 |
| 2018 | $801 -6.2% | $24,280 -6.2% |
| 2017 | $854 | $25,880 |
| 2016 | $854 0% | $25,880 |
| 2015 | $854 | $25,880 |
| 2014 | $854 | $25,880 |
| 2013 | -- | $25,880 -31.7% |
| 2012 | $1,286 | $37,880 -4.6% |
| 2011 | $1,286 +8% | $39,702 |
| 2010 | $1,191 | $39,702 |
| 2009 | $1,191 | $39,702 |
| 2008 | $1,191 | $39,702 |
| 2007 | $1,191 -14.3% | $39,702 |
| 2006 | $1,390 +9.6% | $39,702 +9.6% |
| 2005 | $1,267 +4.2% | $36,211 |
| 2004 | $1,217 | $36,211 |
| 2002 | $1,217 | $36,211 -10.3% |
| 2001 | -- | $40,356 -60% |
| 2000 | -- | $100,890 |
Find assessor info on the county website
Monthly payment
Est. payment
Payment breakdown
Explore the cost of this home by adjusting the details. Changes won't be saved.Climate risks
Neighborhood: 38039
Similar homes
- $149,9003 bd2 ba1.5k sqft317 Madison Ave E, Grand Junction, TN 38039For Sale

 MLS ID #3544408, Sheila Darnell. RealTracs MLS as distributed by MLS GRID
 - $229,0003 bd2 ba1.6k sqft716 Ridge Ave, Ashland, MS 38603For Sale
 MLS ID #11962504, Bill Stone, Bill Stone and Associates. My State MLS
 - $229,9993 bd2 ba1.4k sqft109 Woodrun Dr, Middleton, TN 38052For Sale
 MLS ID #2604385, Mary Lawson, Nest Realty. CWTAR
 - $195,0003 bd2 ba1.6k sqft205 Van Buren Ln, Saulsbury, TN 38067For Sale
 MLS ID #10225357, Justin M Stevens, Dream Maker Realty, LLC. MAAR
 - $195,0003 bd1 ba1.5k sqft17696 Mississippi #5, Ashland, MS 38603For Sale
 MLS ID #26-2040, Justin A. Mitchell, Five Star Realty. NMMLS
