Located in the heart of Middleton, this brick home offers approximately 2,140 square feet of comfortable one-level living on a spacious corner lot just under half an acre. Inside, you’ll find large living spaces, a fireplace, and a flexible floor plan with plenty of room to gather and make the home your own. Whether you’re a first-time homebuyer or looking to downsize without sacrificing space, this property offers a great combination of value, location, and potential. The brick exterior, attached garage, and established setting provide a solid foundation for a buyer who wants to move in now and make updates over time. Conveniently located within the Middleton city limits, with schools, restaurants, park, and medical services just minutes away. If you’ve been looking for an affordable home with plenty of square footage, character, and room to add your own personal touches, this one is for you.
Pending
$199,900
407 Main St N, Middleton, TN 38052
3beds
2,140sqft
Single Family Residence
Built in 1956
2,140 Square Feet Lot
$196,600 Zestimate®
$93/sqft
$-- HOA
What's special
Brick homeAttached garageEstablished settingBrick exteriorLarge living spaces
- 60 days
- 57
- 0
Likely to sell faster than
Zillow last checked:
Listing updated:
Listed by:
Karen Lanier,
Lanier Realty 731-203-8415
Source: MAAR,MLS#: 10228512
Facts & features
Interior
Bedrooms & bathrooms
- Bedrooms: 3
- Bathrooms: 2
- Full bathrooms: 2
Primary bedroom
- Area: 165
- Dimensions: 11 x 15
Bedroom 2
- Area: 130
- Dimensions: 13 x 10
Bedroom 3
- Area: 165
- Dimensions: 15 x 11
Dining room
- Width: 0
Kitchen
- Features: Pantry
- Area: 143
- Dimensions: 13 x 11
Living room
- Features: Separate Den
- Area: 255
- Dimensions: 15 x 17
Bonus room
- Area: 323
- Dimensions: 19 x 17
Den
- Area: 468
- Dimensions: 26 x 18
Heating
- Central, Natural Gas
Cooling
- Central Air
Features
- All Bedrooms Down, Textured Ceiling, Square Feet Source: AutoFill (MAARdata) or Public Records (Cnty Assessor Site)
- Flooring: Concrete, Part Carpet, Part Hardwood
- Doors: Storm Door(s)
- Windows: Aluminum Frames
- Number of fireplaces: 1
Interior area
- Total interior livable area: 2,140 sqft
Property
Parking
- Total spaces: 4
- Parking features: Driveway/Pad, More than 3 Coverd Spaces, Garage Faces Side, Storage
- Has garage: Yes
- Covered spaces: 4
- Has uncovered spaces: Yes
Features
- Stories: 1
- Patio & porch: Covered Patio
- Pool features: None
Lot
- Size: 2,140 Square Feet
- Dimensions: 2140 Sq Ft
- Features: Level, Some Trees
Details
- Parcel number: Parcel ID/Tax ID 157H A 008.00
Construction
Type & style
- Home type: SingleFamily
- Architectural style: Traditional
- Property subtype: Single Family Residence
Materials
- Brick Veneer, Wood/Composition
Condition
- New construction: No
- Year built: 1956
Community & HOA
Community
- Subdivision: None
Location
- Region: Middleton
Financial & listing details
- Price per square foot: $93/sqft
- Tax assessed value: $162,800
- Annual tax amount: $1,014
- Price range: $199.9K - $199.9K
- Date on market: 8/15/2026
- Cumulative days on market: 61 days
Estimated market value
$196,600
$187,000 - $206,000
$1,356/mo
Price history
| Date | Event | Price |
|---|---|---|
| 9/16/2026 | Pending sale | $199,900$93/sqft |
Source:  MAAR #10228512 Report a problem MAAR #10228512 Report a problem | ||
| 8/15/2026 | Listed for sale | $199,900$93/sqft |
Source: MAAR #10228512 Report a problem | ||
Public tax history
| Year | Property taxes | Tax assessment |
|---|---|---|
| 2025 | $1,014 +0% | $40,700 |
| 2024 | $1,014 0% | $40,700 |
| 2023 | $1,014 +11.5% | $40,700 +55.8% |
| 2022 | $909 | $26,125 |
| 2021 | $909 | $26,125 |
| 2020 | $909 -1.5% | $26,125 |
| 2019 | $923 | $26,125 |
| 2018 | $923 -1.9% | $26,125 -1.7% |
| 2017 | $941 -10.3% | $26,575 |
| 2016 | $1,049 +11.5% | $26,575 |
| 2015 | $941 +1.5% | $26,575 |
| 2014 | $927 | $26,575 |
| 2013 | -- | $26,575 |
| 2012 | $950 | $26,575 -2.4% |
| 2011 | $950 +7.4% | $27,233 |
| 2010 | $885 | $27,233 |
| 2009 | $885 +6.9% | $27,233 |
| 2008 | $828 | $27,233 |
| 2007 | $828 -16.5% | $27,233 |
| 2006 | $991 +35.4% | $27,233 +35.4% |
| 2005 | $732 +4% | $20,113 |
| 2004 | $704 | $20,113 |
| 2002 | $704 | $20,113 |
| 2001 | -- | $20,113 -75% |
| 2000 | -- | $80,451 |
Find assessor info on the county website
Monthly payment
Est. payment
Payment breakdown
Explore the cost of this home by adjusting the details. Changes won't be saved.Climate risks
Neighborhood: 38052
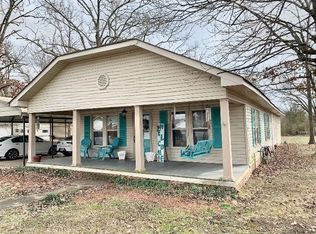
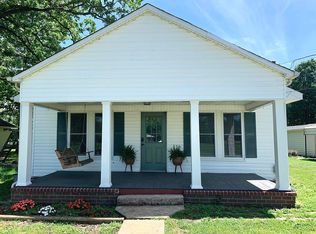
Similar homes
- $215,0003 bd2 ba1.3k sqft110 Rose Street Ext, Middleton, TN 38052For Sale
 MLS ID #10225091, Robbie J Jones, Crye-Leike, Inc., REALTORS. MAAR
 - $149,9003 bd1 ba1.4k sqft2260 Hebron Rd, Middleton, TN 38052For Sale
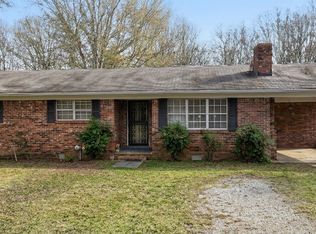 MLS ID #10232246, Brian Smith, Crye-Leike, Inc., REALTORS. MAAR
 - $179,9993 bd2 ba1.5k sqft2030 Nubbin Ridge Rd, Middleton, TN 38052For Sale
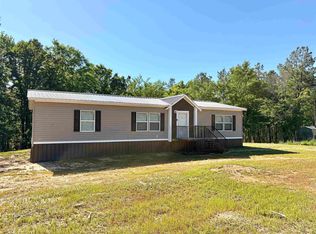 MLS ID #10221233, Lane S Lanier, Lanier Realty. MAAR
 - $229,9993 bd2 ba1.4k sqft109 Woodrun Dr, Middleton, TN 38052For Sale
 MLS ID #2604385, Mary Lawson, Nest Realty. CWTAR
 - $255,000-- bd1 ba1.5k sqft300 Grant St, Middleton, TN 38052For Sale
 MLS ID #3314533, Nawaf "John" Alashmali. RealTracs MLS as distributed by MLS GRID
 - $212,5003 bd2 ba1k sqft5584 Ramer Selmer Rd, Selmer, TN 38375For Sale
 MLS ID #26-3478, Bret Carroll, COLDWELL BANKER SOUTHERN REAL ESTATE. NMMLS
 - $155,9003 bd2 ba1.1k sqft120 Clifft Rd, Bolivar, TN 38008For SaleMLS ID #3613236, Lashae Whitley. RealTracs MLS as distributed by MLS GRID
