OK HERE YOU GO, SO MUCH TO OFFER A FAMILY ON THIS PROPERTY, A BEAUTIFUL HOME (3 BR., 2 BATHS), FORMAL D/R, LIVING ROOM W/FIREPLACE, SUNROOM WITH LOTS OF WINDOWS FOR THE OUTSIDE LIGHT) COVERED DECK ON BACK AND COVERED FRONT PORCH. 2 CAR GARAGE WITH A UPRIGHT STORM SHELTER, EXTERNAL STORM SHELTER, 24 X 36 WORKSHOP BY THE HOUSE (HEATED AND COOLED), STORAGE BUILDING, 3 OTHER GREAT BUILDING AND A POLE BARN. CIRCLE DRIVEWAY AND DRIVE UP THE HILL TO 2 OF THE SHOPS PLUS POLEBARN, SO MUCH TO OFFER ON 6.13 ACRES. 1 MILE FROM HENDERSON CALL FOR MORE DETAILS. BEAUTIFUL PLACE
For sale
$450,000
1555 Us Highway 45 S, Henderson, TN 38340
3beds
1,823sqft
Single Family Residence
Built in 1987
6.13 Acres Lot
$434,800 Zestimate®
$247/sqft
$-- HOA
What's special
Pole barnStorage buildingCircle drivewayCovered front porchCovered deck on back
- 156 days
- 195
- 10
Zillow last checked:
Listing updated:
Listed by:
Linda G Carter,
Casey Realtors 731-989-5166
Source: CWTAR,MLS#: 2602307
Facts & features
Interior
Bedrooms & bathrooms
- Bedrooms: 3
- Bathrooms: 2
- Full bathrooms: 2
- Main level bathrooms: 2
- Main level bedrooms: 3
Primary bedroom
- Level: Main
- Area: 210
- Dimensions: 14.0 x 15.0
Bedroom
- Level: Main
- Area: 132
- Dimensions: 11.0 x 12.0
Bedroom
- Level: Main
- Area: 154
- Dimensions: 11.0 x 14.0
Dining room
- Level: Main
- Area: 121
- Dimensions: 11.0 x 11.0
Foyer
- Level: Main
- Area: 66
- Dimensions: 11.0 x 6.0
Kitchen
- Level: Main
- Area: 150
- Dimensions: 10.0 x 15.0
Laundry
- Level: Main
- Area: 49
- Dimensions: 7.0 x 7.0
Living room
- Level: Main
- Area: 306
- Dimensions: 17.0 x 18.0
Sun room
- Level: Main
- Area: 315
- Dimensions: 21.0 x 15.0
Heating
- Central, Forced Air, Natural Gas
Cooling
- Ceiling Fan(s), Central Air, Electric
Appliances
- Included: Dishwasher, Electric Range, Gas Water Heater, Refrigerator
- Laundry: Electric Dryer Hookup, Main Level, Washer Hookup
Features
- Ceiling Fan(s), Double Vanity, Entrance Foyer, Granite Counters, Tub Shower Combo, Vaulted Ceiling(s), Walk-In Closet(s)
- Flooring: Ceramic Tile, Hardwood, Luxury Vinyl
- Windows: Blinds, Wood Frames
- Has fireplace: Yes
- Fireplace features: Gas Log, Masonry
Interior area
- Total interior livable area: 1,823 sqft
Property
Parking
- Total spaces: 2
- Parking features: Garage Door Opener, Garage Faces Side
- Attached garage spaces: 2
Accessibility
- Accessibility features: Accessible Approach with Ramp
Features
- Levels: One
- Patio & porch: Covered, Deck, Front Porch
- Exterior features: Rain Gutters
- Fencing: Chain Link
Lot
- Size: 6.13 Acres
- Dimensions: 6.13
- Features: Wooded
Details
- Additional structures: Garage(s), Shed(s), Storage, Workshop
- Parcel number: 055 018.10 000
- Special conditions: Standard
Construction
Type & style
- Home type: SingleFamily
- Property subtype: Single Family Residence
Materials
- Vinyl Siding
- Foundation: Permanent
- Roof: Shingle
Condition
- false
- New construction: No
- Year built: 1987
Utilities & green energy
- Sewer: Septic Tank
- Water: Public
- Utilities for property: Cable Available, Electricity Connected, Natural Gas Connected, Water Connected
Community & HOA
Community
- Security: External Storm Shelter, Internal Storm Shelter
- Subdivision: None
HOA
- Has HOA: No
Location
- Region: Henderson
Financial & listing details
- Price per square foot: $247/sqft
- Tax assessed value: $43,200
- Annual tax amount: $171
- Date on market: 5/18/2026
Estimated market value
$434,800
$413,000 - $457,000
$1,965/mo
Price history
| Date | Event | Price |
|---|---|---|
| 7/23/2026 | Price change | $450,000-5.3%$247/sqft |
Source:  CWTAR #2602307 Report a problem CWTAR #2602307 Report a problem | ||
| 5/18/2026 | Listed for sale | $475,000+13.1%$261/sqft |
Source: CWTAR #2602307 Report a problem | ||
| 7/17/2024 | Sold | $420,000-1.3%$230/sqft |
Source: CWTAR #240550 Report a problem | ||
| 7/2/2024 | Pending sale | $425,500$233/sqft |
Source: CWTAR #240550 Report a problem | ||
| 6/14/2024 | Price change | $425,500-2.1%$233/sqft |
Source: CWTAR #240550 Report a problem | ||
| 2/9/2024 | Listed for sale | $434,500+14.3%$238/sqft |
Source: CWTAR #240550 Report a problem | ||
| 1/10/2024 | Sold | $380,000$208/sqft |
Source: Public Record Report a problem | ||
Public tax history
| Year | Property taxes | Tax assessment |
|---|---|---|
| 2025 | $171 -86.6% | $10,800 -81.5% |
| 2024 | $1,278 +7.4% | $58,450 |
| 2023 | $1,191 | $58,450 |
| 2022 | $1,191 | $58,450 +29% |
| 2021 | -- | $45,325 |
| 2020 | -- | $45,325 +12.7% |
| 2019 | $999 +0% | $40,200 |
| 2018 | $999 | $40,200 |
| 2017 | $999 +2.4% | $40,200 +3.9% |
| 2014 | $976 | $38,708 |
| 2013 | $976 +0% | $38,708 |
| 2012 | $975 +16.1% | $38,708 |
| 2011 | $840 +14.8% | $38,708 |
| 2010 | $732 | $38,708 |
| 2009 | -- | $38,708 +7.8% |
| 2008 | $761 +16.9% | $35,917 +16.9% |
| 2007 | $652 +4.9% | $30,736 |
| 2006 | $621 | $30,736 |
| 2005 | $621 | $30,736 |
| 2004 | $621 -1.7% | $30,736 +1.7% |
| 2002 | $632 | $30,217 +18.3% |
| 2001 | -- | $25,548 -78.7% |
| 2000 | -- | $119,995 |
Find assessor info on the county website
Monthly payment
Est. payment
Payment breakdown
Explore the cost of this home by adjusting the details. Changes won't be saved.Climate risks
Neighborhood: 38340
Nearby schools
Schools provided by the listing agent
- District: Chester County Schools
Source: CWTAR. This data may not be complete. We recommend contacting the local school district to confirm school assignments for this home.
Similar homes
- $--4 bd3 ba2k sqft753 Sand Road Cir, Henderson, TN 38340Auction
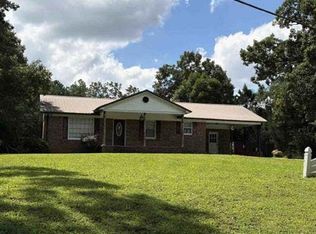 Auction.com 1
 - $239,0003 bd2 ba2k sqft70 Melodie Cir, Henderson, TN 38340For Sale
 MLS ID #2604928, Mike Rowland, Town and Country. CWTAR
 - $409,9003 bd3 ba2.5k sqft1615 Holly Springs Rd, Henderson, TN 38340For Sale
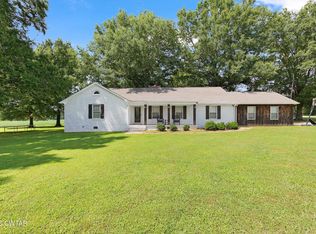 MLS ID #2603438, Christopher Wilkerson, Ragan Realty Group. CWTAR
 - $399,0004 bd3 ba2.2k sqft50 Harmony Ln, Henderson, TN 38340For Sale
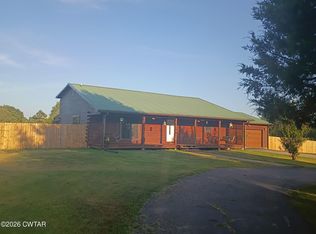 MLS ID #2604117, Ricky Stewart, Sunrise Properties. CWTAR
