NEW CONSTRUCTION in Greystone Estates! This custom-built 4BR/2.5BA home sits on approximately 1.61 acres and is scheduled for completion mid-October. Quality features include Andersen windows, luxury vinyl plank flooring, solid-surface countertops and a gas-log fireplace. The kitchen offers a Kenmore stainless steel appliance package, pot filler, abundant cabinetry and a large walk-in pantry. Designed with storage in mind, the home also features climate-controlled storage and a dedicated safe room. Enjoy the space of a 1.61-acre lot combined with the finishes and conveniences of a brand-new custom home in sought-after Greystone Estates. Taxes have not yet been assessed.
New construction
$515,000
385 Greystone Cv, Henderson, TN 38340
4beds
2,000sqft
Single Family Residence
Built in 2026
1.61 Acres Lot
$510,900 Zestimate®
$258/sqft
$-- HOA
What's special
Gas-log fireplacePot fillerLarge walk-in pantryAbundant cabinetryClimate-controlled storageDedicated safe roomLuxury vinyl plank flooring
- 41 days
- 128
- 1
Zillow last checked:
Listing updated:
Listed by:
Destiny Burns,
Stellar Realty Group 731-879-9394
Source: CWTAR,MLS#: 2604294
Facts & features
Interior
Bedrooms & bathrooms
- Bedrooms: 4
- Bathrooms: 3
- Full bathrooms: 2
- 1/2 bathrooms: 1
- Main level bathrooms: 3
- Main level bedrooms: 4
Primary bedroom
- Level: Main
- Area: 210
- Dimensions: 15.0 x 14.0
Bedroom
- Level: Main
- Area: 120
- Dimensions: 12.0 x 10.0
Bedroom
- Level: Main
- Area: 120
- Dimensions: 12.0 x 10.0
Bedroom
- Level: Main
- Area: 144
- Dimensions: 12.0 x 12.0
Other
- Description: Pantry
- Level: Main
- Area: 56
- Dimensions: 8.0 x 7.0
Other
- Description: Climate controlled storage room
- Level: Main
- Area: 49
- Dimensions: 7.0 x 7.0
Other
- Description: Garage
- Level: Main
- Area: 529
- Dimensions: 23.0 x 23.0
Dining room
- Level: Main
- Area: 154
- Dimensions: 14.0 x 11.0
Foyer
- Level: Main
- Area: 20
- Dimensions: 5.0 x 4.0
Kitchen
- Level: Main
- Area: 168
- Dimensions: 14.0 x 12.0
Laundry
- Level: Main
- Area: 56
- Dimensions: 8.0 x 7.0
Living room
- Level: Main
- Area: 270
- Dimensions: 18.0 x 15.0
Other
- Description: Built into the crawl space, Access on back of house.
- Level: Main
- Area: 240
- Dimensions: 24.0 x 10.0
Utility room
- Description: in garage
- Level: Main
- Area: 44
- Dimensions: 11.0 x 4.0
Heating
- Central, Fireplace(s), Forced Air, Natural Gas
Cooling
- Ceiling Fan(s), Central Air, Electric
Appliances
- Included: Built-In Electric Oven, Convection Oven, Dishwasher, Gas Cooktop, Gas Water Heater, Range Hood, Self Cleaning Oven, Stainless Steel Appliance(s)
- Laundry: Electric Dryer Hookup, Laundry Room, Main Level, Washer Hookup
Features
- Breakfast Bar, Ceiling Fan(s), Ceramic Tile Shower, Commode Room, Crown Molding, Double Vanity, Eat-in Kitchen, Entrance Foyer, Granite Counters, High Ceilings, Kitchen Island, Open Floorplan, Pantry, Master Downstairs, Soaking Tub, Tray Ceiling(s), Tub Shower Combo, Walk-In Closet(s)
- Flooring: Ceramic Tile, Luxury Vinyl
- Has fireplace: Yes
- Fireplace features: Gas Log
Interior area
- Total structure area: 3,026
- Total interior livable area: 2,000 sqft
Property
Parking
- Total spaces: 2
- Parking features: Garage Door Opener, Garage Faces Front
- Attached garage spaces: 2
Features
- Levels: One
- Patio & porch: Covered, Front Porch, Rear Porch
- Exterior features: Rain Gutters
Lot
- Size: 1.61 Acres
- Dimensions: 1.61
- Features: Cul-De-Sac, Sloped
Details
- Parcel number: 011 031.04 000
- Special conditions: Standard
Construction
Type & style
- Home type: SingleFamily
- Property subtype: Single Family Residence
Materials
- Blown-In Insulation, Board & Batten Siding, Brick, Stone
- Foundation: Raised
Condition
- true
- New construction: Yes
- Year built: 2026
Details
- Builder name: Rushing Development
- Warranty included: Yes
Utilities & green energy
- Electric: Underground
- Sewer: Perc Test On File, Septic Tank
- Water: Private, Well
- Utilities for property: Cable Available, Electricity Connected, Fiber Optic Available, Natural Gas Connected, Phone Available, Underground Utilities
Community & HOA
Community
- Security: Internal Storm Shelter, Smoke Detector(s)
- Subdivision: Gray Stone
Location
- Region: Henderson
Financial & listing details
- Price per square foot: $258/sqft
- Annual tax amount: $66
- Date on market: 9/11/2026
- Road surface type: Chip And Seal
Estimated market value
$510,900
$485,000 - $536,000
$2,374/mo
Price history
| Date | Event | Price |
|---|---|---|
| 9/11/2026 | Listed for sale | $515,000$258/sqft |
Source:  CWTAR #2604294 Report a problem | ||
| 9/10/2026 | Listing removed | -- |
Source: Owner Report a problem | ||
| 7/11/2026 | Listed for sale | $515,000$258/sqft |
Source: Owner Report a problem | ||
Public tax history
Tax history is unavailable.
Monthly payment
Est. payment
Payment breakdown
Explore the cost of this home by adjusting the details. Changes won't be saved.Climate risks
Neighborhood: 38340
Nearby schools
Schools provided by the listing agent
- District: Chester County Schools
Source: CWTAR. This data may not be complete. We recommend contacting the local school district to confirm school assignments for this home.

Similar homes
- $409,9003 bd3 ba2.5k sqft1615 Holly Springs Rd, Henderson, TN 38340For Sale
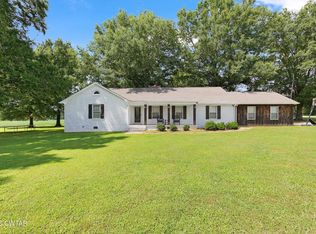 MLS ID #2603438, Christopher Wilkerson, Ragan Realty Group. CWTAR
- $399,0004 bd3 ba2.2k sqft50 Harmony Ln, Henderson, TN 38340For Sale
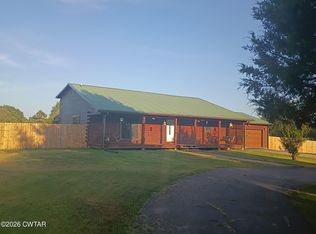 MLS ID #2604117, Ricky Stewart, Sunrise Properties. CWTAR
- $565,0004 bd3 ba2.8k sqft705 Cave Springs Rd, Henderson, TN 38340For Sale
 MLS ID #2603696, Tiffany Elder, Porchlight Realty West TN. CWTAR
- $579,9003 bd3 ba2.6k sqft3290 Silerton Rd, Henderson, TN 38340For Sale
 MLS ID #2602945, Ben Roberts, RE/MAX Realty Source. CWTAR
