±2,600 sq ft of new construction on a corner lot with county taxes only. 3 bedrooms, 2.5 baths, an office/flex room, and a massive bonus room - media room, playroom, you name it. Large separate laundry and a two-car garage. The builder didn't cut any corners: hardwood floors, quartz counters, custom maple cabinets, stunning trim work, and gorgeous hardware and lighting throughout. Huge island with seating for a crowd, custom shelving in the pantry and every closet, coffered ceilings in the dining room, and a large built-in locker with beautiful hardware. Two fireplaces, including one in the primary suite with its walk-in closet, soaking tub, and large tiled shower. Outside, stamped concrete and covered porches with tongue-and-groove stained wood ceilings, plus gas run for an outdoor kitchen. Absolutely gorgeous - and it won't last long.
New construction
$529,900
759 Browns Church Rd, Jackson, TN 38305
3beds
2,596sqft
Single Family Residence
Built in 2026
0.46 Acres Lot
$527,700 Zestimate®
$204/sqft
$-- HOA
What's special
Two fireplacesTwo-car garageLarge tiled showerQuartz countersStunning trim workLarge separate laundryCustom maple cabinets
- 23 days
- 669
- 35
Zillow last checked:
Listing updated:
Listed by:
Lauren Hyde Wiggins,
Porchlight Realty West TN 731-300-3030
Source: CWTAR,MLS#: 2604380
Facts & features
Interior
Bedrooms & bathrooms
- Bedrooms: 3
- Bathrooms: 3
- Full bathrooms: 2
- 1/2 bathrooms: 1
- Main level bathrooms: 2
- Main level bedrooms: 1
Primary bedroom
- Level: Main
- Area: 182
- Dimensions: 14.0 x 13.0
Bedroom
- Level: Upper
- Area: 183.18
- Dimensions: 12.9 x 14.2
Bedroom
- Level: Upper
- Area: 214.4
- Dimensions: 13.4 x 16.0
Dining room
- Level: Main
- Area: 156
- Dimensions: 13.0 x 12.0
Kitchen
- Level: Main
- Area: 214.5
- Dimensions: 16.5 x 13.0
Laundry
- Level: Main
- Area: 70
- Dimensions: 10.0 x 7.0
Living room
- Level: Main
- Area: 279
- Dimensions: 18.0 x 15.5
Media room
- Level: Upper
- Area: 432.32
- Dimensions: 38.6 x 11.2
Office
- Level: Upper
- Area: 184.32
- Dimensions: 14.4 x 12.8
Appliances
- Included: Dishwasher, Electric Range, Electric Water Heater, Microwave
- Laundry: Laundry Room, Main Level
Features
- Coffered Ceiling(s), Commode Room, Eat-in Kitchen, Kitchen Island, Pantry, Soaking Tub, Walk-In Closet(s)
- Flooring: Hardwood, Tile
- Has fireplace: Yes
Interior area
- Total interior livable area: 2,596 sqft
Property
Parking
- Total spaces: 4
- Parking features: Garage - Attached
- Attached garage spaces: 2
Features
- Levels: Two
- Patio & porch: Covered, Front Porch, Patio, Rear Porch, Side Porch
Lot
- Size: 0.46 Acres
- Dimensions: 0.46
- Features: Corner Lot
Details
- Parcel number: 058G A 002.00
- Special conditions: Standard
Construction
Type & style
- Home type: SingleFamily
- Property subtype: Single Family Residence
Materials
- Board & Batten Siding, Brick, Vinyl Siding
- Foundation: Slab
Condition
- true
- New construction: Yes
- Year built: 2026
Details
- Builder name: BLDR Constuction
Utilities & green energy
- Sewer: Septic Tank
- Water: Public
- Utilities for property: Electricity Connected, Water Connected
Community & HOA
Community
- Subdivision: Browns Meadow
Location
- Region: Jackson
Financial & listing details
- Price per square foot: $204/sqft
- Tax assessed value: $25,000
- Annual tax amount: $117
- Date on market: 9/16/2026
Estimated market value
$527,700
$501,000 - $554,000
$2,530/mo
Price history
| Date | Event | Price |
|---|---|---|
| 9/16/2026 | Listed for sale | $529,900+1792.5%$204/sqft |
Source:  CWTAR #2604380 Report a problem CWTAR #2604380 Report a problem | ||
| 11/3/2025 | Sold | $28,000+64.7%$11/sqft |
Source: Public Record Report a problem | ||
| 6/26/2020 | Sold | $17,000-32%$7/sqft |
Source: Public Record Report a problem | ||
| 6/16/2014 | Listing removed | $25,000$10/sqft |
Source: RE/MAX Unlimited #155573 Report a problem | ||
| 3/13/2013 | Listed for sale | $25,000-16.7%$10/sqft |
Source: RE/MAX Unlimited #155573 Report a problem | ||
| 12/15/2006 | Sold | $30,000$12/sqft |
Source: Public Record Report a problem | ||
Public tax history
| Year | Property taxes | Tax assessment |
|---|---|---|
| 2025 | $117 | $6,250 |
| 2024 | $117 | $6,250 |
| 2023 | $117 | $6,250 |
| 2022 | $117 +24.6% | $6,250 +56.3% |
| 2021 | $94 | $4,000 |
| 2020 | $94 | $4,000 |
| 2019 | $94 -41.8% | $4,000 -41.8% |
| 2018 | $162 -3.8% | $6,875 |
| 2017 | $168 | $6,875 |
| 2016 | $168 +13.7% | $6,875 |
| 2015 | $148 | $6,875 |
| 2014 | $148 | $6,875 |
| 2013 | -- | $6,875 |
| 2012 | $148 | $6,875 |
| 2011 | $148 | $6,875 |
| 2010 | -- | $6,875 |
| 2009 | -- | $6,875 +22.2% |
| 2008 | $130 | $5,625 |
| 2007 | $130 | $5,625 |
| 2006 | $130 | $5,625 |
Find assessor info on the county website
Monthly payment
Est. payment
Payment breakdown
Explore the cost of this home by adjusting the details. Changes won't be saved.Climate risks
Neighborhood: 38305
Nearby schools
Schools provided by the listing agent
- District: Jackson Madison Consolidated District
Source: CWTAR. This data may not be complete. We recommend contacting the local school district to confirm school assignments for this home.
Similar homes
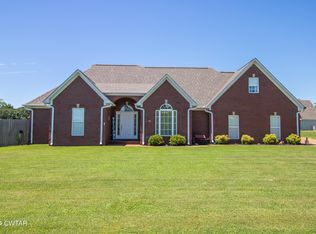
- $499,9003 bd3 ba2.6k sqft28 Scarlet Oak Cv, Jackson, TN 38305For Sale
 MLS ID #2603018, India Mesa, Crye-Leike Elite. CWTAR
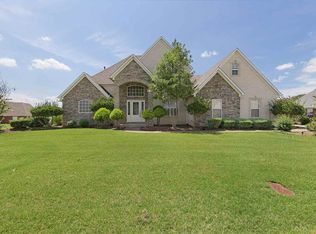
 - $539,9004 bd4 ba3.3k sqft172 Wyndhurst Dr, Jackson, TN 38305For Sale
 MLS ID #2604235, Flor Melgar, Mi Casa Realty. CWTAR
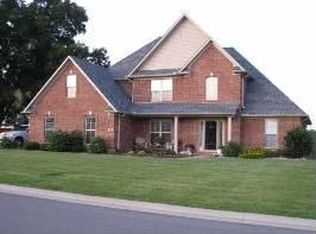
 - $519,9254 bd4 ba2.8k sqft40 Westhaven Pl, Jackson, TN 38305For Sale
 MLS ID #2602932, Larry Roberts, Casey Realtors. CWTAR
 - $525,0005 bd4 ba2.9k sqft27 Rock Pointe Dr, Jackson, TN 38305For Sale
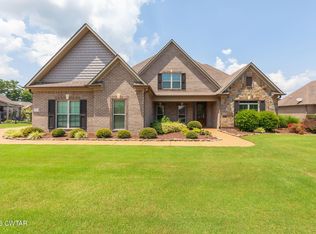 MLS ID #2603162, Madison Balding, Town and Country. CWTAR
