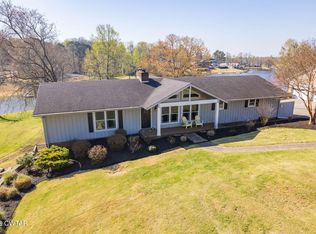
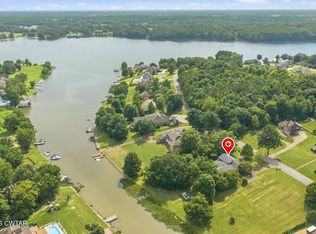
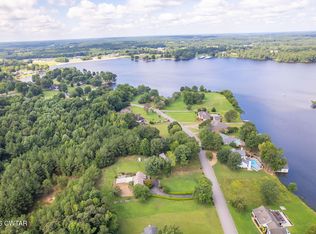
Welcome to 116 Scenic Circle in Lexington, TN! This charming 3-bedroom, 3-full-bath home offers approximately 2,600 square feet of living space on a spacious 0.75-acre lot in the desirable Lakeshores community. Enjoy beautiful lake views and plenty of room both inside and out. The home features a large great room in the basement, providing an ideal space for entertaining, family gatherings, a game room, or additional living space. A 2-car garage adds convenience and storage. Built in 1979, this home offers character and charm throughout, with a spacious layout and plenty of potential to make it your own. If you're looking for a home with room to spread out, lake views, and a great setting, this property is ready to welcome you home!
For sale
$475,000
116 Scenic Cir, Lexington, TN 38351
3beds
2,494sqft
Single Family Residence
Built in 1978
0.75 Acres Lot
$473,200 Zestimate®
$190/sqft
$-- HOA
What's special
Beautiful lake viewsCharacter and charm throughoutRoom to spread outSpacious layout
- 6 days
- 247
- 14
Likely to sell faster than
Zillow last checked:
Listing updated:
Listed by:
Daniel Carrington,
Clear Choice Realty 731-847-2817
Source: CWTAR,MLS#: 2604670
Facts & features
Interior
Bedrooms & bathrooms
- Bedrooms: 3
- Bathrooms: 3
- Full bathrooms: 3
- Main level bathrooms: 2
- Main level bedrooms: 3
Primary bedroom
- Level: Main
- Area: 210
- Dimensions: 15.0 x 14.0
Bedroom
- Level: Main
- Area: 120
- Dimensions: 12.0 x 10.0
Bedroom
- Level: Main
- Area: 168
- Dimensions: 12.0 x 14.0
Primary bathroom
- Level: Main
- Area: 60
- Dimensions: 12.0 x 5.0
Bathroom
- Level: Basement
- Area: 30
- Dimensions: 6.0 x 5.0
Bathroom
- Level: Main
- Area: 80
- Dimensions: 10.0 x 8.0
Den
- Level: Main
- Area: 372
- Dimensions: 31.0 x 12.0
Dining room
- Level: Main
- Area: 120
- Dimensions: 12.0 x 10.0
Family room
- Level: Basement
- Area: 336
- Dimensions: 24.0 x 14.0
Kitchen
- Level: Main
- Area: 170
- Dimensions: 17.0 x 10.0
Living room
- Level: Main
- Area: 352
- Dimensions: 22.0 x 16.0
Utility room
- Level: Main
- Area: 80
- Dimensions: 8.0 x 10.0
Heating
- Central, Natural Gas
Cooling
- Ceiling Fan(s), Central Air
Appliances
- Included: Built-In Electric Oven, Dishwasher, Disposal, Dryer, Electric Cooktop, Electric Range, Exhaust Fan, Microwave, Range Hood, Refrigerator, Washer
- Laundry: Electric Dryer Hookup, Laundry Room, Main Level
Features
- Beamed Ceilings, Blown/Textured Ceilings, Bookcases, Butcher Block Counters, Ceiling Fan(s), Ceramic Tile Shower, Crown Molding, Double Vanity, Entrance Foyer, Fiber Glass Shower, Laminate Counters, Tub Shower Combo
- Flooring: Carpet, Ceramic Tile, Laminate
- Windows: Aluminum Frames, Blinds, Display Window(s), Double Pane Windows
- Basement: Exterior Entry,Full,Storage Space,Sump Pump,Walk-Out Access
- Has fireplace: Yes
- Fireplace features: Gas Log
Interior area
- Total interior livable area: 2,494 sqft
Property
Parking
- Total spaces: 4
- Parking features: Garage Door Opener, Garage Faces Rear, Open, Parking Pad, Other
- Attached garage spaces: 2
- Uncovered spaces: 2
- Details: Driveway
Features
- Levels: Two
- Patio & porch: Deck
- Exterior features: Awning(s), Rain Gutters
- Has view: Yes
- View description: Lake
- Has water view: Yes
- Water view: Lake
Lot
- Size: 0.75 Acres
- Dimensions: 157 x 250
- Features: Cul-De-Sac
Details
- Parcel number: 081D A 064.00
- Zoning description: R2
- Special conditions: Standard
Construction
Type & style
- Home type: SingleFamily
- Property subtype: Single Family Residence
Materials
- Brick, Cedar, Lap Siding
- Foundation: Block
- Roof: Shingle
Condition
- false
- New construction: No
- Year built: 1978
Utilities & green energy
- Electric: 200+ Amp Service
- Sewer: Public Sewer
- Water: Public
- Utilities for property: Cable Available, Electricity Available, Electricity Connected, Fiber Optic Available, Natural Gas Available, Natural Gas Connected, Sewer Available, Sewer Connected, Water Available, Water Connected, Underground Utilities
Community & HOA
Community
- Security: Carbon Monoxide Detector(s), Smoke Detector(s)
- Subdivision: Eastern Shores
Location
- Region: Lexington
Financial & listing details
- Price per square foot: $190/sqft
- Tax assessed value: $369,900
- Annual tax amount: $2,451
- Date on market: 10/2/2026
- Road surface type: Asphalt
Estimated market value
$473,200
$450,000 - $497,000
$2,497/mo
Price history
| Date | Event | Price |
|---|---|---|
| 10/2/2026 | Listed for sale | $475,000-6.9%$190/sqft |
Source:  CWTAR #2604670 Report a problem CWTAR #2604670 Report a problem | ||
| 9/29/2026 | Listing removed | -- |
Source: Owner Report a problem | ||
| 8/22/2026 | Listed for sale | $510,000+144.6%$204/sqft |
Source: Owner Report a problem | ||
| 10/9/2002 | Sold | $208,500+12.7%$84/sqft |
Source: Public Record Report a problem | ||
| 10/1/1998 | Sold | $185,000$74/sqft |
Source: Public Record Report a problem | ||
Public tax history
| Year | Property taxes | Tax assessment |
|---|---|---|
| 2025 | $2,451 | $92,475 |
| 2024 | $2,451 +6% | $92,475 |
| 2023 | $2,313 +10.8% | $92,475 +50.1% |
| 2022 | $2,088 | $61,625 |
| 2021 | $2,088 | $61,625 |
| 2020 | $2,088 | $61,625 |
| 2019 | $2,088 +4.3% | $61,625 +7.4% |
| 2018 | $2,003 0% | $57,375 |
| 2017 | $2,003 -2.8% | $57,375 +0.4% |
| 2016 | $2,060 | $57,125 |
| 2015 | $2,060 +0% | $57,125 +0% |
| 2014 | $2,060 | $57,120 |
| 2013 | $2,060 -0.1% | $57,120 |
| 2012 | $2,062 +0.1% | $57,120 |
| 2011 | $2,060 +5.7% | $57,120 |
| 2010 | $1,948 +14.6% | $57,120 +5.9% |
| 2009 | $1,700 | $53,955 |
| 2008 | $1,700 | $53,955 |
| 2007 | $1,700 | $53,955 |
| 2006 | $1,700 +5% | $53,955 |
| 2005 | $1,619 -13.6% | $53,955 -5.2% |
| 2004 | $1,873 +32.8% | $56,916 +16.3% |
| 2002 | $1,410 | $48,952 +9.9% |
| 2001 | -- | $44,551 -75% |
| 2000 | -- | $178,203 |
Find assessor info on the county website
Monthly payment
Est. payment
Payment breakdown
Explore the cost of this home by adjusting the details. Changes won't be saved.Climate risks
Neighborhood: 38351
Nearby schools
Similar homes
- $475,0004 bd3 ba3.3k sqft435 Lakeshore Dr, Lexington, TN 38351For Sale
 MLS ID #2603261, Linda K. Lipscomb, RE/MAX Unlimited. CWTAR
 - $499,9004 bd2 ba2.7k sqft336 Eastern Shores Sr Dr, Lexington, TN 38351For Sale
 MLS ID #2603712, Stephanie Jeanes, Coldwell Banker Southern Realty. CWTAR
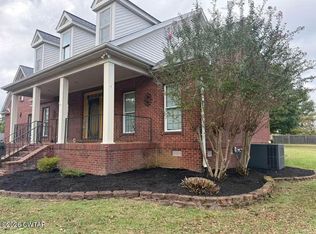
 - $459,9004 bd3 ba3.2k sqft165 Beasley Dr, Lexington, TN 38351For Sale
 MLS ID #2602369, Shirley McKee, Coldwell Banker McKee Realty. CWTAR
 - $514,9553 bd2 ba2.8k sqft235 Blackberry Hill Ln, Lexington, TN 38351For Sale
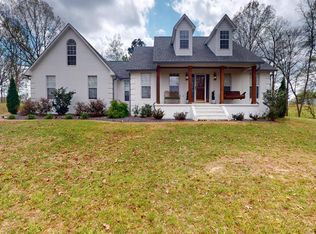 MLS ID #2601471, Katie Mitchell Townsend, Compass RE. CWTAR
 - $475,9004 bd3 ba2.3k sqft174 Cardinal Estate Dr Lot 38, Lexington, TN 38351New Construction
 MLS ID #3045035, Andrea Crawford. RealTracs MLS as distributed by MLS GRID
