IT'S MORE THAN A HOME, IT'S A LIFESTYLE!!!... 3054 sq ft of VICTORIAN timeless character of bay windows, veranda, & turrett under a metal roof, XL family room offers F/P w/unqiue antique mantle, spacious downstairs primary suite includes wall of closets & built-ins, vaulted kitchen is equipped w/Jenn-Air appliances, soft close cabinetry & fabulous countertops, basement w/bonus room plus hobby room. Property sits on the east side of 1000 acre Beech Lake where you can boat, fish, swim, ski, rent kayaks, and picnic. Just a short drive 45,000 acre Natchez Trace State Park offering wrangler camp, fishing, camping, boat rentals, etc... All of this is halfway between Memphis and Nashville. Give us a call today!
For sale
$475,000
486 Lakeshore Dr, Lexington, TN 38351
4beds
3,054sqft
Single Family Residence
Built in 2002
1.21 Acres Lot
$468,900 Zestimate®
$156/sqft
$-- HOA
What's special
Spacious downstairs primary suiteVaulted kitchenXl family roomFabulous countertopsSoft close cabinetryJenn-air appliancesBay windows
- 15 days
- 511
- 24
Likely to sell faster than
Zillow last checked:
Listing updated:
Listed by:
Keith J Holmes,
Coldwell Banker McKee Realty 731-968-7253,
Shirley McKee,
Coldwell Banker McKee Realty
Source: CWTAR,MLS#: 2604745
Facts & features
Interior
Bedrooms & bathrooms
- Bedrooms: 4
- Bathrooms: 3
- Full bathrooms: 3
- Main level bathrooms: 2
- Main level bedrooms: 2
Primary bedroom
- Level: Main
- Area: 289
- Dimensions: 17.0 x 17.0
Bedroom
- Level: Upper
- Area: 272
- Dimensions: 17.0 x 16.0
Bedroom
- Level: Upper
- Area: 187
- Dimensions: 17.0 x 11.0
Bedroom
- Level: Main
- Area: 132
- Dimensions: 12.0 x 11.0
Other
- Level: Basement
- Area: 130
- Dimensions: 13.0 x 10.0
Bonus room
- Level: Basement
- Area: 312
- Dimensions: 24.0 x 13.0
Dining room
- Level: Main
- Area: 156
- Dimensions: 13.0 x 12.0
Family room
- Level: Main
- Area: 360
- Dimensions: 20.0 x 18.0
Kitchen
- Level: Main
- Area: 144
- Dimensions: 12.0 x 12.0
Heating
- Central, Fireplace(s), Natural Gas
Cooling
- Ceiling Fan(s), Central Air, Electric
Appliances
- Included: Dishwasher, Down Draft, Electric Water Heater, Exhaust Fan, Gas Range, Ice Maker, Refrigerator, Self Cleaning Oven, Stainless Steel Appliance(s)
- Laundry: Electric Dryer Hookup, Laundry Room, Washer Hookup
Features
- Blown/Textured Ceilings, Bookcases, Breakfast Bar, Ceiling Fan(s), High Ceilings, Kitchen Island, Master Downstairs, Tub Shower Combo, Vaulted Ceiling(s), Walk-In Closet(s)
- Flooring: Engineered Hardwood
- Windows: Blinds, Double Pane Windows
- Basement: Exterior Entry,Finished,Interior Entry,Walk-Out Access
- Has fireplace: Yes
- Fireplace features: Gas Log, Gas Starter, Great Room, Ventless
Interior area
- Total interior livable area: 3,054 sqft
Property
Parking
- Total spaces: 5
- Parking features: Garage Door Opener, Garage Faces Side, Open
- Attached garage spaces: 2
- Uncovered spaces: 3
Features
- Levels: Three Or More
- Patio & porch: Covered, Porch, Rear Porch, Screened
- Exterior features: Rain Gutters
- Fencing: Privacy,Stone,Wood
- Has view: Yes
- View description: Lake
- Has water view: Yes
- Water view: Lake
Lot
- Size: 1.21 Acres
- Dimensions: 1.21
Details
- Parcel number: 072L B 028.00
- Zoning description: R1
- Special conditions: Standard
Construction
Type & style
- Home type: SingleFamily
- Property subtype: Single Family Residence
Materials
- Vinyl Siding
- Roof: Metal
Condition
- false
- New construction: No
- Year built: 2002
Utilities & green energy
- Sewer: Public Sewer
- Water: Public
- Utilities for property: Cable Available, Electricity Connected, Natural Gas Connected, Sewer Connected, Water Connected, Underground Utilities
Community & HOA
Community
- Features: Other, See Remarks
- Security: Carbon Monoxide Detector(s), Fire Alarm, Security System, Smoke Detector(s)
- Subdivision: Eastern Shores
Location
- Region: Lexington
Financial & listing details
- Price per square foot: $156/sqft
- Tax assessed value: $466,300
- Annual tax amount: $3,090
- Date on market: 10/7/2026
- Road surface type: Asphalt
Estimated market value
$468,900
$445,000 - $492,000
$3,473/mo
Price history
| Date | Event | Price |
|---|---|---|
| 10/7/2026 | Listed for sale | $475,000$156/sqft |
Source:  CWTAR #2604745 Report a problem | ||
| 8/13/2026 | Sold | $475,000+33.8%$156/sqft |
Source: Public Record Report a problem | ||
| 6/23/2020 | Sold | $355,000+53.4%$116/sqft |
Source: Public Record Report a problem | ||
| 2/19/2016 | Sold | $231,390$76/sqft |
Source: Public Record Report a problem | ||
| 10/17/2014 | Sold | $231,390+8.2%$76/sqft |
Source: Public Record Report a problem | ||
| 2/26/2014 | Listing removed | $213,900$70/sqft |
Source: RE/MAX Realty Source #158229 Report a problem | ||
| 8/26/2013 | Listed for sale | $213,900+2.1%$70/sqft |
Source: RE/MAX Realty Source #158229 Report a problem | ||
| 5/21/2009 | Sold | $209,400-0.2%$69/sqft |
Source: Public Record Report a problem | ||
| 12/13/2008 | Listing removed | $209,900$69/sqft |
Source: Coldwell Banker** #129254 Report a problem | ||
| 11/6/2008 | Price change | $209,900-4.5%$69/sqft |
Source: Coldwell Banker** #129254 Report a problem | ||
| 8/8/2008 | Price change | $219,900-4.3%$72/sqft |
Source: Coldwell Banker** #129254 Report a problem | ||
| 6/28/2008 | Listed for sale | $229,900+9.8%$75/sqft |
Source: Coldwell Banker** #129254 Report a problem | ||
| 5/21/2008 | Sold | $209,400-10.9%$69/sqft |
Source: Agent Provided Report a problem | ||
| 5/18/2008 | Listed for sale | $234,900+9.3%$77/sqft |
Source: Coldwell Banker** #129254 Report a problem | ||
| 7/8/2005 | Sold | $215,000$70/sqft |
Source: Public Record Report a problem | ||
Public tax history
| Year | Property taxes | Tax assessment |
|---|---|---|
| 2025 | $3,090 | $116,575 |
| 2024 | $3,090 +6% | $116,575 |
| 2023 | $2,915 +6.6% | $116,575 +44.4% |
| 2022 | $2,736 | $80,750 |
| 2021 | $2,736 | $80,750 |
| 2020 | $2,736 +26% | $80,750 +26% |
| 2019 | $2,171 +0.6% | $64,075 +3.6% |
| 2018 | $2,159 | $61,850 |
| 2017 | $2,159 +12.4% | $61,850 +16.1% |
| 2016 | $1,921 | $53,275 |
| 2015 | $1,921 0% | $53,275 0% |
| 2014 | $1,921 | $53,279 |
| 2013 | $1,921 -0.1% | $53,279 |
| 2012 | $1,923 +0.1% | $53,279 |
| 2011 | $1,921 +5.7% | $53,279 |
| 2010 | $1,817 +10.3% | $53,279 +1.9% |
| 2009 | $1,648 | $52,308 |
| 2008 | $1,648 | $52,308 |
| 2007 | $1,648 | $52,308 |
| 2006 | $1,648 +5% | $52,308 |
| 2005 | $1,569 -8.8% | $52,308 |
| 2004 | $1,721 +39.2% | $52,308 +21.9% |
| 2002 | $1,236 | $42,924 +288.5% |
| 2001 | -- | $11,050 -75% |
| 2000 | -- | $44,200 |
Find assessor info on the county website
Monthly payment
Est. payment
Payment breakdown
Explore the cost of this home by adjusting the details. Changes won't be saved.Climate risks
Neighborhood: 38351
Nearby schools
Similar homes
- $475,0004 bd3 ba3.3k sqft435 Lakeshore Dr, Lexington, TN 38351For Sale
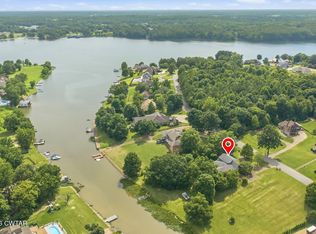 MLS ID #2603261, Linda K. Lipscomb, RE/MAX Unlimited. CWTAR
- $475,0003 bd3 ba2.4k sqft116 Scenic Cir, Lexington, TN 38351For Sale
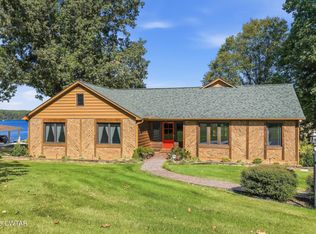 MLS ID #2604670, Daniel Carrington, Clear Choice Realty. CWTAR
- $499,9004 bd2 ba2.7k sqft336 Eastern Shores Sr Dr, Lexington, TN 38351For Sale
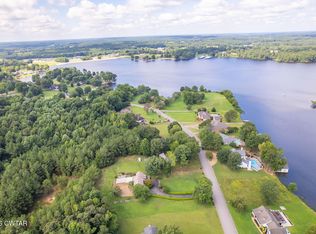 MLS ID #2603712, Stephanie Jeanes, Coldwell Banker Southern Realty. CWTAR
- $459,9004 bd3 ba3.2k sqft165 Beasley Dr, Lexington, TN 38351For Sale
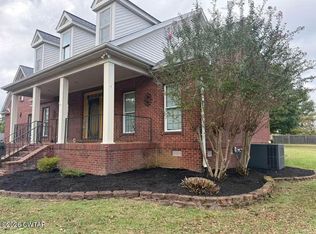 MLS ID #2602369, Shirley McKee, Coldwell Banker McKee Realty. CWTAR
- $475,9004 bd3 ba2.3k sqft174 Cardinal Estate Dr Lot 38, Lexington, TN 38351New Construction
 MLS ID #3045035, Andrea Crawford. RealTracs MLS as distributed by MLS GRID
