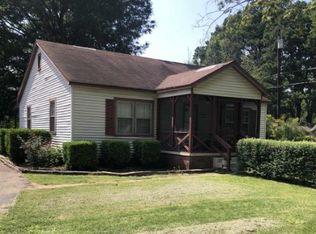
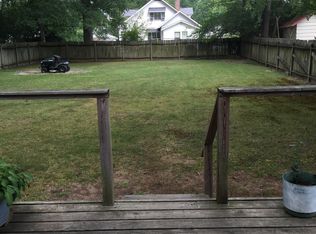
Beautifully Remodeled & Full of Southern Charm! This stunning 3BR, 2BA brick home in the heart of Henderson features gorgeous tongue-and-groove ceilings, an open floor plan & custom finishes throughout! The chef's kitchen boasts custom cabinetry, leathered granite, stainless appliances, gas range, an impressive 8' island with herringbone hickory countertop & matching vent hood. Spacious primary suite offers double vanities & a luxurious 7'x4' tiled shower with bench & dual shower heads. Additional features include an adorable nursery/flex room & large laundry/mudroom with ample storage. Outside, enjoy a fenced backyard, shop/garage with built-in cabinetry, attached lean-to & additional storage building. Located just 1 block from Freed-Hardeman University & within walking distance to downtown shops, festivals & community events. A rare find combining character, quality craftsmanship & convenience! Owner/Agent.
For sale
$284,900
329 Hill Ave, Henderson, TN 38340
3beds
1,458sqft
Single Family Residence
Built in 1956
0.38 Acres Lot
$-- Zestimate®
$195/sqft
$-- HOA
What's special
Fenced backyardAdditional storage buildingBeautifully remodeledGas rangeAttached lean-toOpen floor planGorgeous tongue-and-groove ceilings
- 1 day
- 154
- 3
Zillow last checked:
Listing updated:
Listed by:
Nicole Jarrett,
Weichert, REALTORS - Crunk Rea 731-925-4433
Source: MAAR,MLS#: 10232909
Facts & features
Interior
Bedrooms & bathrooms
- Bedrooms: 3
- Bathrooms: 2
- Full bathrooms: 2
Primary bedroom
- Features: Hardwood Floor
- Level: First
- Dimensions: 0 x 0
Bedroom 2
- Features: Carpet, Shared Bath
- Level: First
Bedroom 3
- Features: Carpet, Shared Bath
- Level: First
Primary bathroom
- Features: Double Vanity, Tile Floor, Full Bath
Dining room
- Dimensions: 0 x 0
Kitchen
- Features: Eat-in Kitchen, Breakfast Bar, Pantry, Kitchen Island
Living room
- Features: LR/DR Combination
- Dimensions: 0 x 0
Den
- Dimensions: 0 x 0
Heating
- Central, Natural Gas
Cooling
- Central Air
Appliances
- Included: Gas Water Heater, Range/Oven, Gas Cooktop, Dishwasher, Microwave, Refrigerator
- Laundry: Laundry Room, Laundry Closet
Features
- All Bedrooms Down, Split Bedroom Plan, Renovated Bathroom, Luxury Primary Bath, Double Vanity Bath, Walk-In Closet(s), Square Feet Source: AutoFill (MAARdata) or Public Records (Cnty Assessor Site)
- Flooring: Part Hardwood, Part Carpet, Tile, Slate
- Windows: Double Pane Windows
- Basement: Crawl Space
- Number of fireplaces: 1
- Fireplace features: Masonry, Living Room
Interior area
- Total interior livable area: 1,458 sqft
Video & virtual tour
Property
Parking
- Total spaces: 2
- Parking features: Driveway/Pad, More than 3 Coverd Spaces
- Covered spaces: 2
- Has uncovered spaces: Yes
Features
- Stories: 1
- Patio & porch: Porch, Patio
- Pool features: None
- Fencing: Wood
Lot
- Size: 0.38 Acres
- Dimensions: .38
- Features: Some Trees, Level
Details
- Additional structures: Storage
- Parcel number: Map 033M, Group C, Parcels 018.00,004.01
Construction
Type & style
- Home type: SingleFamily
- Architectural style: Traditional
- Property subtype: Single Family Residence
Materials
- Brick Veneer, Vinyl Siding
- Roof: Composition Shingles
Condition
- New construction: No
- Year built: 1956
Community & HOA
Community
- Security: Monitored Alarm
- Subdivision: None
Location
- Region: Henderson
Financial & listing details
- Price per square foot: $195/sqft
- Tax assessed value: $26,000
- Annual tax amount: $1,205
- Price range: $284.9K - $284.9K
- Date on market: 10/21/2026
Estimated market value
Not available
Estimated sales range
Not available
$1,613/mo
Price history
| Date | Event | Price |
|---|---|---|
| 10/21/2026 | Listed for sale | $284,900+159.2%$195/sqft |
Source:  MAAR #10232909 Report a problem | ||
| 7/26/2018 | Listing removed | $109,900$75/sqft |
Source: Crye-Leike Elite Realtors #180487 Report a problem | ||
| 4/4/2018 | Price change | $109,900-8.3%$75/sqft |
Source: Crye-Leike Elite Realtors #180487 Report a problem | ||
| 11/14/2017 | Listed for sale | $119,900+5895%$82/sqft |
Source: Crye-Leike Elite Realtors #180487 Report a problem | ||
| 1/1/1980 | Sold | $2,000$1/sqft |
Source: Agent Provided Report a problem | ||
Public tax history
| Year | Property taxes | Tax assessment |
|---|---|---|
| 2025 | $148 +5.1% | $6,500 +42.9% |
| 2024 | $140 +5.1% | $4,550 |
| 2023 | $134 | $4,550 |
| 2022 | $134 | $4,550 -11.2% |
| 2021 | -- | $5,125 |
| 2020 | -- | $5,125 |
| 2019 | $181 +42.7% | $5,125 |
| 2018 | $127 | $5,125 |
| 2017 | $127 +135.2% | $5,125 -2.3% |
| 2014 | $54 -72.5% | $5,244 |
| 2013 | $196 +0% | $5,244 |
| 2012 | $196 +14.6% | $5,244 +3.9% |
| 2011 | $171 +9% | $5,048 |
| 2010 | $157 | $5,048 |
| 2009 | -- | $5,048 +2.1% |
| 2008 | $165 +2.5% | $4,942 |
| 2007 | $161 +6.6% | $4,942 |
| 2006 | $151 | $4,942 |
| 2005 | $151 | $4,942 |
| 2004 | $151 +232.7% | $4,942 +242.5% |
| 2002 | $45 | $1,443 |
| 2001 | -- | $1,443 -75% |
| 2000 | -- | $5,770 |
Find assessor info on the county website
Monthly payment
Est. payment
Payment breakdown
Explore the cost of this home by adjusting the details. Changes won't be saved.Climate risks
Neighborhood: 38340
Similar homes
- $239,0003 bd2 ba2k sqft70 Melodie Cir, Henderson, TN 38340For Sale
 MLS ID #2604928, Mike Rowland, Town and Country. CWTAR
- $215,0004 bd2 ba1.4k sqft130 Simmons St, Henderson, TN 38340For Sale
 MLS ID #2604889, Shelby Robertson, Nest Realty. CWTAR
- $284,0003 bd2 ba1.4k sqft1670 Talley Store Rd, Henderson, TN 38340For Sale
 MLS ID #2604589, Linda G Carter, Casey Realtors. CWTAR
- $--4 bd3 ba2k sqft753 Sand Road Cir, Henderson, TN 38340Auction
 Auction.com 1
- $177,9003 bd1 ba1.2k sqft454 White Ave, Henderson, TN 38340For Sale
 MLS ID #3230112, TAMMI N. MCCALL. RealTracs MLS as distributed by MLS GRID
- $199,0003 bd2 ba1.4k sqft460 Kendyl Cv, Henderson, TN 38340For SaleMLS ID #3298153, Lisa Davis. RealTracs MLS as distributed by MLS GRID
