Built back when they built them RIGHT! This solid 1987 home offers space you just don't find every day—including more closet space than some people have in their entire house! Featuring 4 bedrooms, 4 baths, a library, sunroom, screened-in porch, plus a private sunroom off the primary suite, there's room for everyone and everything. Sitting on approximately 1.61 acres on one of Henderson's most sought-after streets, this home is a blank canvas ready for you to make it exactly what you want. Great bones, tons of space, an incredible location—and all the potential to make it your own!
For sale
$489,900
659 White Ave, Henderson, TN 38340
4beds
3,322sqft
Single Family Residence
Built in 1987
1.61 Acres Lot
$472,800 Zestimate®
$147/sqft
$-- HOA
What's special
Screened-in porch
- 33 days
- 555
- 37
Zillow last checked:
Listing updated:
Listed by:
Destiny Burns,
Stellar Realty Group 731-879-9394
Source: CWTAR,MLS#: 2604350
Facts & features
Interior
Bedrooms & bathrooms
- Bedrooms: 4
- Bathrooms: 4
- Full bathrooms: 4
- Main level bathrooms: 1
- Main level bedrooms: 1
Primary bedroom
- Level: Upper
- Area: 384
- Dimensions: 24.0 x 16.0
Bedroom
- Level: Main
- Area: 165
- Dimensions: 15.0 x 11.0
Bedroom
- Level: Upper
- Area: 240
- Dimensions: 16.0 x 15.0
Bedroom
- Level: Upper
- Area: 304
- Dimensions: 19.0 x 16.0
Other
- Description: enclosed sun porch off primary bedroom
- Level: Upper
- Area: 108
- Dimensions: 12.0 x 9.0
Dining room
- Level: Main
- Area: 182
- Dimensions: 14.0 x 13.0
Foyer
- Level: Main
- Area: 210
- Dimensions: 15.0 x 14.0
Great room
- Level: Main
- Area: 360
- Dimensions: 24.0 x 15.0
Kitchen
- Level: Main
- Area: 260
- Dimensions: 20.0 x 13.0
Laundry
- Level: Main
- Area: 99
- Dimensions: 11.0 x 9.0
Library
- Level: Main
- Area: 160
- Dimensions: 16.0 x 10.0
Living room
- Level: Main
- Area: 312
- Dimensions: 24.0 x 13.0
Sun room
- Level: Main
- Area: 143
- Dimensions: 13.0 x 11.0
Heating
- Central, Fireplace(s), Natural Gas
Cooling
- Ceiling Fan(s), Central Air, Electric
Appliances
- Included: Built-In Electric Oven, Disposal, Electric Cooktop, Microwave
- Laundry: Electric Dryer Hookup, Laundry Room, Main Level, Sink, Washer Hookup
Features
- Bookcases, Breakfast Bar, Ceiling Fan(s), Crown Molding, Double Vanity, Eat-in Kitchen, Entrance Foyer, Kitchen Island, Soaking Tub, Tub Shower Combo, Walk-In Closet(s)
- Flooring: Carpet, Laminate, Linoleum
- Windows: Bay Window(s), Blinds, Window Treatments
- Has fireplace: Yes
- Fireplace features: Gas Log, Masonry, Raised Hearth
Interior area
- Total structure area: 4,270
- Total interior livable area: 3,322 sqft
Video & virtual tour
Property
Parking
- Total spaces: 4
- Parking features: Circular Driveway, Garage Door Opener, Garage Faces Side, Open
- Attached garage spaces: 2
- Uncovered spaces: 2
Features
- Levels: Two
- Patio & porch: Front Porch, Glass Enclosed, Patio, Screened
- Exterior features: Rain Gutters
- Fencing: Back Yard,Brick,Privacy,Wood,Wrought Iron
Lot
- Size: 1.61 Acres
- Dimensions: 1.61
- Features: Level, Rolling Slope
Details
- Parcel number: 033L C 001.04 000
- Special conditions: Standard
Construction
Type & style
- Home type: SingleFamily
- Property subtype: Single Family Residence
Materials
- Brick
- Foundation: Raised
- Roof: Metal
Condition
- false
- New construction: No
- Year built: 1987
Utilities & green energy
- Sewer: Public Sewer
- Water: Public
- Utilities for property: Cable Available, Electricity Connected, Fiber Optic Available, Natural Gas Available, Phone Available, Sewer Connected, Water Connected
Community & HOA
Community
- Security: Smoke Detector(s)
- Subdivision: None
Location
- Region: Henderson
Financial & listing details
- Price per square foot: $147/sqft
- Tax assessed value: $552,100
- Annual tax amount: $3,134
- Date on market: 9/15/2026
- Road surface type: Asphalt
Estimated market value
$472,800
$449,000 - $496,000
$2,723/mo
Price history
| Date | Event | Price |
|---|---|---|
| 9/15/2026 | Listed for sale | $489,900+96%$147/sqft |
Source:  CWTAR #2604350 Report a problem | ||
| 10/23/2009 | Sold | $250,000$75/sqft |
Source: Public Record Report a problem | ||
Public tax history
| Year | Property taxes | Tax assessment |
|---|---|---|
| 2025 | $3,135 +7.8% | $138,025 +46.6% |
| 2024 | $2,907 +5.1% | $94,175 |
| 2023 | $2,766 0% | $94,175 |
| 2022 | $2,766 | $94,175 +47.1% |
| 2021 | -- | $64,025 |
| 2020 | -- | $64,025 |
| 2019 | $2,264 +42.2% | $64,025 |
| 2018 | $1,592 | $64,025 |
| 2017 | $1,592 +136.9% | $64,025 -0.9% |
| 2014 | $672 -72.2% | $64,619 |
| 2013 | $2,417 +0% | $64,619 |
| 2012 | $2,417 +10.3% | $64,619 |
| 2011 | $2,191 +9% | $64,619 |
| 2010 | $2,010 | $64,619 |
| 2009 | -- | $64,619 +6.8% |
| 2008 | $2,016 +2.5% | $60,530 |
| 2007 | $1,967 +6.6% | $60,530 |
| 2006 | $1,846 | $60,530 |
| 2005 | $1,846 | $60,530 |
| 2004 | $1,846 -4.7% | $60,530 -1.8% |
| 2002 | $1,936 | $61,664 |
| 2001 | -- | $61,664 -75% |
| 2000 | -- | $246,656 |
Find assessor info on the county website
Monthly payment
Est. payment
Payment breakdown
Explore the cost of this home by adjusting the details. Changes won't be saved.Climate risks
Neighborhood: 38340
Nearby schools
Schools provided by the listing agent
- District: Chester County Schools
Source: CWTAR. This data may not be complete. We recommend contacting the local school district to confirm school assignments for this home.

Similar homes
- $574,9003 bd3 ba3.7k sqft231 Mitchell St, Henderson, TN 38340For Sale
 MLS ID #2603719, Destiny Burns, Stellar Realty Group. CWTAR
- $399,0004 bd3 ba2.2k sqft50 Harmony Ln, Henderson, TN 38340For Sale
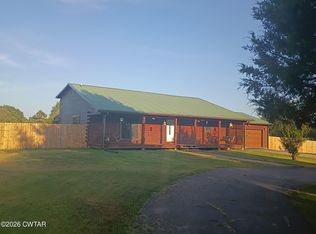 MLS ID #2604117, Ricky Stewart, Sunrise Properties. CWTAR
- $409,9003 bd3 ba2.5k sqft1615 Holly Springs Rd, Henderson, TN 38340For Sale
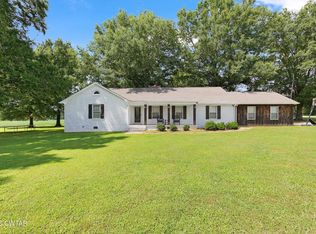 MLS ID #2603438, Christopher Wilkerson, Ragan Realty Group. CWTAR
- $699,0005 bd4 ba4.8k sqft25 Oak Ridge Dr, Henderson, TN 38340For Sale
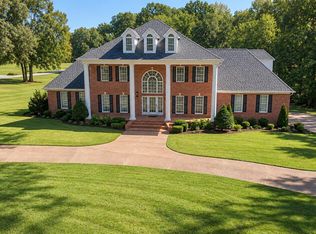 MLS ID #2604732, Bob Ethier, RE/MAX Unlimited. CWTAR
