Custom-built, one-owner brick home on 11.5 private acres - meticulously maintained and move-in ready with a new roof (2023), fresh paint, and new flooring. From the moment you step inside, the quality shows: tall ceilings, rich crown molding and trim, and a smart, modern floorplan designed for the way families actually live. The vaulted living room with gas log fireplace anchors the main level, flowing into a kitchen built for gathering. You'll find a large center island, a separate breakfast bar, granite countertops, tile backsplash, and a full stainless steel appliance package including electric cooktop, wall oven, microwave, and dishwasher - all with generous workspace throughout. The main-level primary suite features a tray ceiling and a spa-style bath with double vanity, custom tile shower, and jetted tub. Upstairs, three guest bedrooms offer flexibility for family and visitors - two share a convenient Jack-and-Jill bath, while the third enjoys its own private ensuite. Outside, a spacious deck overlooks a peaceful, shaded setting framed by mature trees - the kind of spot where mornings start slow and evenings last longer. The 11.5-acre lot offers privacy, room to roam, and low property taxes. Location is the quiet advantage here: shopping and dining are less than 12 minutes away, Jackson is 25 minutes, and Memphis just 55. Outdoor enthusiasts, take note - the Hatchie River boat ramp is only 5 miles down the road, opening up the river and thousands of acres of wildlife refuge for exceptional fishing and hunting. A picturesque setting to relax, unwind, and build memories for years to come. Homes like this - custom quality, acreage, and river access in one package - don't come along often. Call Alan Castleman at 731-414-5862 to schedule your private showing.
For sale
$599,900
12585 Highway 100, Toone, TN 38381
4beds
2,846sqft
Single Family Residence
Built in 1996
11.65 Acres Lot
$571,900 Zestimate®
$211/sqft
$-- HOA
What's special
Privacy room to roamLarge center islandCustom-built one-owner brick homeMain-level primary suiteCustom tile showerPrivate ensuiteSeparate breakfast bar
- 55 days
- 354
- 32
Zillow last checked:
Listing updated:
Listed by:
Alan Sharp Castleman,
Hickman Realty Group Inc.-Jack 731-664-1006
Source: CWTAR,MLS#: 2604073
Facts & features
Interior
Bedrooms & bathrooms
- Bedrooms: 4
- Bathrooms: 4
- Full bathrooms: 3
- 1/2 bathrooms: 1
- Main level bathrooms: 2
- Main level bedrooms: 1
Primary bedroom
- Level: Main
- Area: 255
- Dimensions: 17.0 x 15.0
Bedroom
- Level: Upper
- Area: 182
- Dimensions: 14.0 x 13.0
Bedroom
- Level: Upper
- Area: 180
- Dimensions: 15.0 x 12.0
Bedroom
- Level: Upper
- Area: 156
- Dimensions: 13.0 x 12.0
Primary bathroom
- Level: Main
- Area: 221
- Dimensions: 17.0 x 13.0
Breakfast nook
- Level: Main
- Area: 150
- Dimensions: 15.0 x 10.0
Dining room
- Level: Main
- Area: 195
- Dimensions: 15.0 x 13.0
Foyer
- Level: Main
- Area: 90
- Dimensions: 15.0 x 6.0
Great room
- Level: Main
- Area: 416
- Dimensions: 26.0 x 16.0
Kitchen
- Level: Main
- Area: 270
- Dimensions: 18.0 x 15.0
Laundry
- Level: Main
- Area: 77
- Dimensions: 11.0 x 7.0
Office
- Description: Could be Formal Living room
- Level: Main
- Area: 144
- Dimensions: 12.0 x 12.0
Heating
- Central, Fireplace(s), Forced Air, Natural Gas
Cooling
- Ceiling Fan(s), Central Air, Electric, Multi Units
Appliances
- Included: Built-In Electric Oven, Dishwasher, Electric Cooktop, Gas Water Heater, Microwave, Stainless Steel Appliance(s)
- Laundry: Electric Dryer Hookup, Laundry Room, Main Level, Washer Hookup
Features
- Breakfast Bar, Ceiling Fan(s), Ceramic Tile Shower, Commode Room, Crown Molding, Double Vanity, Eat-in Kitchen, Entrance Foyer, Granite Counters, High Ceilings, Kitchen Island, Pantry, Master Downstairs, Tray Ceiling(s), Vaulted Ceiling(s), Walk-In Closet(s)
- Flooring: Carpet, Ceramic Tile, Engineered Hardwood
- Windows: Double Pane Windows
- Has fireplace: Yes
- Fireplace features: Gas Log
Interior area
- Total interior livable area: 2,846 sqft
Property
Parking
- Total spaces: 4
- Parking features: Garage Door Opener, Garage Faces Side, Open, Parking Pad, Other
- Attached garage spaces: 2
- Uncovered spaces: 2
- Details: Driveway parking pad
Features
- Levels: One and One Half
- Patio & porch: Deck
Lot
- Size: 11.65 Acres
- Dimensions: 604 x 742 x 715 x 908
- Features: Rolling Slope, Secluded, Wooded
Details
- Parcel number: 023 013.03
- Special conditions: Standard
Construction
Type & style
- Home type: SingleFamily
- Property subtype: Single Family Residence
Materials
- Brick, Vinyl Siding
- Foundation: Pillar/Post/Pier
- Roof: Shingle
Condition
- false
- New construction: No
- Year built: 1996
Utilities & green energy
- Electric: 200+ Amp Service, 220 Volts, 220 Volts in Kitchen, 220 Volts in Laundry, Circuit Breakers, Underground
- Sewer: Septic Tank
- Water: Well
- Utilities for property: Cable Available, Electricity Connected, Fiber Optic Available, Natural Gas Connected, Phone Available, Water Available, Underground Utilities
Community & HOA
Community
- Subdivision: None
HOA
- Has HOA: No
Location
- Region: Toone
Financial & listing details
- Price per square foot: $211/sqft
- Tax assessed value: $371,900
- Annual tax amount: $2,052
- Date on market: 8/27/2026
- Road surface type: Asphalt
Estimated market value
$571,900
$543,000 - $600,000
$2,614/mo
Price history
| Date | Event | Price |
|---|---|---|
| 8/27/2026 | Listed for sale | $599,900+2899.5%$211/sqft |
Source:  CWTAR #2604073 Report a problem CWTAR #2604073 Report a problem | ||
| 2/5/1996 | Sold | $20,000+72.4%$7/sqft |
Source: Public Record Report a problem | ||
| 5/3/1995 | Sold | $11,600+190%$4/sqft |
Source: Public Record Report a problem | ||
| 10/18/1994 | Sold | $4,000$1/sqft |
Source: Public Record Report a problem | ||
Public tax history
| Year | Property taxes | Tax assessment |
|---|---|---|
| 2025 | $2,053 +0% | $92,975 |
| 2024 | $2,053 0% | $92,975 |
| 2023 | $2,053 +8.8% | $92,975 +55.2% |
| 2022 | $1,888 | $59,925 |
| 2021 | $1,888 | $59,925 |
| 2020 | $1,888 | $59,925 |
| 2019 | $1,888 +11.6% | $59,925 +11.6% |
| 2018 | $1,691 +1.5% | $53,675 +1.5% |
| 2017 | $1,666 -6% | $52,875 |
| 2016 | $1,773 +6.5% | $52,875 |
| 2015 | $1,666 | $52,875 |
| 2014 | $1,666 | $52,875 |
| 2013 | -- | $52,875 +14.3% |
| 2012 | $1,645 | $46,275 -16.2% |
| 2011 | $1,645 +8.8% | $55,189 |
| 2010 | $1,512 | $55,189 |
| 2009 | $1,512 | $55,189 |
| 2008 | $1,512 | $55,189 |
| 2007 | $1,512 -14.4% | $55,189 |
| 2006 | $1,766 +21.1% | $55,189 +15.5% |
| 2005 | $1,458 +13.4% | $47,795 |
| 2004 | $1,286 +7.2% | $47,795 |
| 2002 | $1,200 | $47,795 |
| 2001 | -- | $47,795 -75% |
| 2000 | -- | $191,178 |
Find assessor info on the county website
Monthly payment
Est. payment
Payment breakdown
Explore the cost of this home by adjusting the details. Changes won't be saved.Climate risks
Neighborhood: 38381
Nearby schools
Similar homes
- $565,0004 bd3 ba2.8k sqft705 Cave Springs Rd, Henderson, TN 38340For Sale
 MLS ID #2603696, Tiffany Elder, Porchlight Realty West TN. CWTAR
 - $579,9005 bd4 ba3.8k sqft510 Ervin Ln, Bolivar, TN 38008For Sale
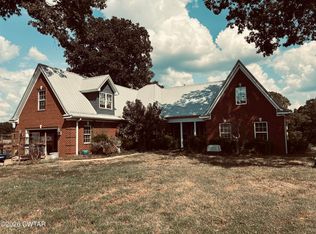 MLS ID #2604189, George Sichta, EXIT Realty Blues City. CWTAR
 - $499,9004 bd3 ba3.3k sqft1033 Highway 18, Medon, TN 38356For Sale
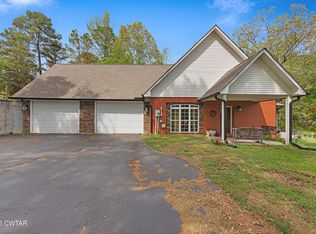 MLS ID #2604266, Drake Harber, Blue Suede Realty. CWTAR
 - $825,0002 bd3 ba2.4k sqft220 Front St, Toone, TN 38381For Sale
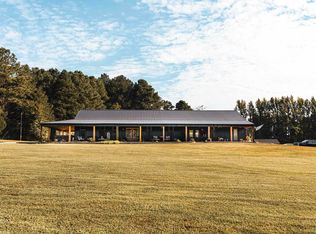 MLS ID #10232141, Payton L Shinault, Small Town Hunting Properties. MAAR
