Welcome to 270 Oak Ridge Dr. in sought-after Oakmont Estates, where thoughtful design, quality craftsmanship, and refined finishes come together on a beautiful 2.1-acre corner lot. This BRAND NEW CUSTOM-BUILT 3BR, 3.5BA BRICK HOME offers a spacious floor plan with a LARGE BONUS ROOM, OFFICE and an impressive list of upgrades. From the moment you enter, you'll notice the attention to detail, including LUXURY VINYL PLANK FLOORING throughout, TILE FLOORING in the baths, 9' and 10' CEILINGS, crown molding, UPGRADED INSULATION, and a striking mahogany front door. The spacious living room features a gas fireplace and opens to the beautifully appointed kitchen, complete with CUSTOM CABINETRY, QUARTZ SOLID SURFACE COUNTERTOPS, cabinet lighting, POT FILLER, and PREMIUM STAINLESS KitchenAid APPLIANCES, ISLAND with farm sink. The kitchen includes a 36" COMMERCIAL GAS RANGE with electric oven, separate wall oven, and built-in ICE MAKER. The adjoining dining area opens to a covered rear porch with a beautiful WOOD TOUNGE/GROOVE CEILING, creating an inviting space for relaxing or entertaining. The primary suite offers a tray tongue/groove wood ceiling and a luxurious private bath featuring separate vanities, private commode room, TILED SHOWER, and FREESTANDING SOAKING TUB. A large primary closet provides DIRECT ACCESS to the utility room for added convenience. Two additional spacious bedrooms are located on the opposite side of the home and share a well-designed Jack-and-Jill bath, with each bedroom having its own private vanity and closet. Upstairs, the LARGE BONUS ROOM offers a private bathroom and closet, providing excellent flexibility for a guest suite, home office, media room, or additional living space. The 24x24 garage provides ample room for vehicles and storage and includes LP SmartSide siding and a TANKLESS WATER HEATER. Additional quality features include an UPGRADED HVAC HIGH EFFICIENCY SYSTEM, UPGRADED 1.5 HP WELL PUMP, wood closet shelving, QUAKER WINDOWS, exterior FIBERGLASS doors with BUILT-IN-BLINDS, and much more. With its combination of acreage, custom finishes, spacious living areas, and quality upgrades, 270 Oak Ridge Dr. offers a distinctive new construction opportunity in Oakmont Estates. Completion is anticipated in approximately 60 days.
New construction
$595,000
270 Oak Ridge Dr, Henderson, TN 38340
3beds
2,748sqft
Single Family Residence
Built in 2026
2.1 Acres Lot
$589,900 Zestimate®
$217/sqft
$-- HOA
What's special
Gas fireplaceIsland with farm sinkCovered rear porchPot fillerBuilt-in ice makerLuxurious private bathBeautifully appointed kitchen
- 16 days
- 208
- 9
Zillow last checked:
Listing updated:
Listed by:
Richard Emison,
NextHome 383 Real Estate 731-435-1431
Source: CWTAR,MLS#: 2604446
Facts & features
Interior
Bedrooms & bathrooms
- Bedrooms: 3
- Bathrooms: 4
- Full bathrooms: 3
- 1/2 bathrooms: 1
- Main level bathrooms: 3
- Main level bedrooms: 3
Primary bedroom
- Level: Main
- Area: 255
- Dimensions: 15.0 x 17.0
Bedroom
- Level: Main
- Area: 168
- Dimensions: 12.0 x 14.0
Bedroom
- Level: Main
- Area: 168
- Dimensions: 12.0 x 14.0
Primary bathroom
- Level: Main
- Area: 198
- Dimensions: 9.0 x 22.0
Bonus room
- Level: Upper
- Area: 720
- Dimensions: 24.0 x 30.0
Dining room
- Level: Main
- Area: 169
- Dimensions: 13.0 x 13.0
Foyer
- Level: Main
- Area: 63
- Dimensions: 7.0 x 9.0
Great room
- Level: Main
- Area: 289
- Dimensions: 17.0 x 17.0
Kitchen
- Level: Main
- Area: 234
- Dimensions: 13.0 x 18.0
Laundry
- Level: Main
- Area: 70
- Dimensions: 7.0 x 10.0
Office
- Level: Main
- Area: 120
- Dimensions: 10.0 x 12.0
Heating
- Fireplace(s), Forced Air, Natural Gas
Cooling
- Ceiling Fan(s), Central Air, Electric
Appliances
- Included: Dishwasher, Gas Range, Ice Maker, Microwave, Stainless Steel Appliance(s), Tankless Water Heater
- Laundry: Electric Dryer Hookup, Laundry Room, Main Level, Sink, Washer Hookup
Features
- Ceiling Fan(s), Ceramic Tile Shower, Commode Room, Crown Molding, Double Vanity, High Ceilings, Kitchen Island, Knocked Down Ceilings, Soaking Tub, Tray Ceiling(s), Walk-In Closet(s)
- Flooring: Carpet, Luxury Vinyl, Tile
- Windows: Vinyl Frames
- Has basement: No
- Has fireplace: Yes
- Fireplace features: Gas Log, Raised Hearth, Ventless
Interior area
- Total interior livable area: 2,748 sqft
Property
Parking
- Total spaces: 6
- Parking features: Garage Door Opener, Garage Faces Side
- Attached garage spaces: 2
Features
- Levels: One and One Half
- Patio & porch: Rear Porch
- Exterior features: Rain Gutters
- Fencing: None
Lot
- Size: 2.1 Acres
- Dimensions: 2.1
- Features: Corner Lot, Level, Rolling Slope
Details
- Parcel number: 016.61
- Special conditions: Standard
Construction
Type & style
- Home type: SingleFamily
- Property subtype: Single Family Residence
Materials
- Board & Batten Siding, Brick
- Foundation: Block
Condition
- true
- New construction: Yes
- Year built: 2026
Details
- Builder name: EMISON CONSTRUCTION CO LLC
- Warranty included: Yes
Utilities & green energy
- Electric: 200+ Amp Service
- Sewer: Septic Tank
- Water: Well
- Utilities for property: Electricity Connected, Fiber Optic Available, Natural Gas Connected, Water Connected
Community & HOA
Community
- Security: Carbon Monoxide Detector(s), Smoke Detector(s)
- Subdivision: Oakmont Estates
Location
- Region: Henderson
Financial & listing details
- Price per square foot: $217/sqft
- Annual tax amount: $2,200
- Date on market: 9/19/2026
- Road surface type: Chip And Seal
Estimated market value
$589,900
$560,000 - $619,000
$2,776/mo
Price history
| Date | Event | Price |
|---|---|---|
| 9/19/2026 | Listed for sale | $595,000$217/sqft |
Source:  CWTAR #2604446 Report a problem CWTAR #2604446 Report a problem | ||
Public tax history
Tax history is unavailable.
Monthly payment
Est. payment
Payment breakdown
Explore the cost of this home by adjusting the details. Changes won't be saved.Climate risks
Neighborhood: 38340
Nearby schools
Schools provided by the listing agent
- District: Chester County Schools
Source: CWTAR. This data may not be complete. We recommend contacting the local school district to confirm school assignments for this home.

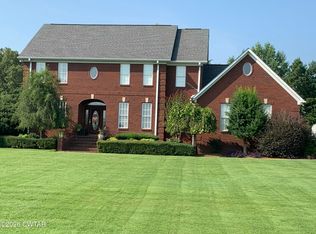
Similar homes
- $599,0004 bd4 ba3.1k sqft215 Williams Rd, Henderson, TN 38340For Sale
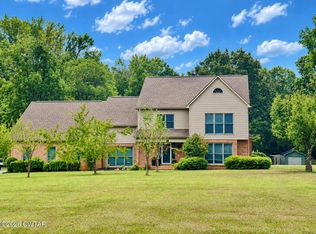 MLS ID #2604471, Mason Warrington, Heritage Real Estate, Inc. CWTAR
 - $535,0004 bd2 ba2.6k sqft100 Valley View Dr, Henderson, TN 38340For Sale
 MLS ID #2602672, Linda G Carter, Casey Realtors. CWTAR
 - $750,0005 bd5 ba4.1k sqft1000 Glendale Rd, Henderson, TN 38340For Sale
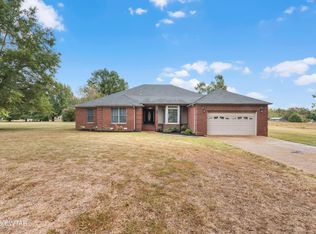 MLS ID #2604683, Christopher Wilkerson, Ragan Realty Group. CWTAR
 - $574,9003 bd3 ba3.7k sqft231 Mitchell St, Henderson, TN 38340For Sale
 MLS ID #2603719, Destiny Burns, Stellar Realty Group. CWTAR
 - $398,0003 bd3 ba2.2k sqft121 Persimmon Ln, Lexington, TN 38351For Sale
 MLS ID #3603395, Josh Trammell. RealTracs MLS as distributed by MLS GRID
