We are selling our home about 8 miles south of Lexington, TN. The home sits on approximately 22 acres and was built in 1978. We acquired the home in 1993 and have lived there ever since raising three children. It is a wonderful place to raise kids or host your grandkids. Since first moving in we have constantly upgraded either the inside living space or outside amenities to make the home more enjoyable and up to date. It has approximately 3000 square feet of living space, a two car garage, detached two car carport, several decks and patio spaces including many outdoor amenities. It is a split level with a basement open on one end with access via a sunroom and French doors to the living area. The basement has approximately 1032 square feet and spans about 2/3 of the length of the house with a walk in crawl space under the remainder of the house, with the exception of the garage which is on ground level. The main floor has approximately 1995 square feet.
The house has been almost completely remodeled on the interior and we have added lots of great amities to the outside living are and land. We spend a great deal of our time on the outside of the house and have made use of the numerous opportunities. Included is a complete outdoor kitchen with a double convection oven, gas stove top and sink with disposal. Also an outdoor shower is available on the pergola area in the back of the house and an outdoor fireplace is located on the brick patio just off the pergola and enclosed deck.
The main floor of the house consists of a spacious living room with a vaulted 14 ft ceiling allowing us to have an extremely large Christmas Tree you will find in some of the pictures. The tree will be included with the home sale and is stored conveniently in the garage storage room. It also has a functional wood burning fireplace and a ceiling fan. The master bedroom has a heated tie floor and walk in shower. Most of the main floor has been remodeled since around 2008 and later.
The basement includes one large bedroom with a window seat and double closets. There is also and den, small room that we use as a library/office and the laundry room. There is a laundry shoot into the laundry located in the master bedroom closet. The laundry is tiled and was remodeled in about 2014-15. The laundry has a large sink with several cabinets and storage as well as the current washer and dryer which will be included with the sale. There is a half bath located in the office/library room that was remodeled in the early 2002 or so. The bedroom in the basement was also remodeled about that same time period. The floor is concrete with an older vinyl floating floor and laminate in the office area. There is also a very nice pellet heater in the den of the basement which is thermostatically controlled and runs off of house power but can be hooked to a 12 volt battery during emergencies.
Outside there is an outdoor shower on the pergola, an outdoor kitchen complete with dual convection oven and gas stove top and sink. An outdoor fireplace is located on the brick patio.
A large covered dog pen with a large covered area in front of it has both water and power and is a great afternoon lounging area in the summer with a ceiling fan.
The house has natural gas heat and one stove top. The house has a well with a pressure tank located in the crawl space as well as the electric water heater. Municipal water is available at the road if someone wanted to hook to it. The house is a little over 300 ft off the country road and has around 600 feet of road frontage. The house has a septic system and the original field lines were relocated and replaced in April of 2022. Frost free hydrants are located throughout the yard and barn lot to make water for animals and gardening convenient.
We encourage potential buyers to have both an inspection and appraisal if they choose.
For sale by owner
$635,000
4635 Stegall Rd, Lexington, TN 38351
4beds
3,032sqft
SingleFamily
Built in 1978
21 Acres Lot
$368,500 Zestimate®
$209/sqft
$-- HOA
What's special
Functional wood burning fireplaceDetached two car carportNatural gas heatTwo car garageCeiling fan
What the owner loves about this home
The great outdoor areas.
- 1 day
- 338
- 31
Listed by:
Property Owner (731) 968-0073
Facts & features
Interior
Bedrooms & bathrooms
- Bedrooms: 4
- Bathrooms: 3
- Full bathrooms: 2
- 1/2 bathrooms: 1
Heating
- Forced air, Other, Gas, Wood / Pellet
Cooling
- Central
Appliances
- Included: Dishwasher, Dryer, Garbage disposal, Microwave, Range / Oven, Refrigerator, Washer
Features
- Flooring: Carpet, Laminate
- Basement: Finished
- Has fireplace: Yes
Interior area
- Total interior livable area: 3,032 sqft
Property
Parking
- Parking features: Garage - Attached, Garage - Detached
Features
- Exterior features: Wood
Lot
- Size: 21 Acres
Details
- Parcel number: 11901302000
Construction
Type & style
- Home type: SingleFamily
Materials
- Foundation: Slab
- Roof: Metal
Condition
- New construction: No
- Year built: 1978
Community & HOA
Location
- Region: Lexington
Financial & listing details
- Price per square foot: $209/sqft
- Tax assessed value: $201,000
- Annual tax amount: $795
- Date on market: 10/31/2026
Estimated market value
$368,500
$310,000 - $427,000
$2,269/mo
Price history
| Date | Event | Price |
|---|---|---|
| 10/31/2026 | Listed for sale | $635,000+862.1%$209/sqft |
Source: Owner Report a problem | ||
| 11/14/1994 | Sold | $66,000$22/sqft |
Source: Agent Provided Report a problem | ||
Public tax history
| Year | Property taxes | Tax assessment |
|---|---|---|
| 2025 | $795 | $50,250 |
| 2024 | $795 | $50,250 |
| 2023 | $795 +8.6% | $50,250 +49.8% |
| 2022 | $732 -8% | $33,550 |
| 2021 | $795 | $33,550 |
| 2020 | $795 +8.7% | $33,550 |
| 2019 | $732 +34.1% | $33,550 +40.4% |
| 2018 | $546 -0.1% | $23,900 |
| 2017 | $546 -6% | $23,900 -2.2% |
| 2016 | $581 | $24,450 |
| 2015 | $581 0% | $24,450 0% |
| 2014 | $581 | $24,460 |
| 2013 | $581 -0.2% | $24,460 |
| 2012 | $582 +0.2% | $24,460 |
| 2011 | $581 -6.8% | $24,460 |
| 2010 | $624 +11.7% | $24,460 +0.3% |
| 2009 | $558 | $24,387 |
| 2008 | $558 | $24,387 |
| 2007 | $558 | $24,387 |
| 2006 | $558 | $24,387 |
| 2005 | $558 -9.8% | $24,387 |
| 2004 | $619 +34.6% | $24,387 +12.9% |
| 2002 | $460 | $21,600 +10.1% |
| 2001 | -- | $19,619 -75% |
| 2000 | -- | $78,475 |
Find assessor info on the county website
Monthly payment
Est. payment
Payment breakdown
Explore the cost of this home by adjusting the details. Changes won't be saved.Climate risks
Neighborhood: 38351

Similar homes
- $640,0004 bd3 ba2.2k sqft795 Crazy Doe Rd, Lexington, TN 38351For Sale
 MLS ID #2602625, Katie Mitchell Townsend, Compass RE. CWTAR
- $599,0004 bd4 ba3.1k sqft215 Williams Rd, Henderson, TN 38340For Sale
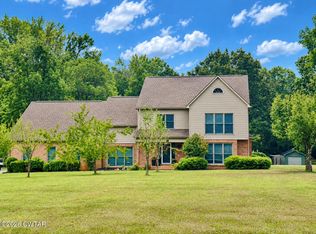 MLS ID #2604471, Mason Warrington, Heritage Real Estate, Inc. CWTAR
- $319,9004 bd2 ba2.1k sqft7196 Highway 22a, Lexington, TN 38351For Sale

 MLS ID #3627094, Andrea Crawford. RealTracs MLS as distributed by MLS GRID
- $750,0004 bd2 ba2.9k sqft2131 Luray Rd, Huron, TN 38345For Sale
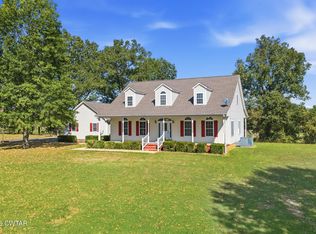 MLS ID #2604802, Robbie Hatch, RE/MAX Unlimited. CWTAR
