Welcome home to this beautifully updated 5 bedroom, 3 full bathroom home offering approximately 2,950 sq. ft. of spacious and comfortable living. From the moment you arrive, you will appreciate the thoughtful updates and inviting design throughout. Recent improvements include a remodeled primary bathroom, new flooring throughout, Twilight Shadow board and batten siding, white vinyl privacy fencing, farmhouse style lighting, a new garage door motor, and an impressive 16 x 32 covered deck with gate. Step outside and discover your own private backyard oasis featuring an 18 x 36 in ground swimming pool with slide and diving board, generous outdoor living space, a storage shed with lean to, and plenty of room to entertain family and friends. Additional features include a 2 car garage and a home warranty offered to the buyer. Located in a quiet, well maintained neighborhood with limited traffic and convenient access to I-40. Zoned for Lexington Middle School and Lexington High School, with Beaver Elementary nearby. A truly special home offering space, updates, convenience, and exceptional outdoor living. Schedule your private showing today!
For sale
Price cut: $10K (10/9)
$469,900
225 Meadow Brook Cir, Lexington, TN 38351
5beds
2,950sqft
Single Family Residence
Built in 1989
0.99 Acres Lot
$452,300 Zestimate®
$159/sqft
$-- HOA
What's special
White vinyl privacy fencingFarmhouse style lightingPrivate backyard oasisGenerous outdoor living spaceNew flooring throughoutRemodeled primary bathroomExceptional outdoor living
- 32 days
- 543
- 70
Zillow last checked:
Listing updated:
Listed by:
Jake Morford,
Phillips Realty Group 731-574-9600
Source: CWTAR,MLS#: 2604515
Facts & features
Interior
Bedrooms & bathrooms
- Bedrooms: 5
- Bathrooms: 3
- Full bathrooms: 3
- Main level bathrooms: 2
- Main level bedrooms: 2
Primary bedroom
- Level: Main
- Area: 396
- Dimensions: 36.0 x 11.0
Bedroom
- Level: Main
- Area: 144
- Dimensions: 12.0 x 12.0
Bedroom
- Level: Upper
- Area: 110
- Dimensions: 11.0 x 10.0
Bedroom
- Level: Upper
- Area: 150
- Dimensions: 15.0 x 10.0
Bedroom
- Level: Upper
- Area: 140
- Dimensions: 14.0 x 10.0
Game room
- Level: Upper
- Area: 486
- Dimensions: 27.0 x 18.0
Kitchen
- Level: Main
- Area: 110
- Dimensions: 11.0 x 10.0
Laundry
- Level: Main
- Area: 66
- Dimensions: 11.0 x 6.0
Heating
- Central, Natural Gas
Cooling
- Ceiling Fan(s), Central Air, Electric
Appliances
- Included: Dishwasher, Electric Cooktop, Electric Range, Microwave
- Laundry: Electric Dryer Hookup, Laundry Room, Main Level, Washer Hookup
Features
- Blown/Textured Ceilings, Ceiling Fan(s), Ceramic Tile Shower, Double Vanity, Fiber Glass Shower, Kitchen Island, Soaking Tub, Tub Shower Combo, Walk-In Closet(s)
- Flooring: Carpet, Ceramic Tile, Luxury Vinyl
- Windows: Vinyl Frames
- Has fireplace: Yes
- Fireplace features: Gas Log
Interior area
- Total interior livable area: 2,950 sqft
Property
Parking
- Total spaces: 6
- Parking features: Garage Faces Side, Open
- Attached garage spaces: 2
- Uncovered spaces: 2
Features
- Levels: Two
- Patio & porch: Covered, Front Porch, Patio
- Exterior features: Awning(s), Rain Gutters
- Has private pool: Yes
- Pool features: Slide, Chlorine, Diving Board, In Ground, Private, Vinyl
- Has spa: Yes
- Spa features: Chlorine, Above Ground
- Fencing: Privacy,Split Rail,Vinyl
Lot
- Size: 0.99 Acres
- Dimensions: 240 x 181
Details
- Additional structures: Pergola, Shed(s)
- Parcel number: 071G D 014.00
- Zoning description: Residential
- Special conditions: Standard
Construction
Type & style
- Home type: SingleFamily
- Property subtype: Single Family Residence
Materials
- Board & Batten Siding
- Foundation: Block
Condition
- false
- New construction: No
- Year built: 1989
Utilities & green energy
- Electric: 200+ Amp Service, 220 Volts in Laundry, Circuit Breakers
- Sewer: Public Sewer, Septic Tank
- Water: Public
- Utilities for property: Electricity Connected, Natural Gas Connected, Sewer Connected, Water Connected
Community & HOA
Community
- Security: Closed Circuit Camera(s), Smoke Detector(s)
- Subdivision: North Meadows Estates
Location
- Region: Lexington
Financial & listing details
- Price per square foot: $159/sqft
- Tax assessed value: $284,100
- Annual tax amount: $1,882
- Date on market: 9/24/2026
- Road surface type: Asphalt
Estimated market value
$452,300
$430,000 - $475,000
$3,020/mo
Price history
| Date | Event | Price |
|---|---|---|
| 10/9/2026 | Price change | $469,900-2.1%$159/sqft |
Source:  CWTAR #2604515 Report a problem | ||
| 9/24/2026 | Price change | $479,900-2%$163/sqft |
Source: CWTAR #2604515 Report a problem | ||
| 9/6/2026 | Price change | $489,900-2%$166/sqft |
Source: Owner Report a problem | ||
| 8/29/2026 | Listed for sale | $499,900+29.8%$169/sqft |
Source: Owner Report a problem | ||
| 12/19/2022 | Listing removed | -- |
Source:  RealTracs MLS as distributed by MLS GRID #2460868 Report a problem | ||
| 10/28/2022 | Price change | $385,000-1%$131/sqft |
Source: CWTAR #225083 Report a problem | ||
| 10/17/2022 | Price change | $389,000-2.8%$132/sqft |
Source: Owner Report a problem | ||
| 10/13/2022 | Listed for sale | $400,000+105.2%$136/sqft |
Source: Owner Report a problem | ||
| 10/11/2019 | Sold | $194,900-13.4%$66/sqft |
Source: Public Record Report a problem | ||
| 10/1/2012 | Sold | $225,000+57.9%$76/sqft |
Source: Public Record Report a problem | ||
| 4/8/2003 | Sold | $142,500$48/sqft |
Source: Public Record Report a problem | ||
Public tax history
| Year | Property taxes | Tax assessment |
|---|---|---|
| 2025 | $1,883 | $71,025 |
| 2024 | $1,883 +6% | $71,025 |
| 2023 | $1,776 +7.1% | $71,025 +45.2% |
| 2022 | $1,658 | $48,925 |
| 2021 | $1,658 | $48,925 |
| 2020 | $1,658 | $48,925 |
| 2019 | $1,658 -5.2% | $48,925 -2.3% |
| 2018 | $1,748 0% | $50,075 |
| 2017 | $1,748 +0.2% | $50,075 +3.5% |
| 2016 | $1,744 | $48,375 |
| 2015 | $1,744 +0% | $48,375 +0% |
| 2014 | $1,744 | $48,366 |
| 2013 | $1,744 +0.1% | $48,366 +0.2% |
| 2012 | $1,742 +12.6% | $48,266 +12.4% |
| 2011 | $1,548 +5.7% | $42,926 |
| 2010 | $1,464 +10.4% | $42,926 +2% |
| 2009 | $1,326 | $42,094 |
| 2008 | $1,326 | $42,094 |
| 2007 | $1,326 | $42,094 |
| 2006 | $1,326 +18.9% | $42,094 +13.3% |
| 2005 | $1,115 -8.8% | $37,163 |
| 2004 | $1,223 +30.4% | $37,163 +14.1% |
| 2002 | $938 | $32,563 +27.4% |
| 2001 | -- | $25,560 -75% |
| 2000 | -- | $102,238 |
Find assessor info on the county website
Monthly payment
Est. payment
Payment breakdown
Explore the cost of this home by adjusting the details. Changes won't be saved.Climate risks
Neighborhood: 38351
Nearby schools
- $286,600-- bd3 ba1.4k sqft235 Meadow Brook Cir, Lexington, TN 38351Off Market
- $430,600-- bd3 ba2.4k sqft215 Meadow Brook Cir, Lexington, TN 38351Off Market
- $333,5004 bd2 ba2.1k sqft155 Meadow Brook Cir, Lexington, TN 38351Off Market

- $489,100-- bd3 ba2.6k sqft401 Meadow Brook Cir, Lexington, TN 38351Off Market
Similar homes
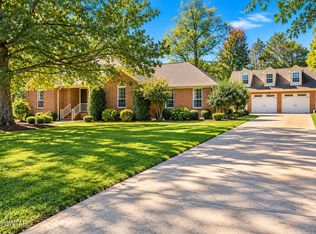
- $389,9004 bd2 ba2.5k sqft154 Meadowlark Ln, Lexington, TN 38351For Sale
 MLS ID #2604995, Andrea Crawford, RE/MAX Unlimited. CWTAR
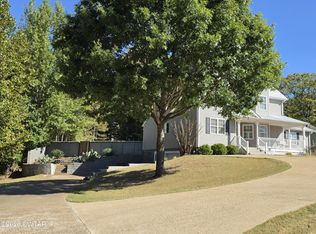
- $475,0004 bd3 ba3k sqft486 Lakeshore Dr, Lexington, TN 38351For Sale
 MLS ID #2604745, Keith J Holmes, Coldwell Banker McKee Realty. CWTAR
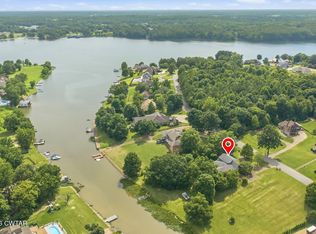
- $475,0004 bd3 ba3.3k sqft435 Lakeshore Dr, Lexington, TN 38351For Sale
 MLS ID #2603261, Linda K. Lipscomb, RE/MAX Unlimited. CWTAR
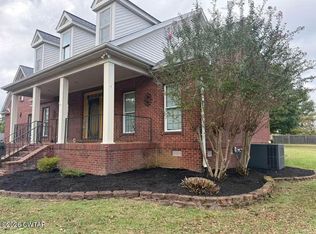
- $459,9004 bd3 ba3.2k sqft165 Beasley Dr, Lexington, TN 38351For Sale
 MLS ID #2602369, Shirley McKee, Coldwell Banker McKee Realty. CWTAR
- $475,9004 bd3 ba2.3k sqft174 Cardinal Estate Dr Lot 38, Lexington, TN 38351New Construction
 MLS ID #3045035, Andrea Crawford. RealTracs MLS as distributed by MLS GRID
