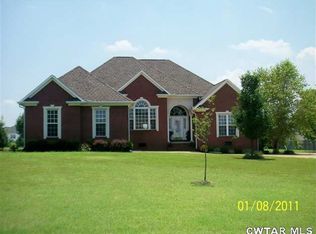
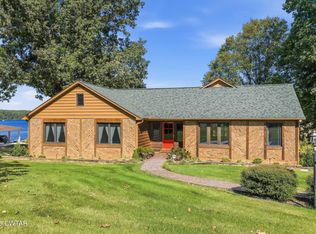
Beautiful custom-built ranch-style home located in the Beasley Subdivision, minutes from Beech Lake and Natchez Trace Park. Features 3 bedrooms, 2.5 baths, crown molding throughout, ceiling fans, a fireplace, and a large covered front porch. The master bedroom has a double tray ceiling and two walk-in closets. The large master bathroom has separate vanities with granite tops, a shower, and a whirlpool tub. Hardwood floors are in the main living area and the master bedroom. The eat-in kitchen has a pantry, gas range, and granite countertops. The separate dining room could also be used as an office. Enjoy the fenced back yard with a custom in-ground hot tub/pool. The laundry/mud room with a sink leads to the garage. The three-car oversized garage is fully paneled and includes an in-ground storm shelter.
New - Tax Year 2026, Appraised Property Value: $509,200
Call today to schedule a private showing.
For sale by owner
$482,900
56 Countryside Dr, Lexington, TN 38351
3beds
2,345sqft
SingleFamily
Built in 2004
1 Acres Lot
$-- Zestimate®
$206/sqft
$-- HOA
What's special
Large covered front porchCeiling fansCrown molding throughout
- 59 days
- 183
- 10
Listed by:
Property Owner (731) 249-9591
Facts & features
Interior
Bedrooms & bathrooms
- Bedrooms: 3
- Bathrooms: 3
- Full bathrooms: 2
- 1/2 bathrooms: 1
Heating
- Forced air, Gas
Cooling
- Central
Appliances
- Included: Dishwasher, Dryer, Garbage disposal, Microwave, Range / Oven, Refrigerator, Washer
Features
- Flooring: Tile, Carpet, Hardwood
- Basement: None
- Has fireplace: Yes
Interior area
- Total interior livable area: 2,345 sqft
Property
Parking
- Total spaces: 3
- Parking features: Garage - Attached, Off-street
Features
- Exterior features: Brick
- Has spa: Yes
Lot
- Size: 1 Acres
Details
- Parcel number: 071AA07800000
Construction
Type & style
- Home type: SingleFamily
Materials
- Foundation: Slab
- Roof: Composition
Condition
- New construction: No
- Year built: 2004
Community & HOA
Location
- Region: Lexington
Financial & listing details
- Price per square foot: $206/sqft
- Tax assessed value: $402,900
- Annual tax amount: $2,670
- Date on market: 8/25/2026
Estimated market value
Not available
Estimated sales range
Not available
$3,219/mo
Price history
| Date | Event | Price |
|---|---|---|
| 8/25/2026 | Listed for sale | $482,900+87.3%$206/sqft |
Source: Owner Report a problem | ||
| 7/19/2016 | Sold | $257,800-1.6%$110/sqft |
Source: Public Record Report a problem | ||
| 4/9/2015 | Listing removed | $262,000$112/sqft |
Source: Five Star Real Estate Services #166273 Report a problem | ||
| 4/2/2015 | Price change | $262,000+3.1%$112/sqft |
Source: Five Star Real Estate Services #166273 Report a problem | ||
| 3/7/2015 | Listed for sale | $254,000+33.5%$108/sqft |
Source: Owner Report a problem | ||
| 4/24/2013 | Sold | $190,300+661.2%$81/sqft |
Source: Public Record Report a problem | ||
| 5/9/2008 | Listing removed | $25,000$11/sqft |
Source: Century 21 Report a problem | ||
| 4/17/2008 | Listed for sale | $25,000-88.6%$11/sqft |
Source: Century 21 Report a problem | ||
| 5/12/2006 | Sold | $219,000+9.5%$93/sqft |
Source: Public Record Report a problem | ||
| 11/30/2004 | Sold | $200,000$85/sqft |
Source: Public Record Report a problem | ||
Public tax history
| Year | Property taxes | Tax assessment |
|---|---|---|
| 2025 | $2,670 | $100,725 |
| 2024 | $2,670 +6% | $100,725 |
| 2023 | $2,519 +17.2% | $100,725 +58.7% |
| 2022 | $2,150 | $63,450 |
| 2021 | $2,150 | $63,450 |
| 2020 | $2,150 | $63,450 |
| 2019 | $2,150 -2.9% | $63,450 |
| 2018 | $2,215 0% | $63,450 |
| 2017 | $2,215 -5.3% | $63,450 -2.2% |
| 2016 | $2,338 +4.8% | $64,850 +4.8% |
| 2015 | $2,231 +0% | $61,875 +0% |
| 2014 | $2,231 | $61,866 |
| 2013 | $2,231 -0.1% | $61,866 |
| 2012 | $2,233 +0.1% | $61,866 |
| 2011 | $2,231 +5.7% | $61,866 |
| 2010 | $2,110 +12.5% | $61,866 +3.9% |
| 2009 | $1,875 | $59,516 |
| 2008 | $1,875 | $59,516 |
| 2007 | $1,875 | $59,516 |
| 2006 | $1,875 +5% | $59,516 |
| 2005 | $1,785 -8.8% | $59,516 |
| 2004 | $1,958 +926.2% | $59,516 +798.4% |
| 2002 | $191 | $6,625 |
| 2001 | -- | $6,625 |
Find assessor info on the county website
Monthly payment
Est. payment
Payment breakdown
Explore the cost of this home by adjusting the details. Changes won't be saved.Climate risks
Neighborhood: 38351

Similar homes
- $475,0004 bd3 ba3k sqft486 Lakeshore Dr, Lexington, TN 38351For Sale
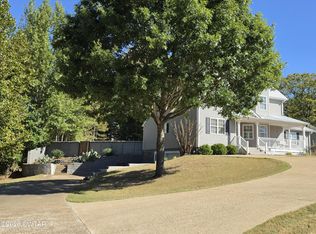 MLS ID #2604745, Keith J Holmes, Coldwell Banker McKee Realty. CWTAR
 - $459,9004 bd3 ba3.2k sqft165 Beasley Dr, Lexington, TN 38351For Sale
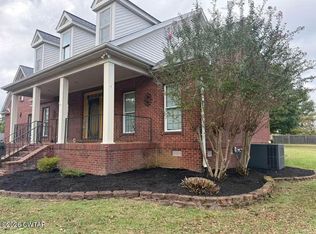 MLS ID #2602369, Shirley McKee, Coldwell Banker McKee Realty. CWTAR
 - $389,9004 bd2 ba2.5k sqft154 Meadowlark Ln, Lexington, TN 38351For Sale
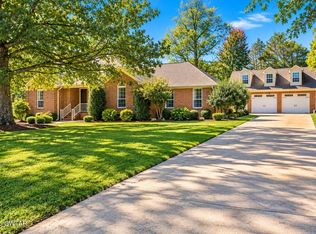 MLS ID #2604995, Andrea Crawford, RE/MAX Unlimited. CWTAR
 - $475,0003 bd3 ba2.4k sqft116 Scenic Cir, Lexington, TN 38351For Sale
 MLS ID #2604670, Daniel Carrington, Clear Choice Realty. CWTAR
 - $475,9004 bd3 ba2.3k sqft174 Cardinal Estate Dr Lot 38, Lexington, TN 38351New Construction
 MLS ID #3045035, Andrea Crawford. RealTracs MLS as distributed by MLS GRID
