Enjoy space, privacy, and a thoughtful layout in this brick home on a quiet dead-end street. The main floor features a living area, kitchen with eat-in space, formal dining room, laundry room, recreation room, mudroom, and three bedrooms. The split-bedroom plan offers a spacious primary suite with an oversized 10-by-10 walk-in closet and private bath featuring double vanities, a whirlpool tub, and a separate shower. A fourth bedroom/office space or media room located upstairs to fit any of your family needs. Step outside to the screened-in back porch and enjoy the beautiful, private backyard. The three-car detached garage includes additional upstairs storage. A welcoming home with room to spread out—schedule your showing today.
For sale
$389,900
154 Meadowlark Ln, Lexington, TN 38351
4beds
2,500sqft
Single Family Residence
Built in 1995
0.85 Acres Lot
$336,900 Zestimate®
$156/sqft
$-- HOA
What's special
Brick homeRecreation roomThree-car detached garageScreened-in back porchSplit-bedroom planAdditional upstairs storageBeautiful private backyard
- 14 hours
- 143
- 3
Zillow last checked:
Listing updated:
Listed by:
Andrea Crawford,
RE/MAX Unlimited 731-249-5376
Source: CWTAR,MLS#: 2604995
Facts & features
Interior
Bedrooms & bathrooms
- Bedrooms: 4
- Bathrooms: 2
- Full bathrooms: 2
- Main level bathrooms: 2
- Main level bedrooms: 3
Primary bedroom
- Level: Main
- Area: 252
- Dimensions: 18.0 x 14.0
Bedroom
- Level: Main
- Area: 154
- Dimensions: 14.0 x 11.0
Bedroom
- Level: Main
- Area: 156
- Dimensions: 13.0 x 12.0
Bedroom
- Level: Upper
- Area: 204
- Dimensions: 17.0 x 12.0
Bonus room
- Level: Main
- Area: 135
- Dimensions: 9.0 x 15.0
Dining room
- Level: Main
- Area: 144
- Dimensions: 12.0 x 12.0
Foyer
- Level: Main
- Area: 18
- Dimensions: 3.0 x 6.0
Kitchen
- Level: Main
- Area: 156
- Dimensions: 13.0 x 12.0
Laundry
- Level: Main
- Area: 105
- Dimensions: 7.0 x 15.0
Living room
- Level: Main
- Area: 304
- Dimensions: 19.0 x 16.0
Media room
- Level: Main
- Area: 440
- Dimensions: 20.0 x 22.0
Utility room
- Level: Main
- Area: 63
- Dimensions: 9.0 x 7.0
Heating
- Forced Air, Natural Gas
Cooling
- Ceiling Fan(s), Central Air
Appliances
- Included: Built-In Electric Oven, Dishwasher, Electric Cooktop, Exhaust Fan, Refrigerator, Stainless Steel Appliance(s)
- Laundry: Laundry Room, Main Level
Features
- Ceiling Fan(s), Double Vanity, Eat-in Kitchen, Kitchen Island, Pantry, Soaking Tub, Tub Shower Combo, Walk-In Closet(s)
- Flooring: Carpet, Ceramic Tile, Hardwood, Laminate
- Has basement: No
- Has fireplace: Yes
- Fireplace features: Gas Log, Masonry
Interior area
- Total structure area: 2,724
- Total interior livable area: 2,500 sqft
Property
Parking
- Total spaces: 5
- Parking features: Garage Faces Front, Open
- Garage spaces: 3
- Uncovered spaces: 2
Features
- Levels: One and One Half
- Patio & porch: Covered, Front Porch, Patio, Screened
- Exterior features: Rain Gutters
Lot
- Size: 0.85 Acres
- Dimensions: 150 x 230 IRR
- Features: Cul-De-Sac, Sloped
Details
- Additional structures: Garage(s)
- Parcel number: 071G D 022.00
- Special conditions: Standard
Construction
Type & style
- Home type: SingleFamily
- Property subtype: Single Family Residence
Materials
- Brick
- Foundation: Raised
Condition
- false
- New construction: No
- Year built: 1995
Utilities & green energy
- Sewer: Public Sewer
- Water: Public
- Utilities for property: Electricity Connected, Fiber Optic Available, Natural Gas Connected, Sewer Connected, Water Connected
Community & HOA
Community
- Security: Fire Alarm
- Subdivision: North Meadows Estates
HOA
- Has HOA: No
Location
- Region: Lexington
Financial & listing details
- Price per square foot: $156/sqft
- Tax assessed value: $315,100
- Annual tax amount: $2,088
- Date on market: 10/23/2026
- Road surface type: Asphalt
Estimated market value
$336,900
$296,000 - $371,000
$2,131/mo
Price history
| Date | Event | Price |
|---|---|---|
| 10/23/2026 | Listed for sale | $389,900+227.6%$156/sqft |
Source:  CWTAR #2604995 Report a problem | ||
| 12/23/1997 | Sold | $119,000-13.5%$48/sqft |
Source: Public Record Report a problem | ||
| 1/18/1996 | Sold | $137,600$55/sqft |
Source: Public Record Report a problem | ||
Public tax history
| Year | Property taxes | Tax assessment |
|---|---|---|
| 2025 | $2,088 | $78,775 |
| 2024 | $2,088 +6% | $78,775 |
| 2023 | $1,970 +14.8% | $78,775 +55.6% |
| 2022 | $1,715 | $50,625 |
| 2021 | $1,715 | $50,625 |
| 2020 | $1,715 | $50,625 |
| 2019 | $1,715 -1.4% | $50,625 +1.6% |
| 2018 | $1,740 +0% | $49,850 |
| 2017 | $1,740 +5.6% | $49,850 +9.1% |
| 2016 | $1,648 | $45,700 |
| 2015 | $1,648 | $45,700 |
| 2014 | $1,648 | $45,700 |
| 2013 | $1,648 +8.1% | $45,700 +8.3% |
| 2012 | $1,524 +0.1% | $42,213 |
| 2011 | $1,522 +5.7% | $42,213 |
| 2010 | $1,439 +14.9% | $42,213 +6.1% |
| 2009 | $1,253 | $39,782 |
| 2008 | $1,253 | $39,782 |
| 2007 | $1,253 -1% | $39,782 -1% |
| 2006 | $1,265 +5% | $40,167 |
| 2005 | $1,205 -8.8% | $40,167 |
| 2004 | $1,321 +32.4% | $40,167 +15.9% |
| 2002 | $998 | $34,658 |
| 2001 | -- | $34,658 -75% |
| 2000 | -- | $138,631 |
Find assessor info on the county website
Monthly payment
Est. payment
Payment breakdown
Explore the cost of this home by adjusting the details. Changes won't be saved.Climate risks
Neighborhood: 38351
Nearby schools

Similar homes
- $329,9003 bd2 ba1.5k sqft417 Huntingdon St, Lexington, TN 38351For Sale
 MLS ID #2604954, Linda K. Lipscomb, RE/MAX Unlimited. CWTAR
- $399,9003 bd3 ba2.2k sqft420 Lakeshore Dr, Lexington, TN 38351For Sale
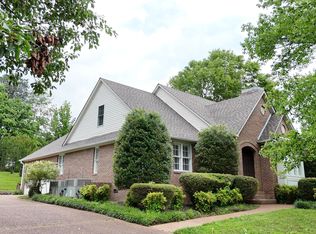 MLS ID #2502474, Rudy M Grice, Crye-Leike Preferred Realty. CWTAR
- $300,0004 bd2 ba1.9k sqft15570 Natchez Trace Rd, Lexington, TN 38351For Sale
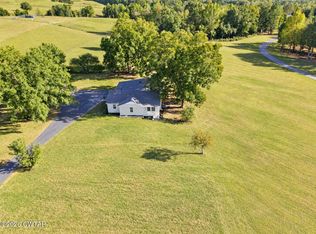 MLS ID #2604970, Erik Pieniazek, Steadfast Home Advisors. CWTAR
- $469,9005 bd3 ba2.9k sqft225 Meadow Brook Cir, Lexington, TN 38351For Sale
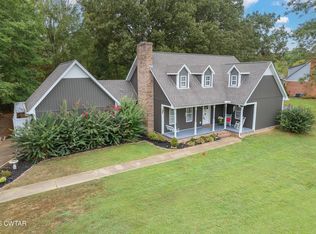 MLS ID #2604515, Jake Morford, Phillips Realty Group. CWTAR
