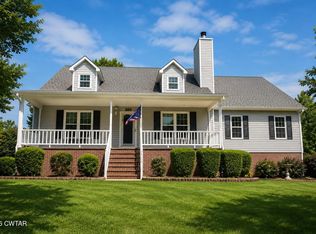
Centrally located in the heart of town near the hospital, schools, and shopping. This spacious home sits on a level corner lot, with an additional lot available. The main level features three bedrooms with double closets, one bath, a laundry room, formal living room, formal dining room, and an eat-in kitchen with new cabinets, countertops, and stainless steel appliances. Beautifully refinished hardwood floors flow throughout most of the home, with tile in the wet areas. Additional highlights include charming arched doorways, new windows, a new roof, a screened porch off the formal living room, and a beautiful back deck. Upstairs is two additional bedrooms, a sitting area, and a bathroom. The heated and cooled upstairs offers expandable attic space with endless possibilities. Full walkout basement. A detached garage/workshop completes this conveniently located property! Centrally located in the heart of town near the hospital, schools, and shopping. This spacious home sits on a level corner lot, with an additional lot available. The main level features three bedrooms with double closets, one bath, a laundry room, formal living room, formal dining room, and an eat-in kitchen with new cabinets, countertops, and stainless steel appliances. Beautifully refinished hardwood floors flow throughout most of the home, with tile in the wet areas. Additional highlights include charming arched doorways, new windows, a new roof, a screened porch off the formal living room, and a beautiful back deck. Upstairs is two additional bedrooms, a sitting area, and a bathroom. The heated and cooled upstairs offers expandable attic space with endless possibilities. Full walkout basement. A detached garage/workshop completes this conveniently located property! Call Andrea 731-845-9132 for additional information or to schedule your closing.
For sale
$425,000
149 Huntsman Ave, Lexington, TN 38351
5beds
3,600sqft
Single Family Residence
Built in 1943
0.51 Acres Lot
$405,000 Zestimate®
$118/sqft
$-- HOA
What's special
New roofBeautiful back deckNew windowsSpacious homeHeated and cooled upstairsLaundry roomCharming arched doorways
- 13 days
- 355
- 23
Likely to sell faster than
Zillow last checked:
Listing updated:
Listed by:
Andrea Crawford,
RE/MAX Unlimited 731-249-5376
Source: CWTAR,MLS#: 2604430
Facts & features
Interior
Bedrooms & bathrooms
- Bedrooms: 5
- Bathrooms: 2
- Full bathrooms: 2
- Main level bathrooms: 1
- Main level bedrooms: 3
Primary bedroom
- Level: Main
- Area: 192
- Dimensions: 12.0 x 16.0
Bedroom
- Level: Main
- Area: 169
- Dimensions: 13.0 x 13.0
Bedroom
- Level: Main
- Area: 168
- Dimensions: 14.0 x 12.0
Bedroom
- Level: Upper
- Area: 182
- Dimensions: 14.0 x 13.0
Bedroom
- Level: Upper
- Area: 264
- Dimensions: 12.0 x 22.0
Bonus room
- Level: Upper
- Area: 80
- Dimensions: 10.0 x 8.0
Breakfast nook
- Level: Main
- Area: 84
- Dimensions: 7.0 x 12.0
Dining room
- Level: Main
- Area: 156
- Dimensions: 13.0 x 12.0
Foyer
- Level: Main
- Area: 78
- Dimensions: 13.0 x 6.0
Kitchen
- Level: Main
- Area: 144
- Dimensions: 12.0 x 12.0
Heating
- Central, Electric, Forced Air, Natural Gas
Cooling
- Ceiling Fan(s), Central Air
Appliances
- Included: Dishwasher, Electric Range, Exhaust Fan, Refrigerator, Stainless Steel Appliance(s)
- Laundry: Main Level
Features
- Ceiling Fan(s), Eat-in Kitchen, Kitchen Island, Pantry, Tub Shower Combo, Walk-In Closet(s)
- Flooring: Ceramic Tile, Engineered Hardwood
- Windows: Vinyl Frames
- Basement: Full,Interior Entry,Unfinished,Walk-Out Access
- Has fireplace: Yes
- Fireplace features: Gas Log, Great Room, Masonry, Ventless
Interior area
- Total structure area: 7,088
- Total interior livable area: 3,600 sqft
Property
Parking
- Total spaces: 4
- Parking features: Garage
- Garage spaces: 2
Features
- Levels: Three Or More
- Patio & porch: Deck, Screened
- Fencing: Privacy,Wood
Lot
- Size: 0.51 Acres
- Dimensions: 100 x 150
- Features: Corner Lot, Level
Details
- Parcel number: 082H E 005.00
- Special conditions: Standard
Construction
Type & style
- Home type: SingleFamily
- Property subtype: Single Family Residence
Materials
- Block
Condition
- false
- New construction: No
- Year built: 1943
Utilities & green energy
- Sewer: Public Sewer
- Water: Public
- Utilities for property: Electricity Connected, Fiber Optic Available, Natural Gas Connected, Sewer Connected, Water Connected
Community & HOA
Community
- Subdivision: None
Location
- Region: Lexington
Financial & listing details
- Price per square foot: $118/sqft
- Tax assessed value: $171,200
- Annual tax amount: $1,134
- Date on market: 9/18/2026
- Road surface type: Asphalt
Estimated market value
$405,000
$385,000 - $425,000
$2,112/mo
Price history
| Date | Event | Price |
|---|---|---|
| 9/18/2026 | Listed for sale | $425,000+9%$118/sqft |
Source:  CWTAR #2604430 Report a problem CWTAR #2604430 Report a problem | ||
| 9/15/2026 | Listing removed | -- |
Source: Owner Report a problem | ||
| 9/14/2026 | Price change | $389,999-2.5%$108/sqft |
Source: Owner Report a problem | ||
| 8/31/2026 | Price change | $399,999-2.4%$111/sqft |
Source: Owner Report a problem | ||
| 8/21/2026 | Price change | $409,999-3.5%$114/sqft |
Source: Owner Report a problem | ||
| 8/9/2026 | Listed for sale | $425,000+240%$118/sqft |
Source: Owner Report a problem | ||
| 7/2/2025 | Listing removed | $1,950$1/sqft |
Source: Zillow Rentals Report a problem | ||
| 6/4/2025 | Price change | $1,950-11.4%$1/sqft |
Source: Zillow Rentals Report a problem | ||
| 5/16/2025 | Listed for rent | $2,200$1/sqft |
Source: Zillow Rentals Report a problem | ||
| 7/11/2024 | Sold | $125,000$35/sqft |
Source: Public Record Report a problem | ||
Public tax history
| Year | Property taxes | Tax assessment |
|---|---|---|
| 2025 | $1,135 | $42,800 |
| 2024 | $1,135 +6% | $42,800 |
| 2023 | $1,070 +23.3% | $42,800 +67% |
| 2022 | $868 | $25,625 |
| 2021 | $868 | $25,625 |
| 2020 | $868 | $25,625 |
| 2019 | $868 -2.9% | $25,625 |
| 2018 | $894 +0.1% | $25,625 |
| 2017 | $894 +8.6% | $25,625 +12.3% |
| 2016 | $823 | $22,825 |
| 2015 | $823 +0% | $22,825 +0% |
| 2014 | $823 | $22,824 |
| 2013 | $823 -0.1% | $22,824 |
| 2012 | $824 +0.1% | $22,824 |
| 2011 | $823 +5.7% | $22,824 |
| 2010 | $778 +19.1% | $22,824 +10% |
| 2009 | $653 | $20,744 |
| 2008 | $653 | $20,744 |
| 2007 | $653 | $20,744 |
| 2006 | $653 +5% | $20,744 |
| 2005 | $622 -8.8% | $20,744 |
| 2004 | $682 +39.5% | $20,744 +22.1% |
| 2002 | $489 | $16,992 |
| 2001 | -- | $16,992 -75% |
| 2000 | -- | $67,966 |
Find assessor info on the county website
Monthly payment
Est. payment
Payment breakdown
Explore the cost of this home by adjusting the details. Changes won't be saved.Climate risks
Neighborhood: 38351
Nearby schools
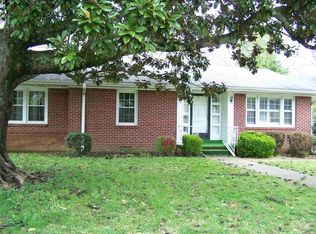
Similar homes
- $479,9005 bd3 ba2.9k sqft225 Meadow Brook Cir, Lexington, TN 38351For Sale
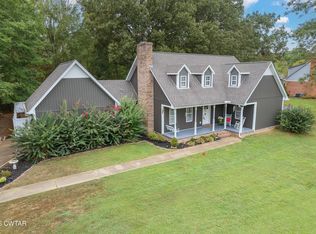 MLS ID #2604515, Jake Morford, Phillips Realty Group. CWTAR
 - $450,0005 bd4 ba2.9k sqft197 Adkins Ln, Lexington, TN 38351For Sale
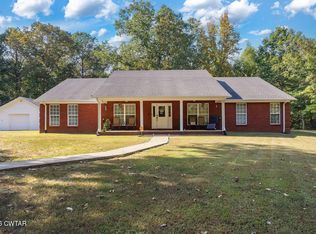 MLS ID #2604629, Jake Morford, Phillips Realty Group. CWTAR
 - $398,0003 bd3 ba2.2k sqft121 Persimmon Ln, Lexington, TN 38351For Sale
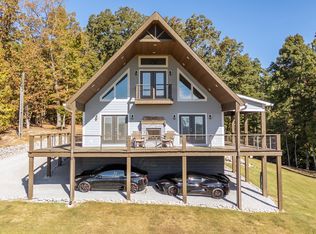
 MLS ID #3603395, Josh Trammell. RealTracs MLS as distributed by MLS GRID
 - $449,9004 bd3 ba3.3k sqft285 Meadow Brook Cir, Lexington, TN 38351For Sale
 MLS ID #2600270, Morgan Taylor Costello, RE/MAX Unlimited. CWTAR
 - $285,0004 bd2 ba2.1k sqft376 Sunset Dr, Lexington, TN 38351For SaleMLS ID #3594433, Tara King. RealTracs MLS as distributed by MLS GRID
